1038 Shiloh Bend Trail, Fort Mill, SC 29715
- $685,000
- 5
- BD
- 5
- BA
- 3,647
- SqFt







Listing courtesy of COMPASS. meghan.reynolds@bovenderteam.com
Sold listing courtesy of SERHANT
- Sold Price
- $685,000
- List Price
- $675,000
- MLS#
- 4312296
- Status
- CLOSED
- Days on Market
- 53
- Property Type
- Residential
- Architectural Style
- Transitional
- Year Built
- 2016
- Closing Date
- Dec 08, 2025
- Bedrooms
- 5
- Bathrooms
- 5
- Full Baths
- 4
- Half Baths
- 1
- Lot Size
- 10,454
- Lot Size Area
- 0.24
- Living Area
- 3,647
- Sq Ft Total
- 3647
- County
- York
- Subdivision
- Waterside at the Catawba
- Special Conditions
- None
Property Description
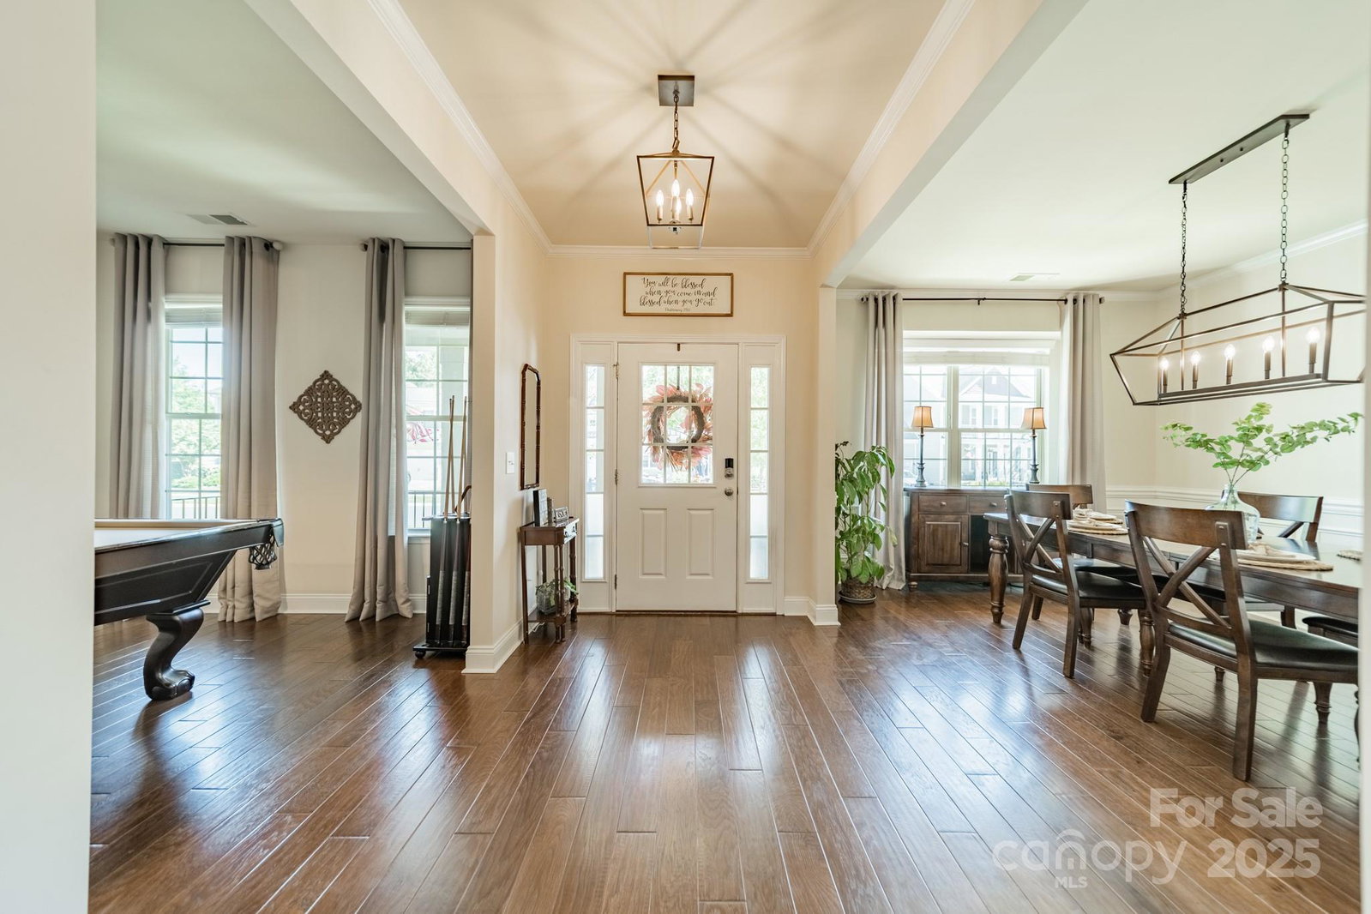
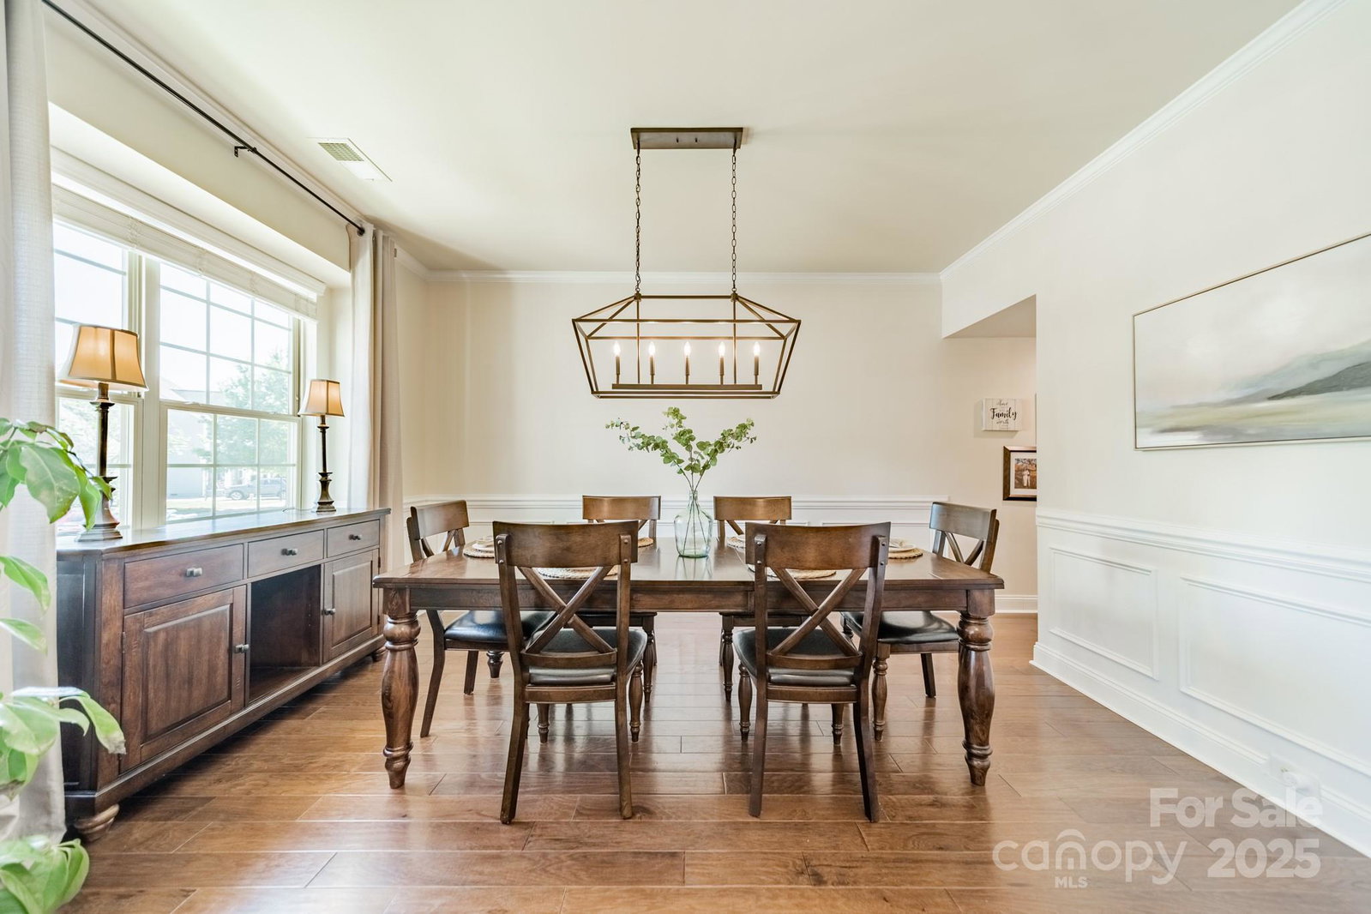
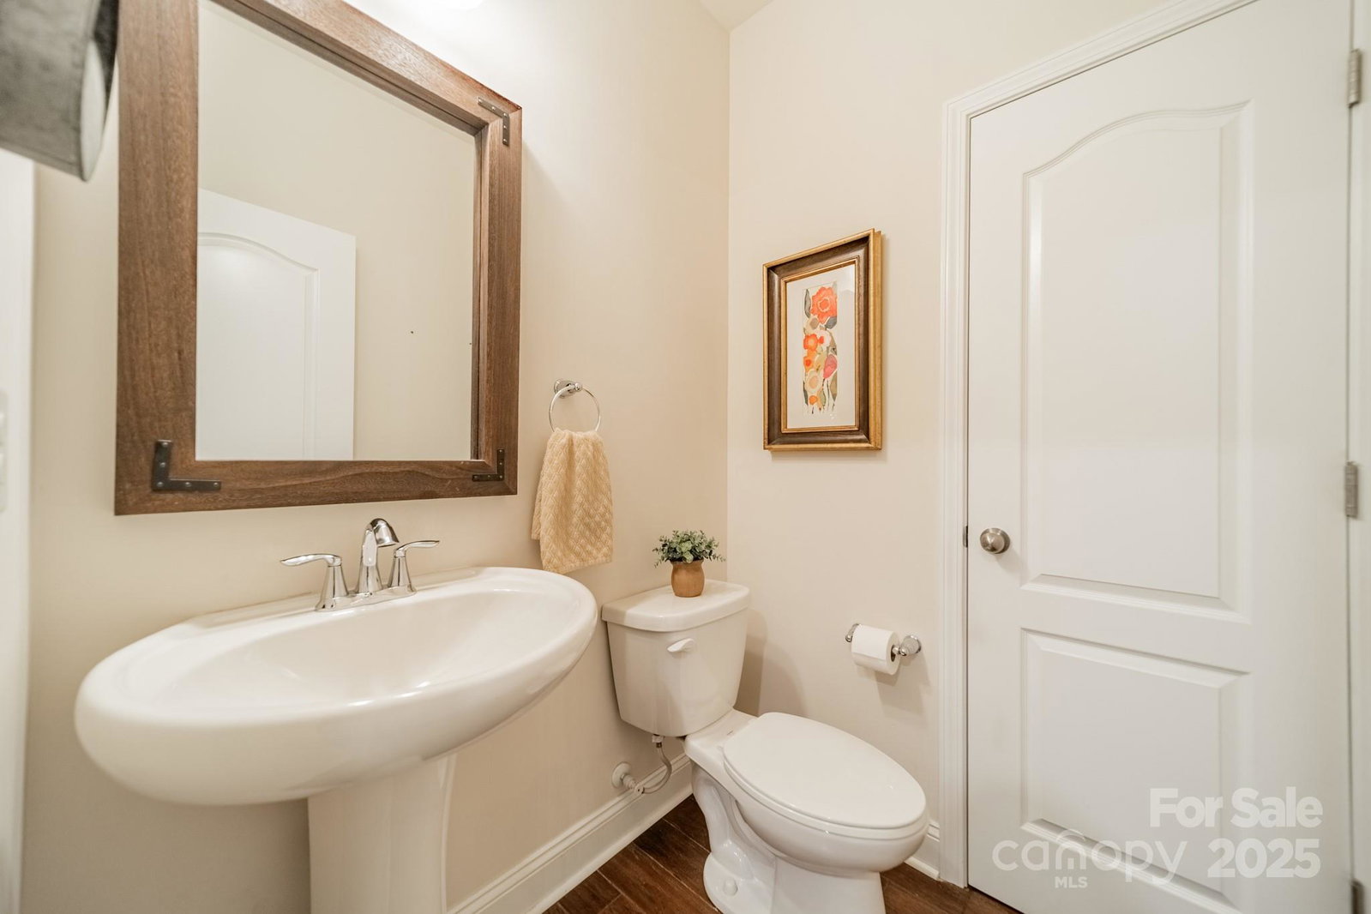
Beautiful 5-bedroom, 4.5-bathroom home in the highly sought-after Waterside at the Catawba community! Sitting on a spacious corner lot with a private tree-lined backyard, this home offers a perfect blend of comfort, function, and charm. The main level includes a guest suite with a full bath, a bright kitchen with a large island and breakfast nook, formal dining room, study/flex space, and a screened porch overlooking the backyard. Upstairs, the impressive primary suite features a cozy fireplace, luxurious bathroom with soaking tub and dual vanities and an oversized walk-in closet. Three additional bedrooms and two more full bathrooms complete the upstairs along with a large bonus room with plenty of flexibility for work or play! Residents enjoy resort-style amenities including a fitness center, clubhouse, swimming pool, tennis courts walking trails, and playgrounds. With shopping, dining, and entertainment just minutes away and access to award-winning Fort Mill schools, this home truly has it all. Come see why life in Waterside at the Catawba is so special — this Fort Mill gem won’t last long!
Additional Information
- Hoa Fee
- $100
- Hoa Fee Paid
- Monthly
- Community Features
- Clubhouse, Fitness Center, Outdoor Pool, Playground, Tennis Court(s), Walking Trails
- Fireplace
- Yes
- Interior Features
- Breakfast Bar, Entrance Foyer, Kitchen Island, Open Floorplan, Walk-In Closet(s), Walk-In Pantry
- Floor Coverings
- Carpet, Tile, Wood
- Equipment
- Dishwasher, Disposal, Double Oven, Electric Water Heater, Gas Cooktop, Microwave, Plumbed For Ice Maker, Tankless Water Heater, Wall Oven
- Foundation
- Crawl Space
- Main Level Rooms
- Living Room, Dining Room, Great Room, Kitchen, Breakfast, Bathroom-Half, Bedroom(s), Bathroom-Full, Laundry
- Laundry Location
- Electric Dryer Hookup, Laundry Room, Washer Hookup
- Heating
- Forced Air, Natural Gas
- Water
- City
- Sewer
- Public Sewer
- Exterior Construction
- Fiber Cement
- Parking
- Driveway, Attached Garage, Garage Door Opener, Garage Faces Front
- Driveway
- Concrete, Paved
- Elementary School
- River Trail
- Middle School
- Forest Creek
- High School
- Catawba Ridge
- Total Property HLA
- 3647
Mortgage Calculator
“ Based on information submitted to the MLS GRID as of . All data is obtained from various sources and may not have been verified by broker or MLS GRID. Supplied Open House Information is subject to change without notice. All information should be independently reviewed and verified for accuracy. Some IDX listings have been excluded from this website. Properties may or may not be listed by the office/agent presenting the information © 2026 Canopy MLS as distributed by MLS GRID”

Last Updated: