10928 Knight Castle Drive, Charlotte, NC 28277
- $750,000
- 4
- BD
- 3
- BA
- 3,014
- SqFt




Listing courtesy of COMPASS. kkoivisto@cottinghamchalk.com
Sold listing courtesy of Nestlewood Realty, LLC
- Sold Price
- $750,000
- List Price
- $750,000
- MLS#
- 4312292
- Status
- CLOSED
- Days on Market
- 42
- Property Type
- Residential
- Year Built
- 2000
- Closing Date
- Nov 26, 2025
- Bedrooms
- 4
- Bathrooms
- 3
- Full Baths
- 2
- Half Baths
- 1
- Lot Size
- 12,632
- Lot Size Area
- 0.29
- Living Area
- 3,014
- Sq Ft Total
- 3014
- County
- Mecklenburg
- Subdivision
- Cady Lake
- Special Conditions
- None
Property Description
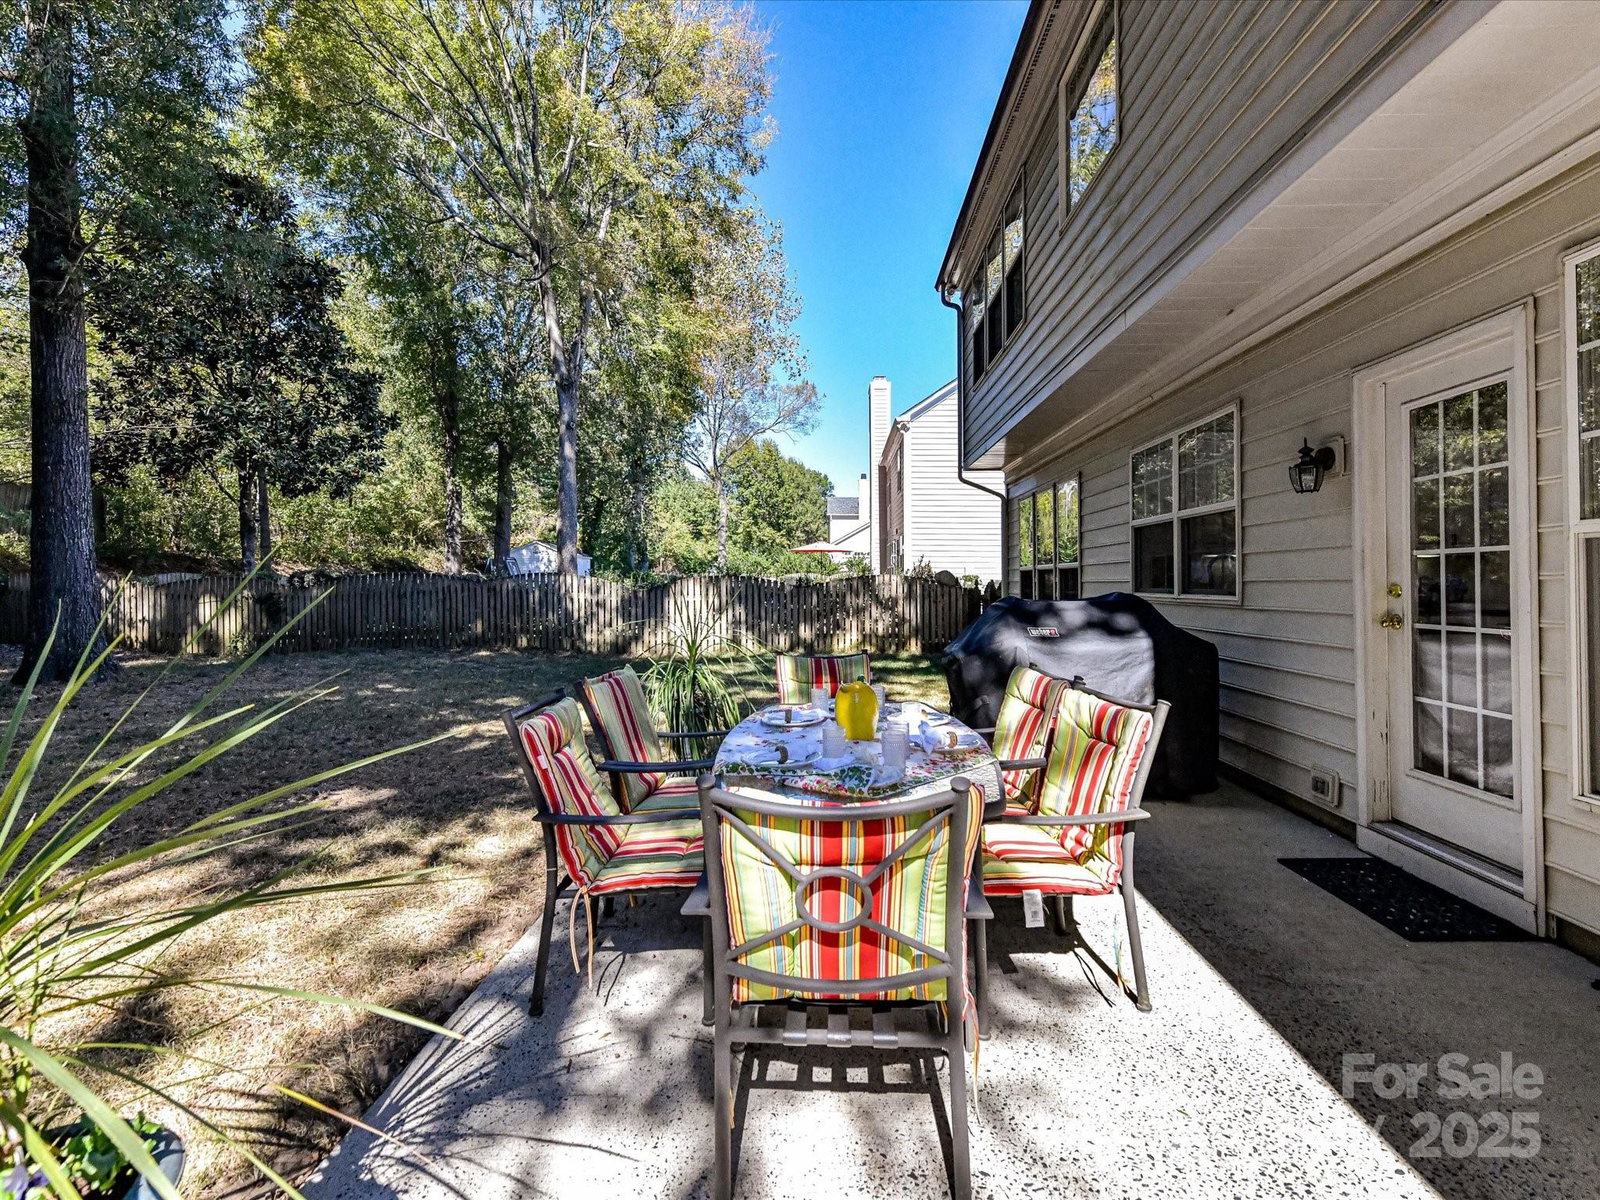
Amazing curb appeal with a rocking chair front porch and the best schools in Charlotte! As you enter this light and airy home you'e greeted by wood floors and gracious mouldings, high ceilings, and updated designer touches that really set this home apart. The kitchen flows seamlessly into the two story great room, where family and guests can gather comfortably around the fireplace. Amazing office space on the main level, and upstairs the bedrooms are freshly carpeted and dreamy. Lovely fenced back yard backing up to trees - the home sits on .29 acres and it's all usable space. Neighborhood amenities include a pool, tennis courts, lake, playground, walking trails and great sidewalks. Minutes from Stonecrest Shopping Center, Waverly and all that Ballantyne and South Charlotte have to offer, this is the ideal location for shopping, dining, entertainment and access to I-485. Schedule your showing today!
Additional Information
- Hoa Fee
- $342
- Hoa Fee Paid
- Quarterly
- Fireplace
- Yes
- Equipment
- Dishwasher, Disposal, Dryer, Electric Cooktop, Exhaust Hood, Oven, Refrigerator, Washer
- Foundation
- Slab
- Main Level Rooms
- Kitchen, Dining Room, Living Room, Great Room, Office, Bathroom-Half
- Laundry Location
- Laundry Room, Upper Level
- Heating
- Forced Air, Natural Gas
- Water
- City
- Sewer
- Public Sewer
- Exterior Construction
- Brick Partial, Vinyl
- Parking
- Driveway, Attached Garage
- Driveway
- Concrete, Paved
- Elementary School
- Unspecified
- Middle School
- Jay M. Robinson
- High School
- Ballantyne Ridge
- Builder Name
- Pulte
- Total Property HLA
- 3014
Mortgage Calculator
“ Based on information submitted to the MLS GRID as of . All data is obtained from various sources and may not have been verified by broker or MLS GRID. Supplied Open House Information is subject to change without notice. All information should be independently reviewed and verified for accuracy. Some IDX listings have been excluded from this website. Properties may or may not be listed by the office/agent presenting the information © 2026 Canopy MLS as distributed by MLS GRID”

Last Updated: