15030 Brannock Hills Drive, Charlotte, NC 28278
- $710,000
- 5
- BD
- 4
- BA
- 4,259
- SqFt




Listing courtesy of Carolina Real Estate Experts The Dan Jones Group. dan@myhomecarolinas.com
Sold listing courtesy of DASH Carolina
- Sold Price
- $710,000
- List Price
- $734,900
- MLS#
- 4312211
- Status
- CLOSED
- Days on Market
- 133
- Property Type
- Residential
- Architectural Style
- Modern
- Year Built
- 2008
- Closing Date
- Mar 06, 2026
- Bedrooms
- 5
- Bathrooms
- 4
- Full Baths
- 4
- Lot Size
- 13,939
- Lot Size Area
- 0.32
- Living Area
- 4,259
- Sq Ft Total
- 4259
- County
- Mecklenburg
- Subdivision
- Creekshire Estates
- Special Conditions
- None
Property Description
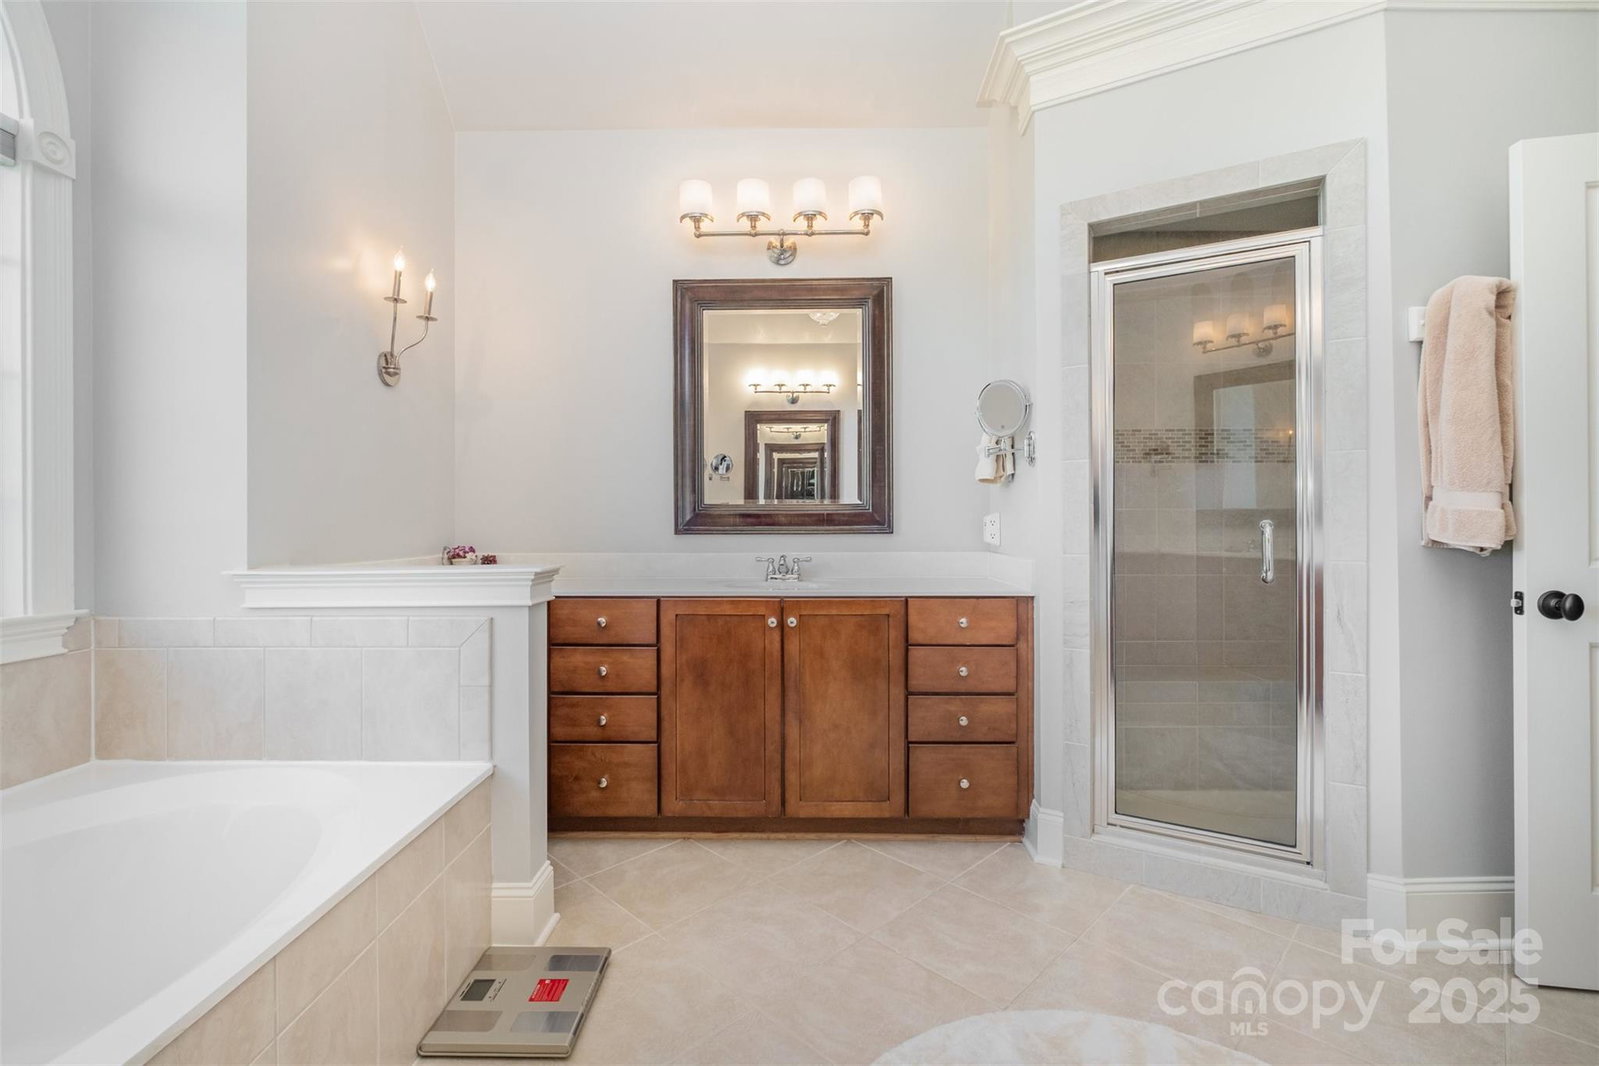
This beautifully maintained 5-bedroom, 4-bath home in the desirable Palisades area of Charlotte! This spacious 2-story residence offers a perfect blend of style, comfort, and thoughtful upgrades. Enjoy freshly painted interiors with a stunning feature wall in the great room and elegant Hickory hardwood floors throughout the main level. The kitchen impresses with new stainless-steel appliances—including a refrigerator, dual convection ovens (upper microwave convection, lower convection), new faucet and disposer with air switch, and remote controlled blinds in the kitchen, great room, and adjacent office. Relax on the new composite deck with black metal railing or unwind by the gas fireplace with wall switch controls. The home also features new front doors, upgraded insulated 3-car garage doors with enhanced springs and lift motors, and a new hot water tank (2023) with circulation pump. All four bathrooms include new Grohe toilets and upgraded showerheads with handheld options. Every detail has been thoughtfully updated—everything works and the home is truly move-in ready. Furniture can remain per buyer preference, making this an exceptional turnkey opportunity in a prime location! *Sellers are no longer needing leaseback until January*
Additional Information
- Hoa Fee
- $162
- Hoa Fee Paid
- Quarterly
- Fireplace
- Yes
- Interior Features
- Attic Stairs Pulldown, Breakfast Bar, Cable Prewire, Entrance Foyer, Garden Tub, Kitchen Island, Pantry
- Floor Coverings
- Carpet, Tile, Wood
- Equipment
- Dishwasher, Disposal, Electric Oven, Gas Cooktop, Gas Water Heater, Microwave, Plumbed For Ice Maker, Refrigerator
- Foundation
- Crawl Space
- Main Level Rooms
- Bathroom-Full, Bedroom(s), Breakfast, Dining Room, Great Room, Kitchen, Laundry, Study
- Laundry Location
- Main Level
- Heating
- Forced Air, Natural Gas
- Water
- City
- Sewer
- Public Sewer
- Exterior Construction
- Brick Full
- Parking
- Attached Garage
- Driveway
- Concrete, Paved
- Lot Description
- Corner Lot, Level, Wooded
- Elementary School
- River Gate
- Middle School
- Southwest
- High School
- Palisades
- Total Property HLA
- 4259
Mortgage Calculator
“ Based on information submitted to the MLS GRID as of . All data is obtained from various sources and may not have been verified by broker or MLS GRID. Supplied Open House Information is subject to change without notice. All information should be independently reviewed and verified for accuracy. Some IDX listings have been excluded from this website. Properties may or may not be listed by the office/agent presenting the information © 2026 Canopy MLS as distributed by MLS GRID”

Last Updated: