9414 Willow Tree Lane, Charlotte, NC 28277
- $582,000
- 4
- BD
- 3
- BA
- 2,168
- SqFt




Listing courtesy of Realty One Group Revolution. Robin@RobinHusney.com
Sold listing courtesy of COMPASS
- Sold Price
- $582,000
- List Price
- $575,000
- MLS#
- 4312210
- Status
- CLOSED
- Days on Market
- 30
- Property Type
- Residential
- Architectural Style
- Transitional
- Year Built
- 1998
- Closing Date
- Nov 14, 2025
- Bedrooms
- 4
- Bathrooms
- 3
- Full Baths
- 2
- Half Baths
- 1
- Lot Size
- 8,929
- Lot Size Area
- 0.20500000000000002
- Living Area
- 2,168
- Sq Ft Total
- 2168
- County
- Mecklenburg
- Subdivision
- Blakeney Heath
- Special Conditions
- None
Property Description
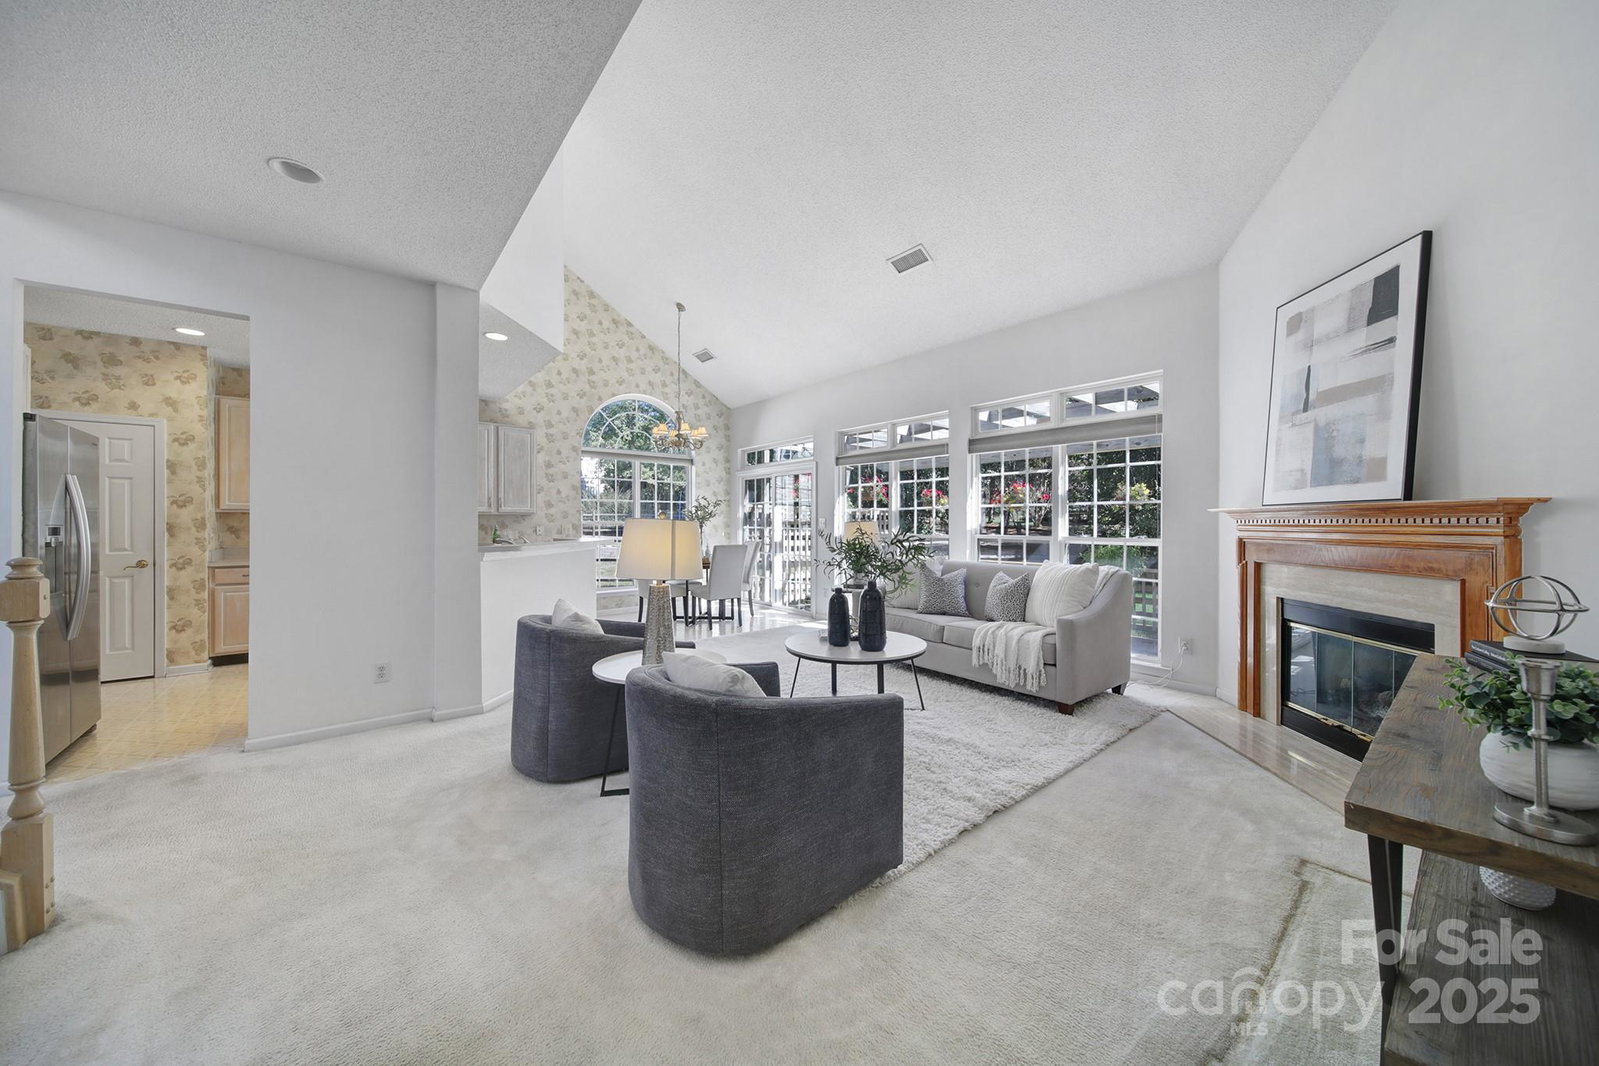
Add Your Personal Touches to this Charming Four Bedroom 2.5 Bath Home - with Primary Bedroom on Main Level - and on a Cul-de-Sac Street in Sought-After Blakeney Heath! Nestled on an Outstanding Private Lot, this Home Features an Expanded Patio and is Backed by Trees for Privacy. Soaring Entry Way in the Front of the House - and Two-Story Living Room in the Back Provide Great Natural Light. Separate Dining Room with Direct Access to Kitchen. Kitchen with Gas Range Open to Breakfast Nook and Light and Bright Living Room. Primary Suite on Main, with Ensuite Bath, Walk-In Closet, Jetted Tub, Dual Sink Vanity, Separate Stall Shower and Water Closet. Three Additional Bedrooms Upstairs. Convenient to Award-Winning Schools, Shopping and Interstate. Don't Miss Out! SHOWINGS BEGIN THURSDAY, OCTOBER 16.
Additional Information
- Hoa Fee
- $151
- Hoa Fee Paid
- Semi-Annually
- Community Features
- Playground, Recreation Area, Sidewalks
- Fireplace
- Yes
- Interior Features
- Open Floorplan, Pantry, Walk-In Closet(s)
- Floor Coverings
- Carpet, Hardwood
- Equipment
- Dishwasher, Dryer, Gas Range, Microwave, Refrigerator, Washer, Washer/Dryer
- Foundation
- Slab
- Main Level Rooms
- Dining Room, Kitchen, Breakfast, Living Room, Primary Bedroom, Bathroom-Full, Bathroom-Half, Laundry
- Laundry Location
- Inside, Laundry Room, Main Level
- Heating
- Forced Air, Natural Gas
- Water
- City
- Sewer
- Public Sewer
- Exterior Features
- In-Ground Irrigation
- Exterior Construction
- Brick Partial, Vinyl
- Parking
- Attached Garage, Garage Faces Front
- Driveway
- Concrete, Paved
- Lot Description
- Green Area, Level, Private, Wooded
- Elementary School
- Hawk Ridge
- Middle School
- Community House
- High School
- Ardrey Kell
- Total Property HLA
- 2168
- Master on Main Level
- Yes
Mortgage Calculator
“ Based on information submitted to the MLS GRID as of . All data is obtained from various sources and may not have been verified by broker or MLS GRID. Supplied Open House Information is subject to change without notice. All information should be independently reviewed and verified for accuracy. Some IDX listings have been excluded from this website. Properties may or may not be listed by the office/agent presenting the information © 2026 Canopy MLS as distributed by MLS GRID”

Last Updated: