Share this with your friends


+17045766234
Ivester Jackson Christie's
405 N Scarlet Oak Lane, Hendersonville, NC 28791
- $305,000
- 2
- BD
- 2
- BA
- 1,566
- SqFt




Listing courtesy of BluAxis Realty. cole@bluaxis.com
Sold listing courtesy of Appalachian Realty Associates
- Sold Price
- $305,000
- List Price
- $319,000
- MLS#
- 4312154
- Status
- CLOSED
- Days on Market
- 64
- Property Type
- Residential
- Architectural Style
- Traditional
- Year Built
- 1986
- Closing Date
- Dec 16, 2025
- Bedrooms
- 2
- Bathrooms
- 2
- Full Baths
- 2
- Living Area
- 1,566
- Sq Ft Total
- 1566
- County
- Henderson
- Subdivision
- The Oaks
- Special Conditions
- None
Property Description
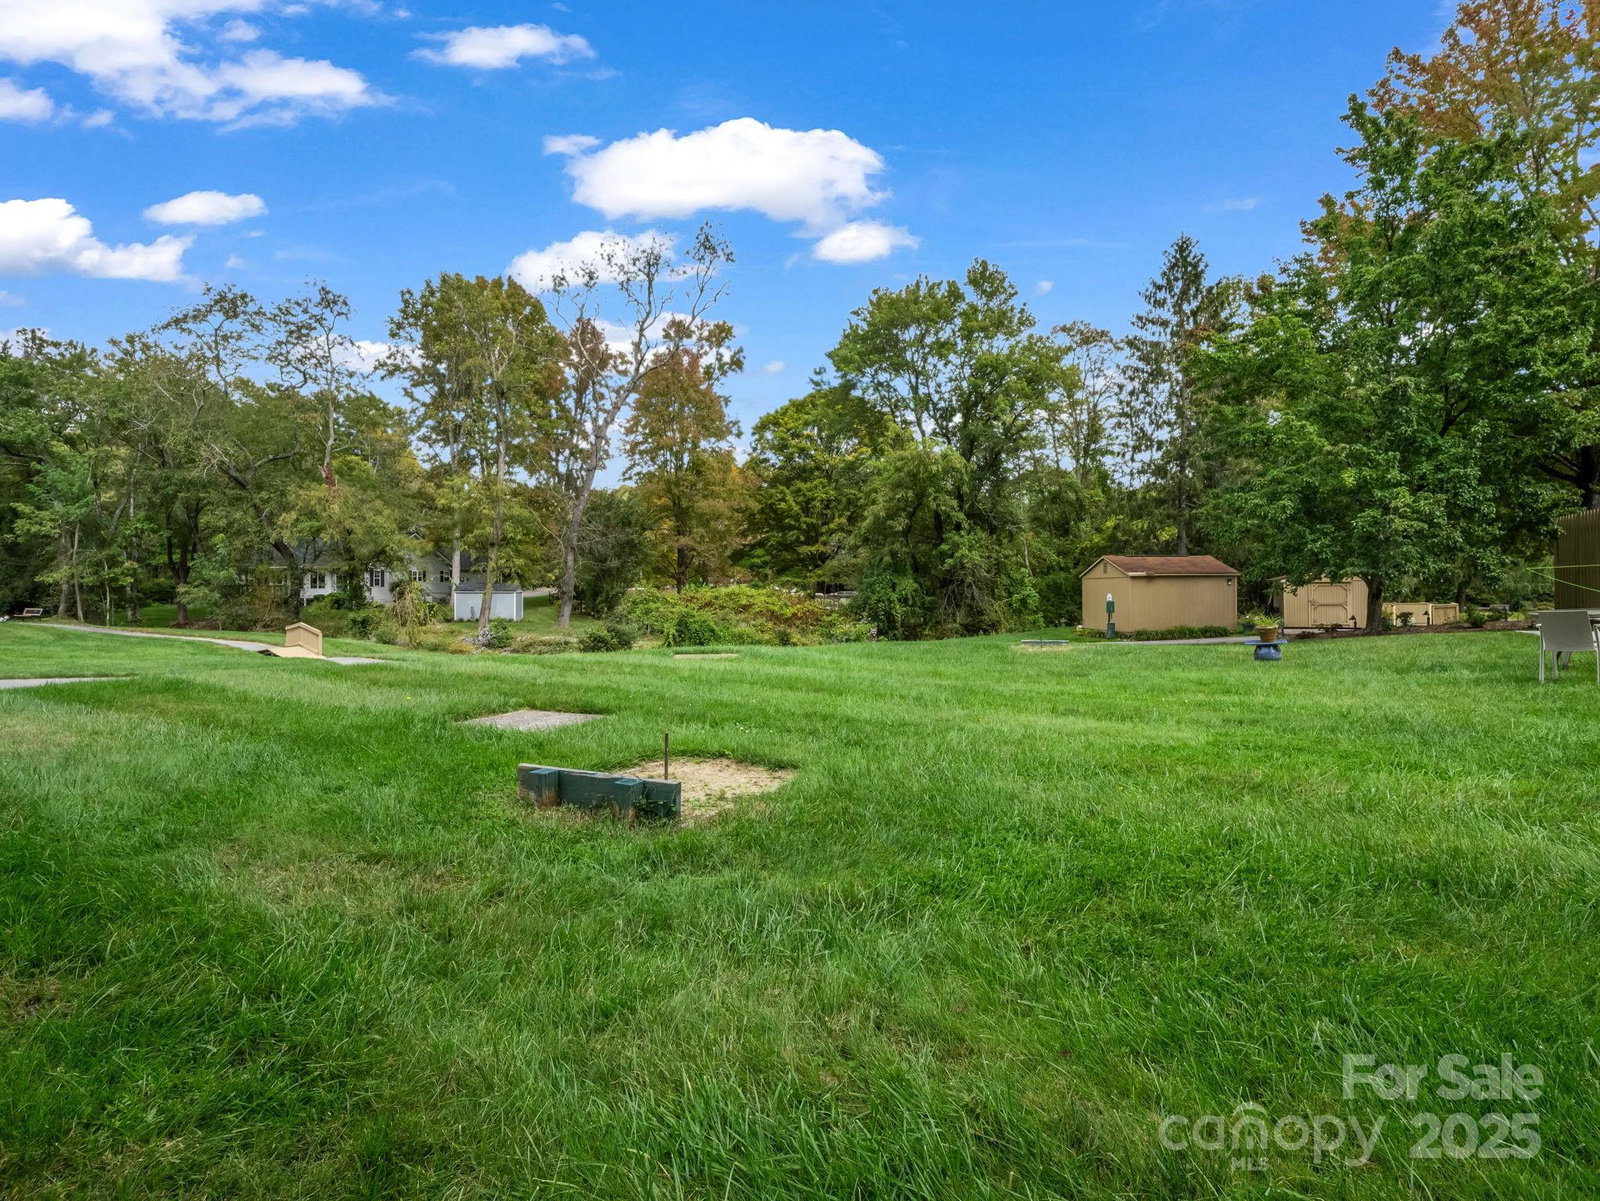
Tucked away at the back of the neighborhood and surrounded by trees, this home offers one of the best locations in The Oaks — and just two miles from downtown Hendersonville! Peaceful, private, and lovingly maintained, it’s completely move-in ready with and exceptional value! (New water heater, 2025) Everything you need is on one easy level, with just a few steps from the covered carport to the front door. (Be sure to check out the interactive 3D tour to walk through the home and up to the carport.) Inside, the layout is open and comfortable — the kitchen and dining area are just off the entry, with a cozy front porch perfect for morning coffee. The living and dining space is bright and spacious, featuring a natural gas fireplace and access to the screened-in back porch where you can relax and enjoy the peaceful setting. The primary bedroom also opens to the porch and includes a generous walk-in closet. (and extra storage closet near front door, see pic 33) The home is spotless, well cared for, and ready for you to move right in. The Oaks is a welcoming, well-established community where neighbors quickly become friends. Amenities include an indoor heated pool and hot tub, pickleball and tennis courts, a clubhouse, shuffleboard, walking trails, and a library. There are also regular coffee meetups and social gatherings, making it easy to feel connected from day one. Come see why so many love calling The Oaks home — and make this special place yours!
Additional Information
- Hoa Fee
- $510
- Hoa Fee Paid
- Monthly
- Community Features
- Dog Park, Hot Tub, Indoor Pool, Pickleball, Tennis Court(s), Walking Trails
- Fireplace
- Yes
- Floor Coverings
- Carpet, Linoleum, Vinyl
- Equipment
- Dishwasher, Disposal, Dryer, Microwave, Oven, Refrigerator, Washer
- Foundation
- Crawl Space
- Main Level Rooms
- Bedroom(s), Laundry, Kitchen, Living Room, Dining Area, Primary Bedroom, Bathroom-Full, Bathroom-Full, Bonus Room
- Laundry Location
- In Hall
- Heating
- Natural Gas
- Water
- City
- Sewer
- Public Sewer
- Exterior Construction
- Wood
- Roof
- Architectural Shingle
- Parking
- Detached Carport
- Driveway
- Asphalt, Paved
- Lot Description
- Wooded
- Elementary School
- Bruce Drysdale
- Middle School
- Hendersonville
- High School
- Hendersonville
- Total Property HLA
- 1566
Mortgage Calculator
“ Based on information submitted to the MLS GRID as of . All data is obtained from various sources and may not have been verified by broker or MLS GRID. Supplied Open House Information is subject to change without notice. All information should be independently reviewed and verified for accuracy. Some IDX listings have been excluded from this website. Properties may or may not be listed by the office/agent presenting the information © 2026 Canopy MLS as distributed by MLS GRID”

Last Updated: