319 Kingsley Drive, Charlotte, NC 28270
- $434,500
- 3
- BD
- 2
- BA
- 1,937
- SqFt





Listing courtesy of Negotiable Realty. bob@negotiablerealty.com
Sold listing courtesy of Keller Williams South Park
- Sold Price
- $434,500
- List Price
- $485,000
- MLS#
- 4312132
- Status
- CLOSED
- Days on Market
- 83
- Property Type
- Residential
- Architectural Style
- Traditional
- Distressed Property
- Yes
- Year Built
- 1981
- Closing Date
- Jan 20, 2026
- Bedrooms
- 3
- Bathrooms
- 2
- Full Baths
- 2
- Lot Size
- 17,424
- Lot Size Area
- 0.4
- Living Area
- 1,937
- Sq Ft Total
- 1937
- County
- Mecklenburg
- Subdivision
- Alexander Woods
- Special Conditions
- Estate
Property Description
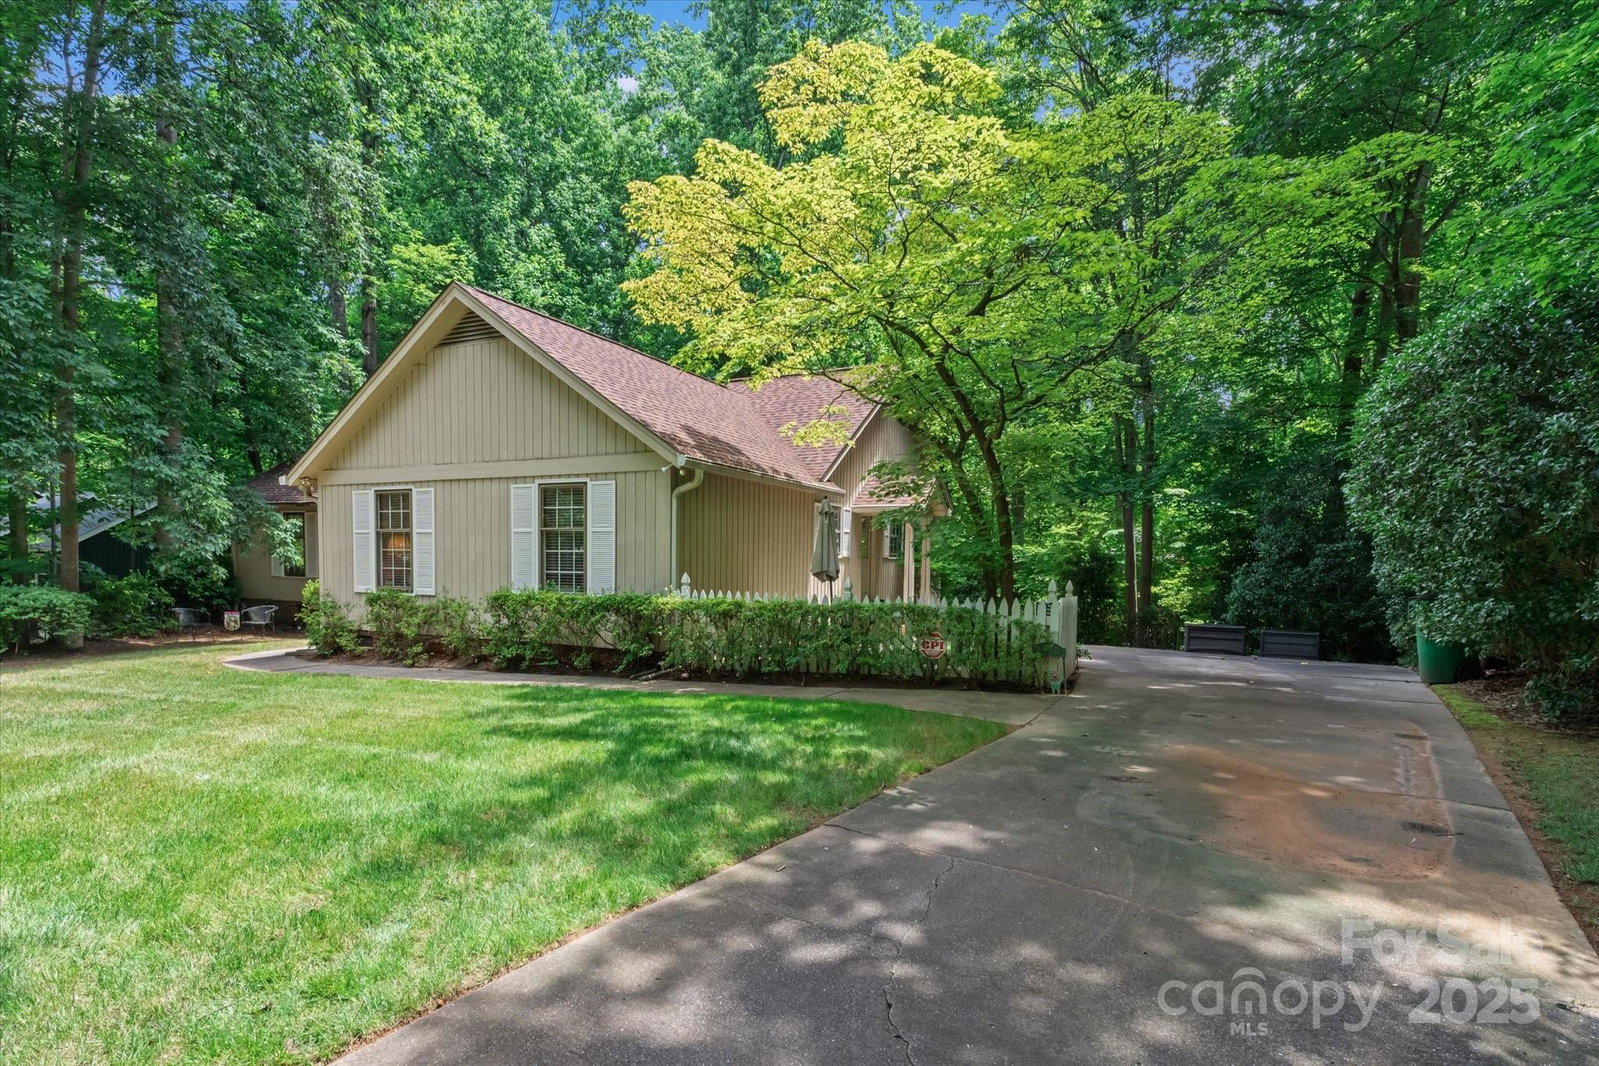
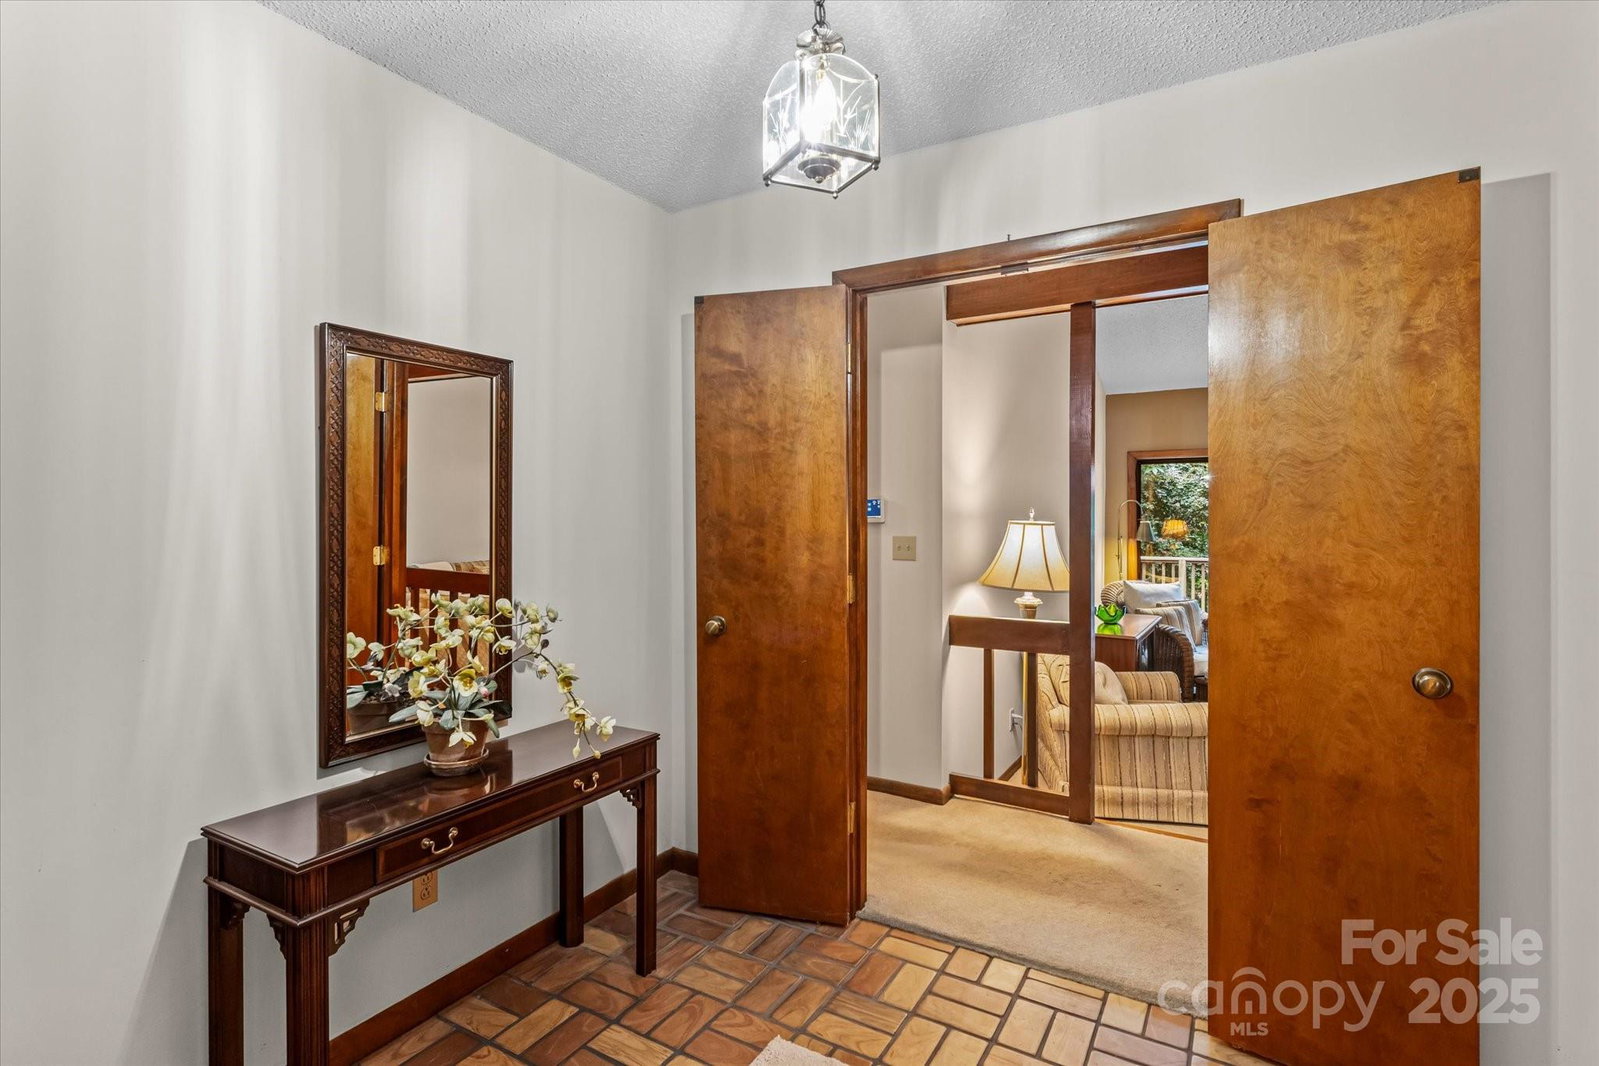
Well-loved and full of character, this single-story ranch is in the sought-after neighborhood of Alexander Woods. This well-kept home offers a timeless layout ready for a thoughtful refresh. Featuring 3 comfortable bedrooms, 2 baths, and a cozy den anchored by a stone fireplace, a formal dining room, and a welcoming living room. The home provides a solid foundation with room to make it your own. A spacious back deck overlooks the mature, tree-filled yard—perfect for relaxing or entertaining. Built in 1981, this property is ready for its next chapter and an opportunity to add your personal touch. Exterior and Grounds Curb Appeal with a classic ranch silhouette and warm, low-maintenance exterior finishes. A substantial back deck, constructed for entertaining and outdoor living, and a private, wooded yard. Heavily treed setting on multiple levels, delivering natural privacy, dappled shade, and a serene backdrop for morning coffee or twilight gatherings. Interior Highlights Open-From-Entrance Layout: A welcoming foyer guides you into the heart of the home, where living spaces flow in a logical, user-friendly sequence. Den with Stone Fireplace: The centerpiece of the home is a cozy den anchored by a stately stone fireplace. This focal point provides warmth and ambiance during cool evenings, serving as a natural gathering place. Living Room.. A versatile room that can function as a home office, study, media room, or quiet retreat for reading and hobbies. Its close proximity to common living spaces makes it convenient for daily use or occasional overflow seating. Formal Dining Room: An elegant, dedicated space for entertaining and special occasions. The dining room offers an intimate atmosphere separated from everyday living, yet still connected to the kitchen for effortless service. Kitchen and Informal Dining Nook: A practical layout designed for efficient meal preparation, with accessible counters, storage, and a nook or breakfast area that suits quick meals and casual dining.
Additional Information
- Fireplace
- Yes
- Equipment
- Dishwasher, Electric Range, Refrigerator
- Foundation
- Crawl Space
- Main Level Rooms
- Primary Bedroom, Bedroom(s), Bedroom(s), Bathroom-Full, Bathroom-Full, Kitchen, Living Room, Dining Room, Den, Laundry
- Laundry Location
- Laundry Room, Main Level
- Heating
- Forced Air
- Water
- City
- Sewer
- Public Sewer
- Exterior Construction
- Rough Sawn
- Roof
- Composition
- Parking
- Driveway, Parking Space(s)
- Driveway
- Concrete, Paved
- Elementary School
- Elizabeth Lane
- Middle School
- South Charlotte
- High School
- Providence
- Total Property HLA
- 1937
- Master on Main Level
- Yes
Mortgage Calculator
“ Based on information submitted to the MLS GRID as of . All data is obtained from various sources and may not have been verified by broker or MLS GRID. Supplied Open House Information is subject to change without notice. All information should be independently reviewed and verified for accuracy. Some IDX listings have been excluded from this website. Properties may or may not be listed by the office/agent presenting the information © 2026 Canopy MLS as distributed by MLS GRID”

Last Updated: