4013 Leyland Court, Mint Hill, NC 28227
- $565,000
- 4
- BD
- 3
- BA
- 2,730
- SqFt




Listing courtesy of RE/MAX Executive. SByerly@remax.net
Sold listing courtesy of Canopy Administration
- Sold Price
- $565,000
- List Price
- $585,000
- MLS#
- 4312092
- Status
- CLOSED
- Days on Market
- 127
- Property Type
- Residential
- Year Built
- 2021
- Closing Date
- Feb 20, 2026
- Bedrooms
- 4
- Bathrooms
- 3
- Full Baths
- 3
- Lot Size
- 8,276
- Lot Size Area
- 0.19
- Living Area
- 2,730
- Sq Ft Total
- 2730
- County
- Mecklenburg
- Subdivision
- Heron Creek
- Special Conditions
- None
Property Description
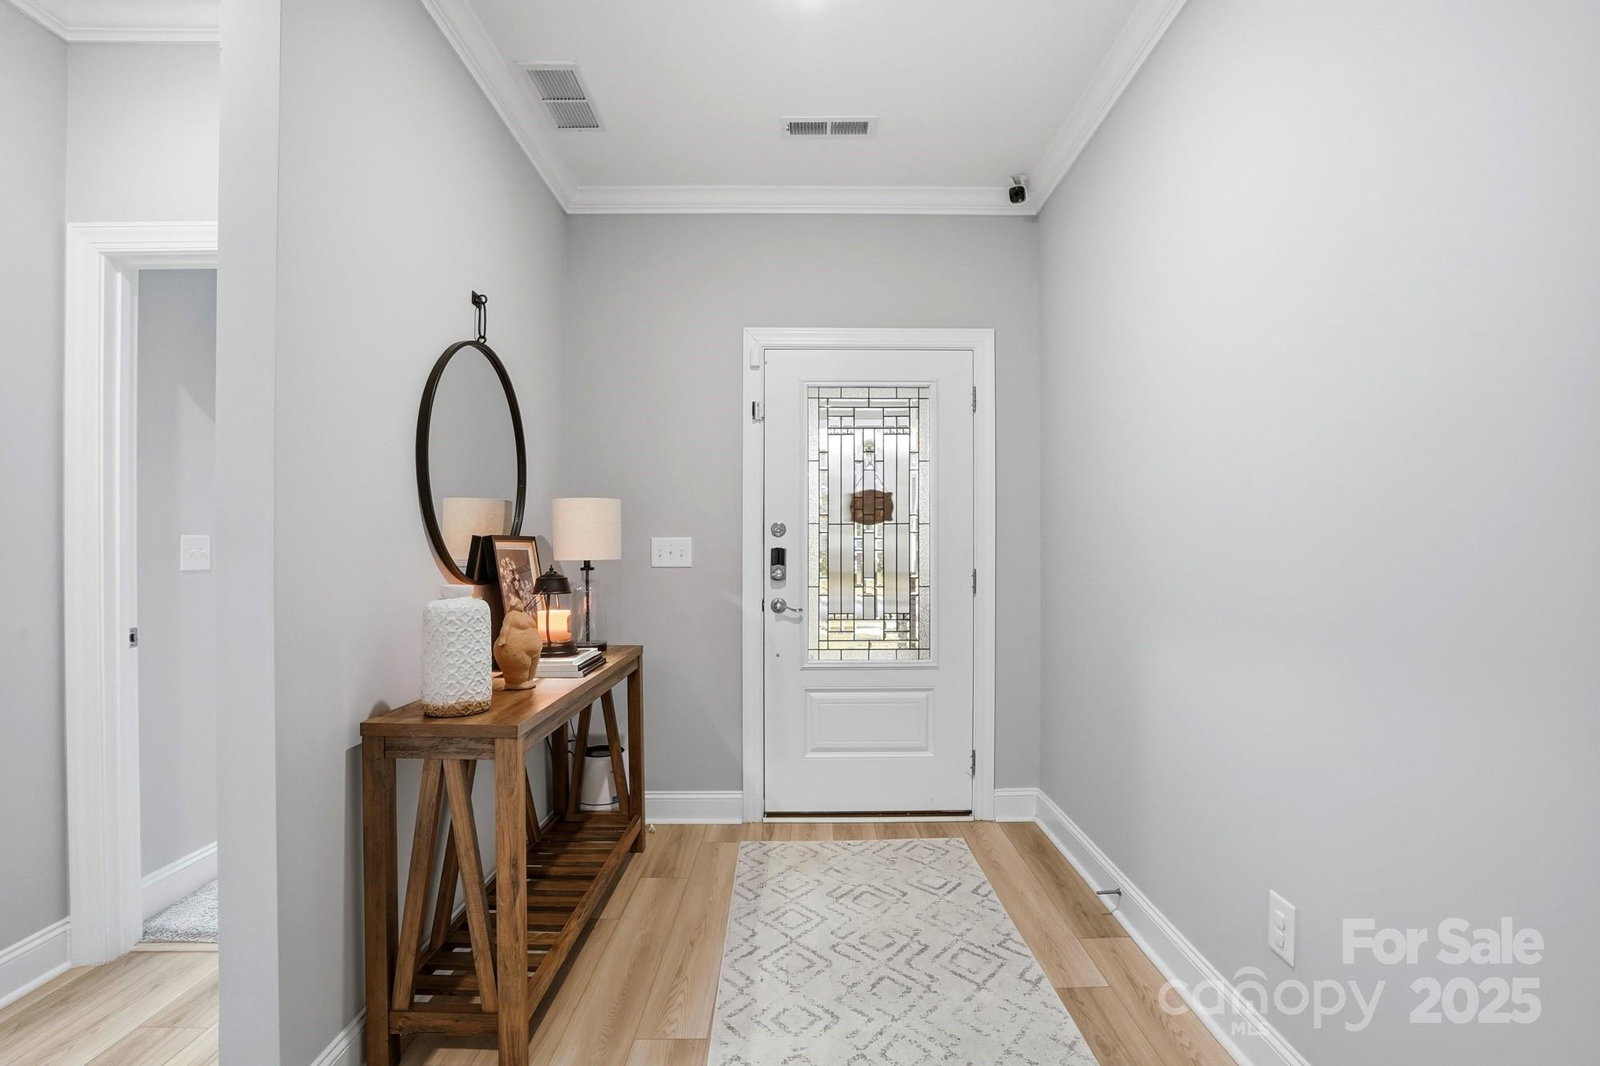
Energy-efficient full brick home perfectly situated in a quiet cul-de-sac offering exceptional privacy and an ideal location with no home built to the right side of the property. This beautiful residence showcases quality construction, timeless design, and thoughtful details throughout. Step inside to an inviting open floor plan designed for both everyday living and entertaining. Fresh paint throughout the home creates a bright and welcoming atmosphere. The main living area features stunning luxury vinyl plank flooring, elegant tray ceilings, and an easy flow between spaces that allows natural light to fill the rooms. The kitchen is a true highlight, featuring a large center island that provides plenty of workspace and seating for casual dining or gatherings. Quartz countertops, stainless steel appliances, and a custom walk-in pantry combine both beauty and function, perfect for the home chef or anyone who loves to entertain. The open concept layout connects the kitchen seamlessly to the dining and living areas, creating a comfortable and social space for family and guests. The spacious primary suite is conveniently located on the main floor and offers a relaxing retreat with tray ceilings, a spa-like ensuite bathroom, and a large walk-in closet. The primary bath includes dual vanities, a beautifully tiled shower, and designer finishes that bring a touch of luxury to everyday living. With a total of three full bathrooms, the home offers exceptional convenience. Two full baths are located on the main level, ideal for guests and daily living. Upstairs, you’ll find an additional bedroom, full bathroom, and a generous bonus room currently used as a theater room perfect for movie nights, gaming, or flexible living space to suit your needs. Energy efficiency is at the heart of this home’s design, providing comfort and cost savings year-round. The full brick exterior not only enhances curb appeal but also contributes to long lasting durability and low maintenance. This home is move-in ready and thoughtfully maintained, offering the perfect blend of comfort, functionality, and modern design. From its open layout and upgraded finishes to its peaceful setting and energy-efficient construction, every detail has been carefully considered. Don’t miss the opportunity to own this exceptional home that truly has it all—quality, privacy, and a beautiful design built for modern living. Sellers are offering to pay the first six months of the HOA Fee for buyers.
Additional Information
- Hoa Fee
- $118
- Hoa Fee Paid
- Monthly
- Community Features
- Sidewalks, Street Lights
- Interior Features
- Attic Stairs Pulldown, Cable Prewire, Drop Zone, Kitchen Island, Split Bedroom, Walk-In Closet(s), Walk-In Pantry
- Floor Coverings
- Carpet, Laminate, Tile
- Equipment
- Dishwasher, Disposal, Electric Water Heater, Gas Range, Microwave
- Foundation
- Slab
- Main Level Rooms
- Primary Bedroom, Bathroom-Full, Bedroom(s), Bathroom-Full, Kitchen, Dining Area, Living Room, Laundry
- Laundry Location
- Laundry Room, Main Level
- Heating
- Forced Air, Natural Gas
- Water
- City
- Sewer
- Public Sewer
- Exterior Construction
- Brick Full
- Roof
- Architectural Shingle
- Parking
- Driveway, Attached Garage
- Driveway
- Concrete, Paved
- Lot Description
- Cul-De-Sac
- Elementary School
- Unspecified
- Middle School
- Northeast
- High School
- Independence
- Total Property HLA
- 2730
- Master on Main Level
- Yes
Mortgage Calculator
“ Based on information submitted to the MLS GRID as of . All data is obtained from various sources and may not have been verified by broker or MLS GRID. Supplied Open House Information is subject to change without notice. All information should be independently reviewed and verified for accuracy. Some IDX listings have been excluded from this website. Properties may or may not be listed by the office/agent presenting the information © 2026 Canopy MLS as distributed by MLS GRID”

Last Updated: