3559 Nestling Lane, Fort Mill, SC 29708
- $625,000
- 4
- BD
- 4
- BA
- 2,782
- SqFt




Listing courtesy of Keller Williams South Park. kimberly@kimberlymagettegroup.com
Sold listing courtesy of Carolina Realty Advisors
- Sold Price
- $625,000
- List Price
- $615,000
- MLS#
- 4311771
- Status
- CLOSED
- Days on Market
- 90
- Property Type
- Residential
- Architectural Style
- Transitional
- Year Built
- 2000
- Closing Date
- Jan 23, 2026
- Bedrooms
- 4
- Bathrooms
- 4
- Full Baths
- 3
- Half Baths
- 1
- Lot Size
- 22,215
- Lot Size Area
- 0.51
- Living Area
- 2,782
- Sq Ft Total
- 2782
- County
- York
- Subdivision
- Quail Ridge
- Special Conditions
- None
Property Description
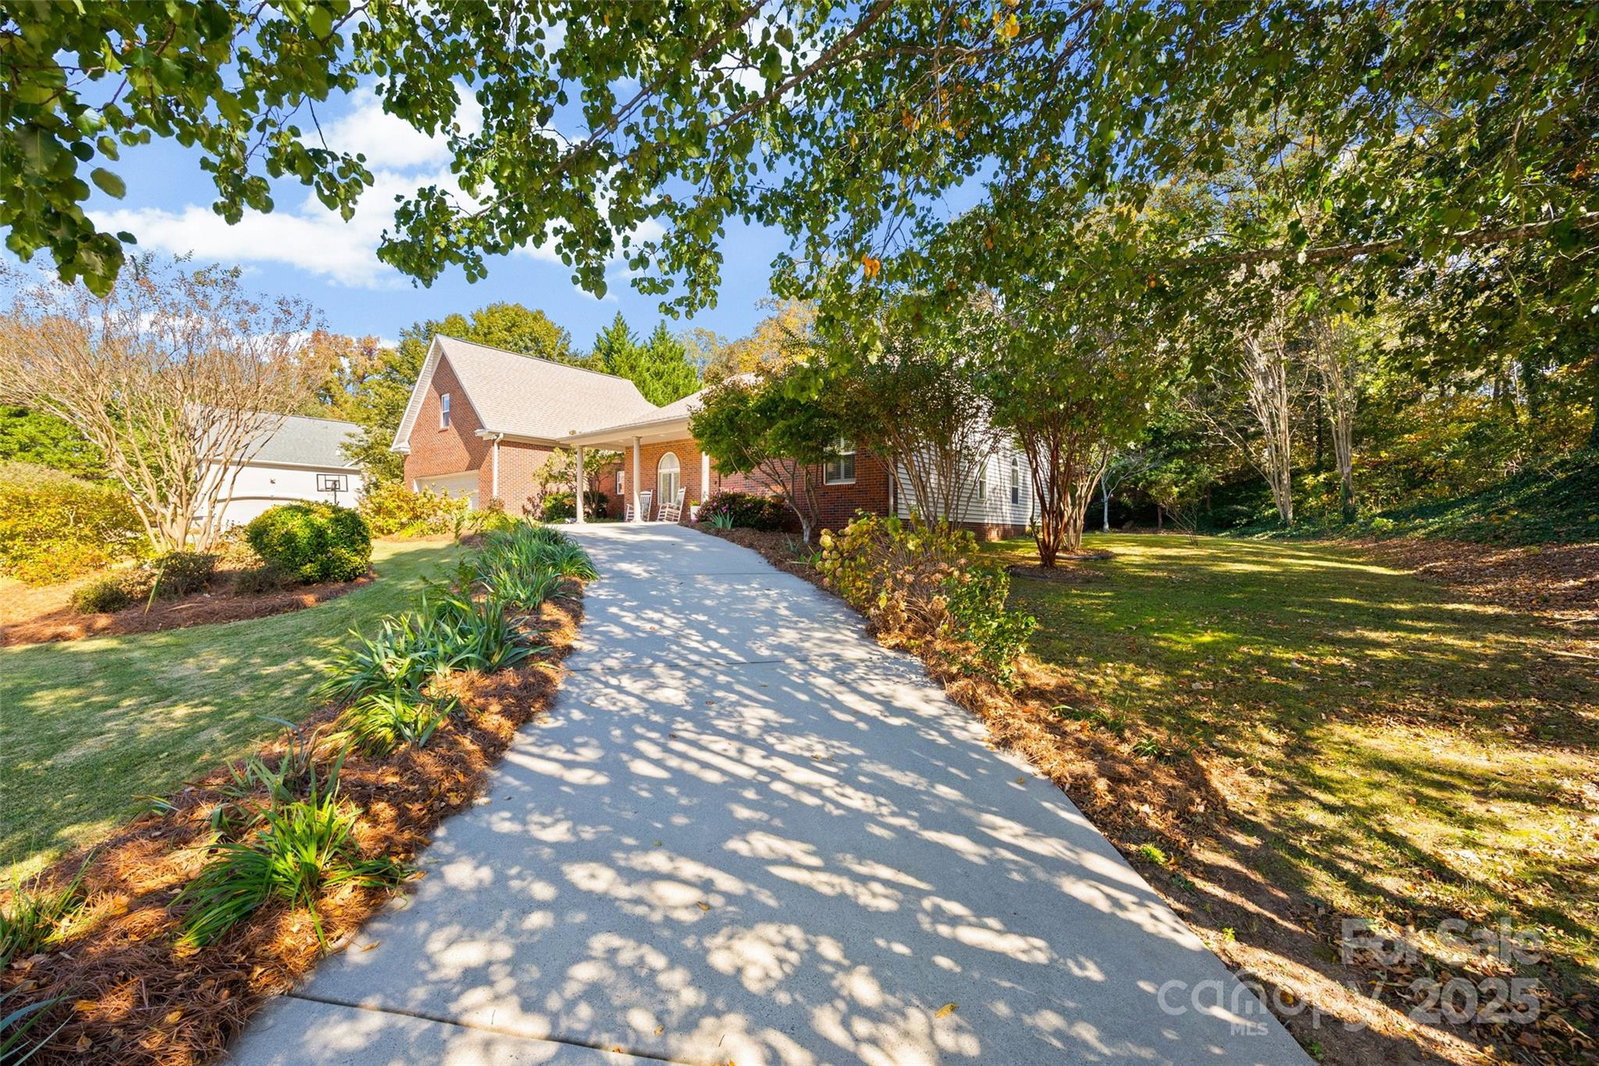
Welcome to 3559 Nestling Lane, a beautifully maintained home nestled in Fort Mill’s sought-after Quail Ridge community! This spacious 4-bedroom, 3.5-bath home with an office/flex space offers over half an acre of comfort, charm, and privacy. Step inside to discover an inviting open layout filled with natural light, fresh paint, and brand-new carpet throughout. The main-level primary suite boasts dual walk-in closets, a walk-in shower, and luxurious heated floors in the bathroom—your personal spa retreat. Upstairs, a generous bonus room provides the perfect space for guests with an en suite, a media room, or a second home office. The entire home is equipped with a whole-house surround sound system, ideal for entertaining or relaxing. You will also find a full-house reverse osmosis purification system. Outdoors, unwind on the expansive patio that overlooks a private, tree-lined backyard, perfect for gatherings or quiet evenings. The exterior also features a two-car garage, a circular driveway, and mature landscaping that enhances the home's curb appeal. All of this is just minutes from I-77, I-485, Baxter Village, and top-rated Fort Mill schools, offering small-town comfort with unbeatable convenience. Don’t miss this exceptional opportunity to own a move-in ready home in one of Fort Mill’s most desirable neighborhoods!
Additional Information
- Hoa Fee
- $215
- Hoa Fee Paid
- Annually
- Fireplace
- Yes
- Floor Coverings
- Carpet, Tile, Wood
- Equipment
- Dishwasher, Disposal, Double Oven, Electric Cooktop
- Foundation
- Slab
- Main Level Rooms
- Primary Bedroom, Bathroom-Full, Bedroom(s), Bathroom-Half, Kitchen, Living Room, Laundry, Breakfast, Office, Dining Room
- Laundry Location
- Inside, Laundry Room, Main Level
- Heating
- Forced Air, Natural Gas
- Water
- City
- Sewer
- Public Sewer
- Exterior Features
- Storage
- Exterior Construction
- Brick Partial, Vinyl
- Roof
- Architectural Shingle
- Parking
- Circular Driveway, Attached Garage
- Driveway
- Concrete, Paved
- Elementary School
- Flint Hill
- Middle School
- Springfield
- High School
- Nation Ford
- Total Property HLA
- 2782
- Master on Main Level
- Yes
Mortgage Calculator
“ Based on information submitted to the MLS GRID as of . All data is obtained from various sources and may not have been verified by broker or MLS GRID. Supplied Open House Information is subject to change without notice. All information should be independently reviewed and verified for accuracy. Some IDX listings have been excluded from this website. Properties may or may not be listed by the office/agent presenting the information © 2026 Canopy MLS as distributed by MLS GRID”

Last Updated: