8320 Camelot Drive, Harrisburg, NC 28075
- $610,000
- 4
- BD
- 4
- BA
- 2,502
- SqFt




Listing courtesy of One Community Real Estate. leigh@leighsells.com
Sold listing courtesy of COMPASS
- Sold Price
- $610,000
- List Price
- $630,000
- MLS#
- 4311575
- Status
- CLOSED
- Days on Market
- 135
- Property Type
- Residential
- Year Built
- 1987
- Closing Date
- Feb 26, 2026
- Bedrooms
- 4
- Bathrooms
- 4
- Full Baths
- 3
- Half Baths
- 1
- Lot Size
- 28,314
- Lot Size Area
- 0.65
- Living Area
- 2,502
- Sq Ft Total
- 2502
- County
- Cabarrus
- Subdivision
- Camelot
- Special Conditions
- None
Property Description
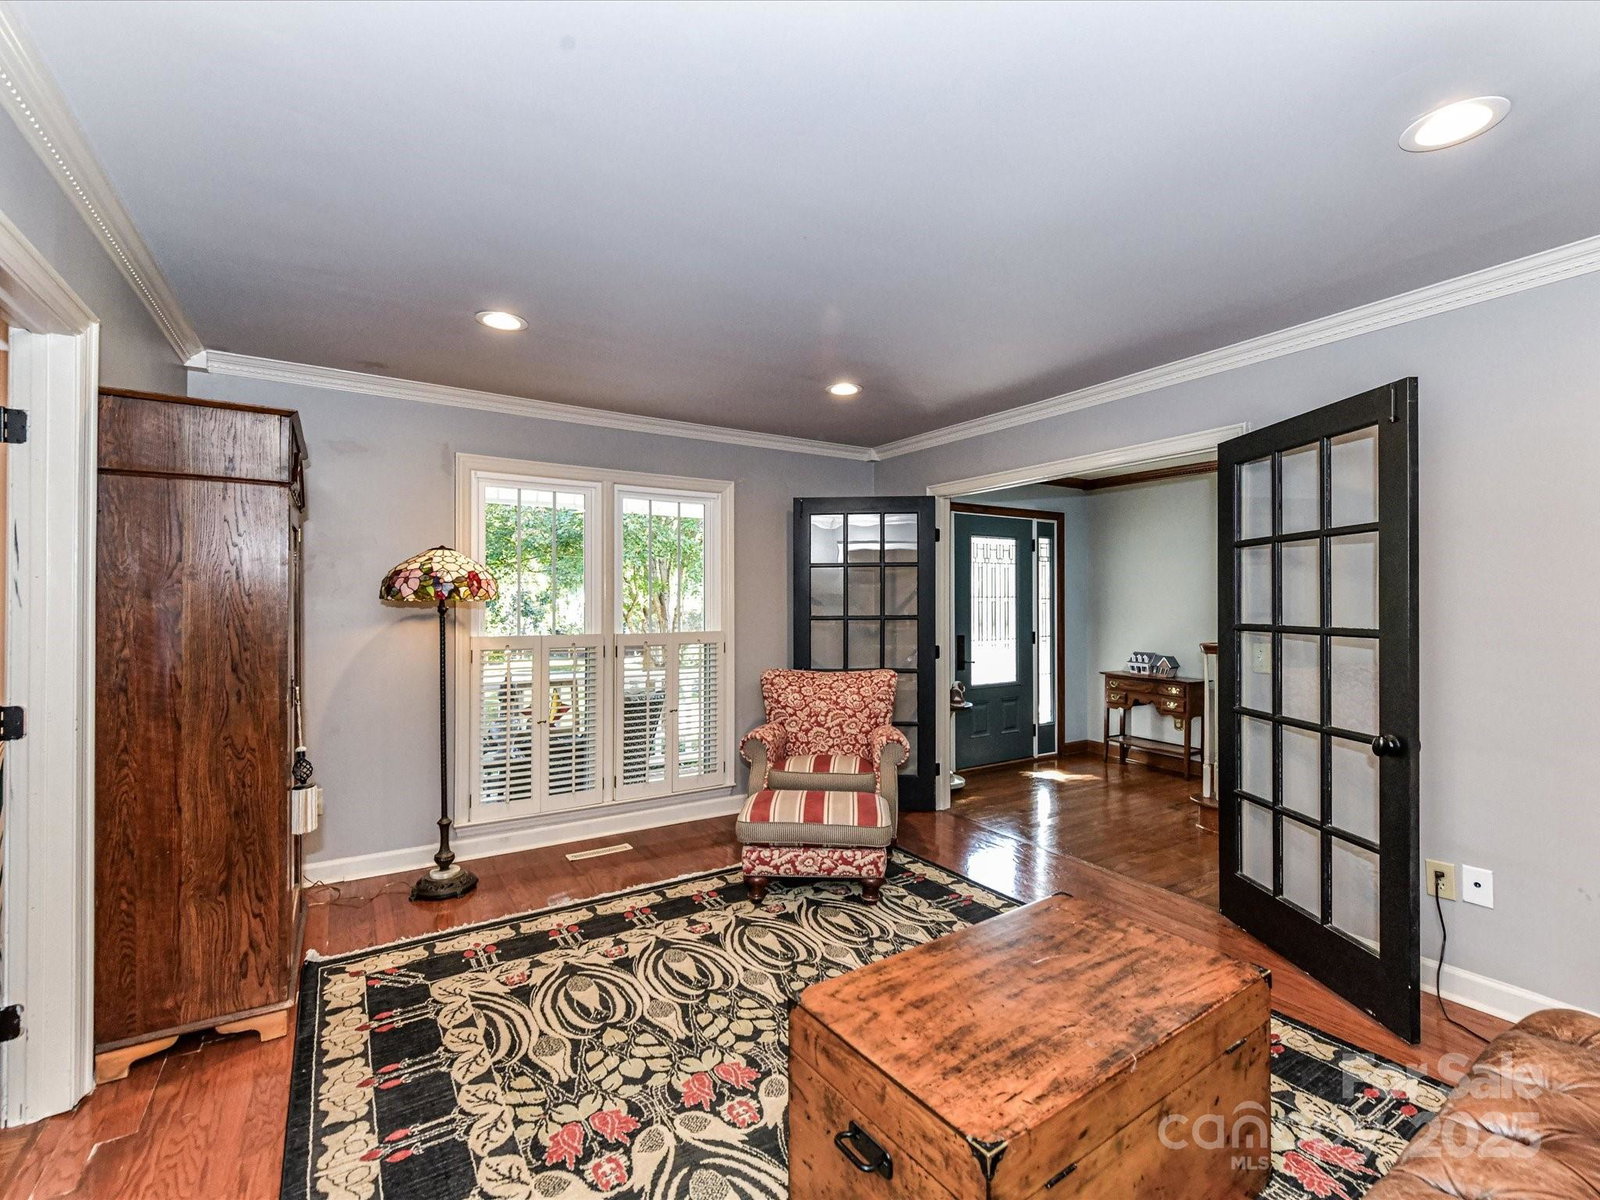
Have you ever wanted your own oasis? Welcome to 8320 Camelot in Harrisburg's premiere non-HOA neighborhood. This custom built home sits on the most relaxing .65acres around. With a welcoming true rocking chair front porch to have coffee and wave to the neighbors. Come in to the gleaming hardwood floors, an open family room and living room with a gas log fireplace with masonry surround and hearth, an Irish pub inspired bar with lighting, and French doors for more privacy when needed. The dining room opens to the custom remodeled kitchen. New cabinets with soft close and under cabinet lighting, tile backsplash, and a custom painted Kohler artist series farmhouse sink which inspired this entire renovation. You simply must see it in person to appreciate it's beauty. The owner's suite is on the main floor and has a beautifully remodeled en suite bath with walk-in closet. Upstairs features three additional spacious guest rooms sharing a custom remodeled hall bath with stone floors, separate shower and garden tub also with stone surrounds, dual sink vanity with stone vessel sinks. The true glory of this house is the backyard. With the two tier deck, the patio with a fire pit, the saltwater pool with sunbathing deck and pebbletech finish, the hot tub hidden behind the pool (functions properly but sold as-is), and the pool house. Let me tell you about the Mermaid House. If you had to get thrown in the "doghouse" this is where you would want to be! This pool house would be a wonderful Air B&B with a full bath and ceiling fan. Now let's talk mechanics! The crawlspace was encapsulated and conditioned in 2021. The roof replaced in 2010, gutters equipped with Gutter Helmet, HVAC upstairs was replaced roughly 6-7 years ago and downstairs 3-4 years ago and both are serviced twice a year. Windows replaced in 2021The new Champion aluminum fencing was installed in 2023. The kitchen remodel was in 2015. Pool was installed in 2010. Mermaid House was added in 2013 and has a mini-split HVAC. Landscaping beds around the house have drip lines through them for irrigation. Did I mention the schools? Hickory Ridge, Go Bulls!
Additional Information
- Fireplace
- Yes
- Interior Features
- Attic Stairs Pulldown
- Floor Coverings
- Carpet, Stone, Tile, Wood
- Equipment
- Dishwasher, Disposal, Double Oven, Electric Range, Microwave, Plumbed For Ice Maker, Wine Refrigerator
- Foundation
- Crawl Space
- Main Level Rooms
- Family Room, Living Room, Primary Bedroom, Dining Room, Kitchen, Breakfast
- Laundry Location
- In Kitchen, Laundry Closet
- Heating
- Heat Pump
- Water
- City
- Sewer
- Public Sewer
- Exterior Features
- Fire Pit, Hot Tub
- Exterior Construction
- Brick Full
- Roof
- Architectural Shingle
- Parking
- Attached Carport, Garage Door Opener, Garage Faces Side
- Driveway
- Concrete, Paved
- Lot Description
- Private, Wooded
- Elementary School
- Harrisburg
- Middle School
- Hickory Ridge
- High School
- Hickory Ridge
- Builder Name
- Buck Little
- Total Property HLA
- 2502
- Master on Main Level
- Yes
Mortgage Calculator
“ Based on information submitted to the MLS GRID as of . All data is obtained from various sources and may not have been verified by broker or MLS GRID. Supplied Open House Information is subject to change without notice. All information should be independently reviewed and verified for accuracy. Some IDX listings have been excluded from this website. Properties may or may not be listed by the office/agent presenting the information © 2026 Canopy MLS as distributed by MLS GRID”

Last Updated: