3502 Out Of Bounds Drive, Monroe, NC 28112
- $1,100,000
- 4
- BD
- 5
- BA
- 5,233
- SqFt




Listing courtesy of Central Carolina Real Estate Group LLC. terrybogaddy@aol.com
Sold listing courtesy of Dickens Mitchener & Associates Inc
- Sold Price
- $1,100,000
- List Price
- $1,150,000
- MLS#
- 4311565
- Status
- CLOSED
- Days on Market
- 106
- Property Type
- Residential
- Architectural Style
- Old World
- Distressed Property
- Yes
- Year Built
- 2007
- Closing Date
- Jan 30, 2026
- Bedrooms
- 4
- Bathrooms
- 5
- Full Baths
- 4
- Half Baths
- 1
- Lot Size
- 30,448
- Lot Size Area
- 0.6990000000000001
- Living Area
- 5,233
- Sq Ft Total
- 5233
- County
- Union
- Subdivision
- Stonebridge
- Special Conditions
- Estate
Property Description
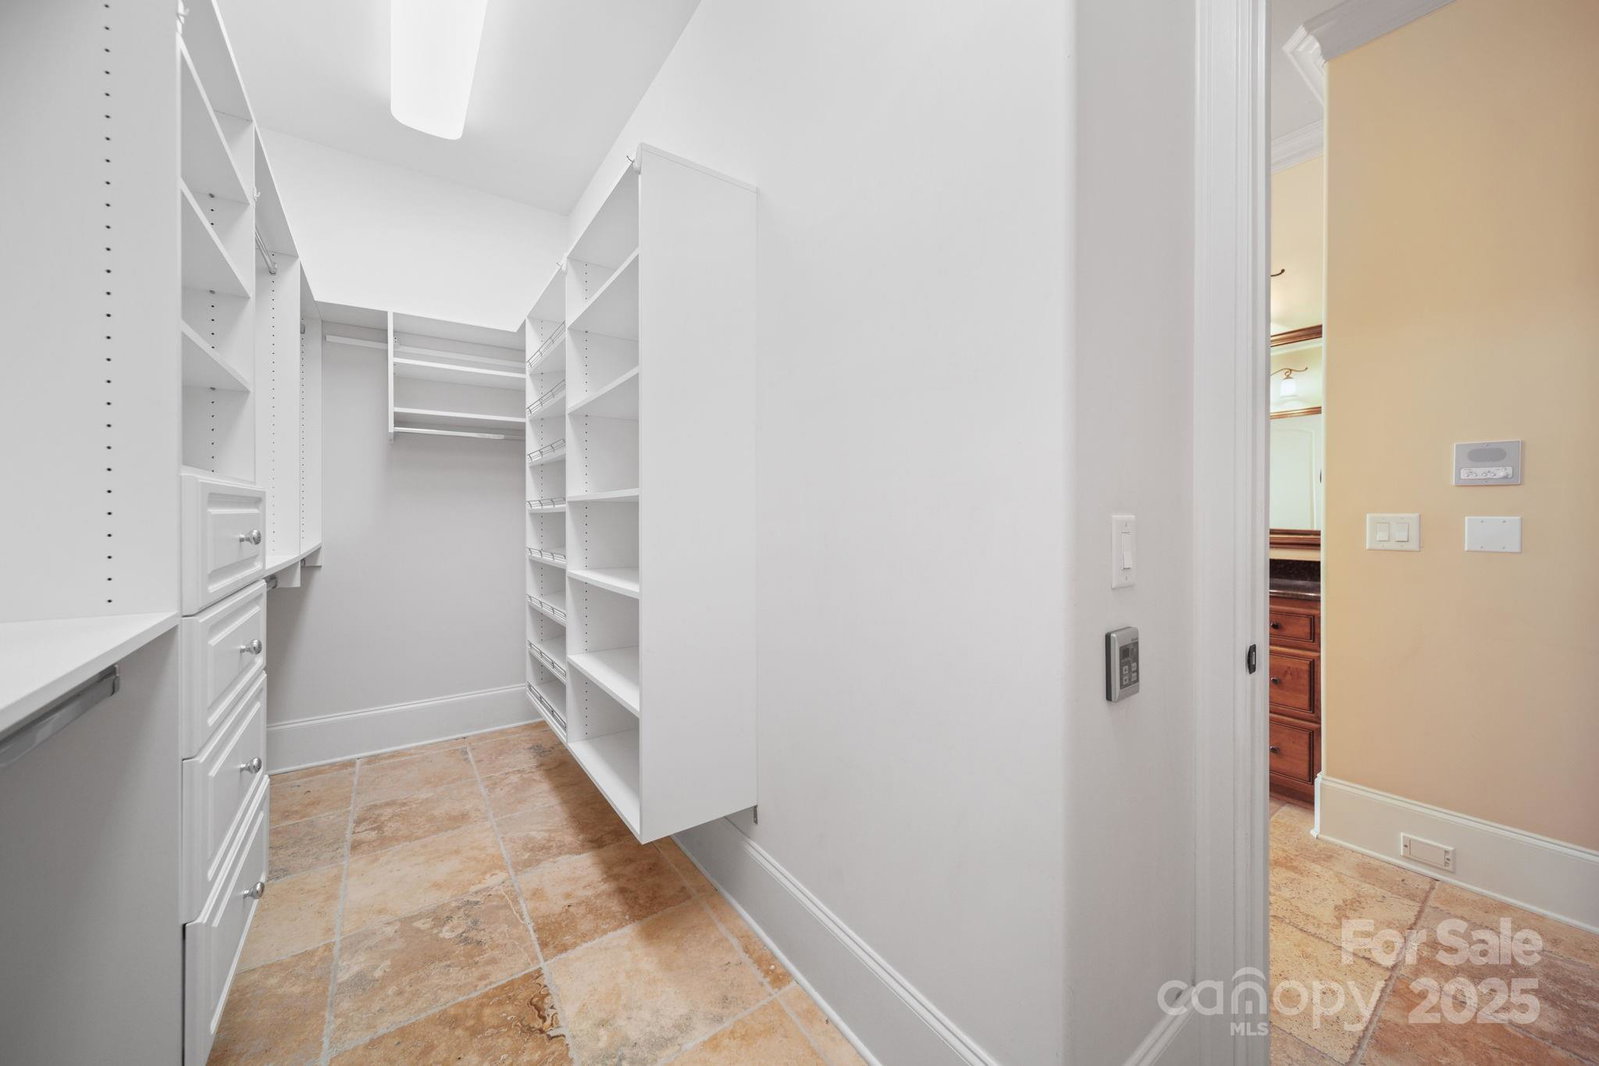
IT IS THE GOLF LIFE: PURE AND SIMPLE!!! Where Every Evening Feels Like Home It's late afternoon. You step onto the covered back porch and breathe in the quiet and enjoy your view of the 18th hole and lake of Stonebridge Golf Course. Build a fire in the wood burning outdoor fireplace. Listen to the crackling fire as the burning wood gives a glow to the surroundings. Wind down as the sunlight gives way to a beautiful sunset. You deserve this Lifestyle! Inside, shadows dance across the walls and ceilings by the light of the fireplaces. Open the front door and you are amazed at the beautiful 2 story foyer with astounding staircase and chandelier. Area is open to the designer formal dining room and living room that has fireplace plus many windows giving view of the golf course and doors that lead onto the back covered porch., The rooms are expansive but intimate spaces for laughter, for quiet times and everything in between. The large open kitchen, dining area and family room has cozy stone fireplace plus a quaint covered porch for you morning coffee enjoyment. There is also a 2nd staircase off the kitchen: beside the large mudroom. The many features of the primary bedroom and bath are everything you could wish for: bedroom has a fireplace, heavy moldings around the beautiful trey ceiling plus a door leading to the outside covered porch. The primary bathroom speaks for itself. It has a massive tile shower plus a 6" air/bubble tub, large walk-in closets and double vanities. Upstairs you find three oversized bedrooms with bathrooms, a very massive bonus room that is over the garage and a media room that has even better views of the golf course and lake. As you drive into the triple garage after being away for a few days or just a short trip, you are glad to be welcomed back by this home and its surroundings. Union County Tax value :$1,300,000. Appraisal 10/25 $1,200,000.
Additional Information
- Hoa Fee
- $367
- Hoa Fee Paid
- Semi-Annually
- Community Features
- Golf
- Fireplace
- Yes
- Floor Coverings
- Carpet, Tile, Wood
- Equipment
- Dishwasher, Double Oven, Gas Cooktop, Gas Water Heater, Microwave, Plumbed For Ice Maker, Refrigerator, Warming Drawer
- Foundation
- Crawl Space
- Main Level Rooms
- Living Room, Family Room, Kitchen, Dining Area, Primary Bedroom, Bathroom-Full, Bathroom-Half, Laundry, Bathroom-Full
- Laundry Location
- Mud Room
- Heating
- Central, Forced Air, Natural Gas
- Water
- County Water
- Sewer
- County Sewer
- Exterior Construction
- Brick Partial, Wood
- Roof
- Architectural Shingle
- Parking
- Attached Carport, Attached Garage, Garage Faces Side
- Driveway
- Concrete, Paved
- Lot Description
- On Golf Course, Wooded
- Elementary School
- Unspecified
- Middle School
- Unspecified
- High School
- Unspecified
- Zoning
- AF8
- Total Property HLA
- 5233
- Master on Main Level
- Yes
Mortgage Calculator
“ Based on information submitted to the MLS GRID as of . All data is obtained from various sources and may not have been verified by broker or MLS GRID. Supplied Open House Information is subject to change without notice. All information should be independently reviewed and verified for accuracy. Some IDX listings have been excluded from this website. Properties may or may not be listed by the office/agent presenting the information © 2026 Canopy MLS as distributed by MLS GRID”

Last Updated: