7935 Grimsby Circle, Harrisburg, NC 28075
- $595,000
- 4
- BD
- 2
- BA
- 2,454
- SqFt




Listing courtesy of Keller Williams Premier. davidwishon@kw.com
Sold listing courtesy of Keller Williams South Park
- Sold Price
- $595,000
- List Price
- $599,000
- MLS#
- 4311543
- Status
- CLOSED
- Days on Market
- 62
- Property Type
- Residential
- Year Built
- 2006
- Closing Date
- Dec 18, 2025
- Bedrooms
- 4
- Bathrooms
- 2
- Full Baths
- 2
- Lot Size
- 16,988
- Lot Size Area
- 0.39
- Living Area
- 2,454
- Sq Ft Total
- 2454
- County
- Cabarrus
- Subdivision
- Fenton Dell
- Special Conditions
- None
Property Description
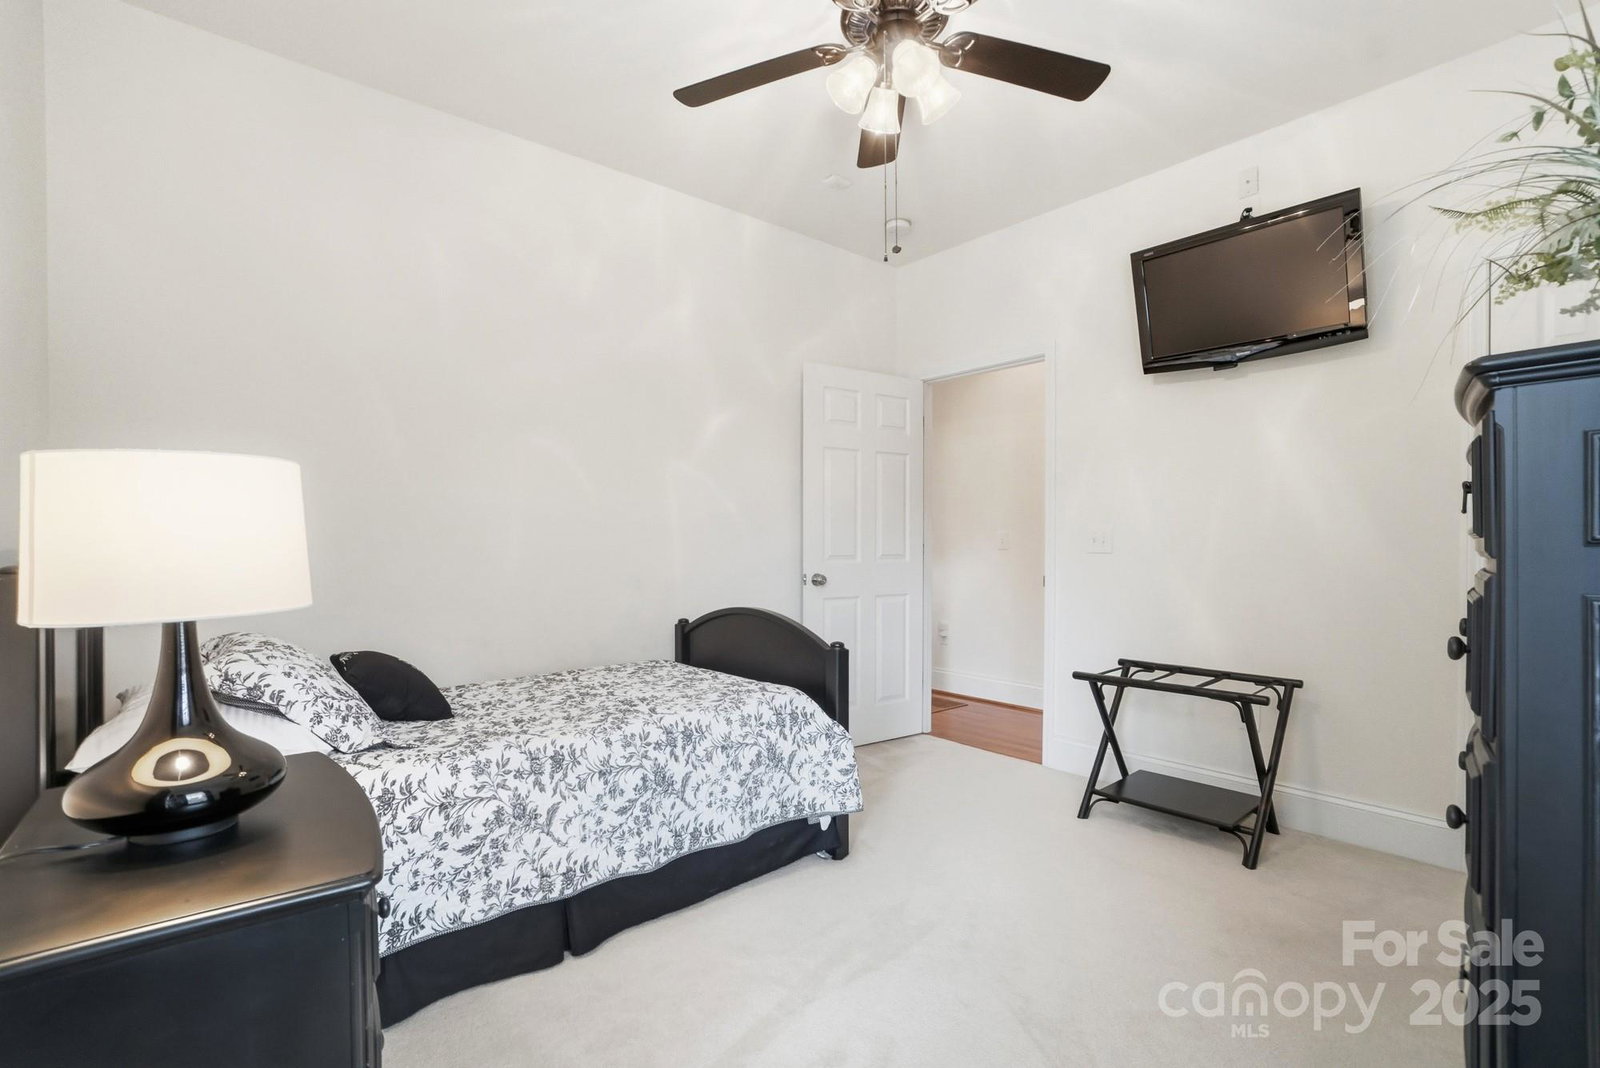
Welcome to your next Home in the heart of Harrisburg! This elegant brick residence offers timeless charm and a welcoming presence. Featuring a stately front façade accented by new landscaping, manicured shrubs, and tall evergreens nestled on a spacious, well-maintained lot. Perfectly positioned in the quiet and desirable neighborhood of Fenton Dell, this home exudes warmth and lasting curb appeal. Walk inside to the stunning open-concept living room offering a perfect blend of comfort and style. Soaring vaulted ceilings and abundant natural light create an airy and welcoming atmosphere. A cozy fireplace with a sleek mantle serves as the focal point, framed by elegant windows and doors that open to the outdoors. The neutral color palette complements the rich hardwood floors and seamlessly flows into the adjoining dining area. Thoughtful touches add both charm and practicality. This is a space designed for relaxing, hosting, and enjoying everyday living. Connected to the Living Room is the Kitchen with stainless steel appliances, gas cooktop, and granite countertops. Retreat to the private Primary Bedroom featuring tray ceilings, updated lighting, his & her closets, and a remodeled spa-like Bathroom. An Office/Study is located right beside the Primary Bedroom. Two more Bedrooms can be found on the opposite side of the main level with an additional Full Bathroom. Venture upstairs to find the fourth Bedroom/Bonus room with a walk-in closet. A huge walk-out attic with flooring is great for storage. Enjoy the outdoors with the recently added Screened room that overlooks the private backyard. Your own oasis awaits with an in-ground, saltwater pool with premium landscaping all around. Newly stained deck back deck with gas hookup and a second fenced in section additionally highlight the Backyard. Located minutes away from Downtown Harrisburg, Harrisburg Park, and the new Harrisburg being built. Also a short trip to Uptown Charlotte, this is the perfect place to call Home!
Additional Information
- Hoa Fee
- $200
- Hoa Fee Paid
- Annually
- Fireplace
- Yes
- Interior Features
- Attic Walk In, Entrance Foyer, Garden Tub, Open Floorplan, Pantry, Split Bedroom, Storage, Walk-In Closet(s)
- Floor Coverings
- Carpet, Vinyl, Wood
- Equipment
- Dishwasher, Disposal, Gas Cooktop, Gas Water Heater, Microwave, Oven
- Foundation
- Crawl Space, Slab
- Main Level Rooms
- Primary Bedroom, Bedroom(s), Bedroom(s), Bathroom-Full, Bathroom-Full, Living Room, Kitchen, Dining Room, Breakfast, Office, Laundry, Mud
- Laundry Location
- Mud Room, Multiple Locations
- Heating
- Central
- Water
- City
- Sewer
- Public Sewer
- Exterior Construction
- Brick Full
- Roof
- Composition
- Parking
- Driveway, Attached Garage, Garage Door Opener, Garage Faces Side
- Driveway
- Concrete, Paved
- Lot Description
- Cleared, Level, Private, Wooded, Views
- Elementary School
- Harrisburg
- Middle School
- Hickory Ridge
- High School
- Hickory Ridge
- Zoning
- RM
- Total Property HLA
- 2454
- Master on Main Level
- Yes
Mortgage Calculator
“ Based on information submitted to the MLS GRID as of . All data is obtained from various sources and may not have been verified by broker or MLS GRID. Supplied Open House Information is subject to change without notice. All information should be independently reviewed and verified for accuracy. Some IDX listings have been excluded from this website. Properties may or may not be listed by the office/agent presenting the information © 2026 Canopy MLS as distributed by MLS GRID”

Last Updated: