1315 East Boulevard Unit #321, Charlotte, NC 28203
- $280,000
- 1
- BD
- 1
- BA
- 672
- SqFt




Listing courtesy of Premier Sotheby's International Realty. courtney.fowlkes@premiersir.com
Sold listing courtesy of Redfin Corporation
- Sold Price
- $280,000
- List Price
- $294,000
- MLS#
- 4311531
- Status
- CLOSED
- Days on Market
- 97
- Property Type
- Residential
- Year Built
- 2006
- Closing Date
- Jan 20, 2026
- Bedrooms
- 1
- Bathrooms
- 1
- Full Baths
- 1
- Living Area
- 672
- Sq Ft Total
- 672
- County
- Mecklenburg
- Subdivision
- 1315 East Condominium
- Special Conditions
- None
Property Description
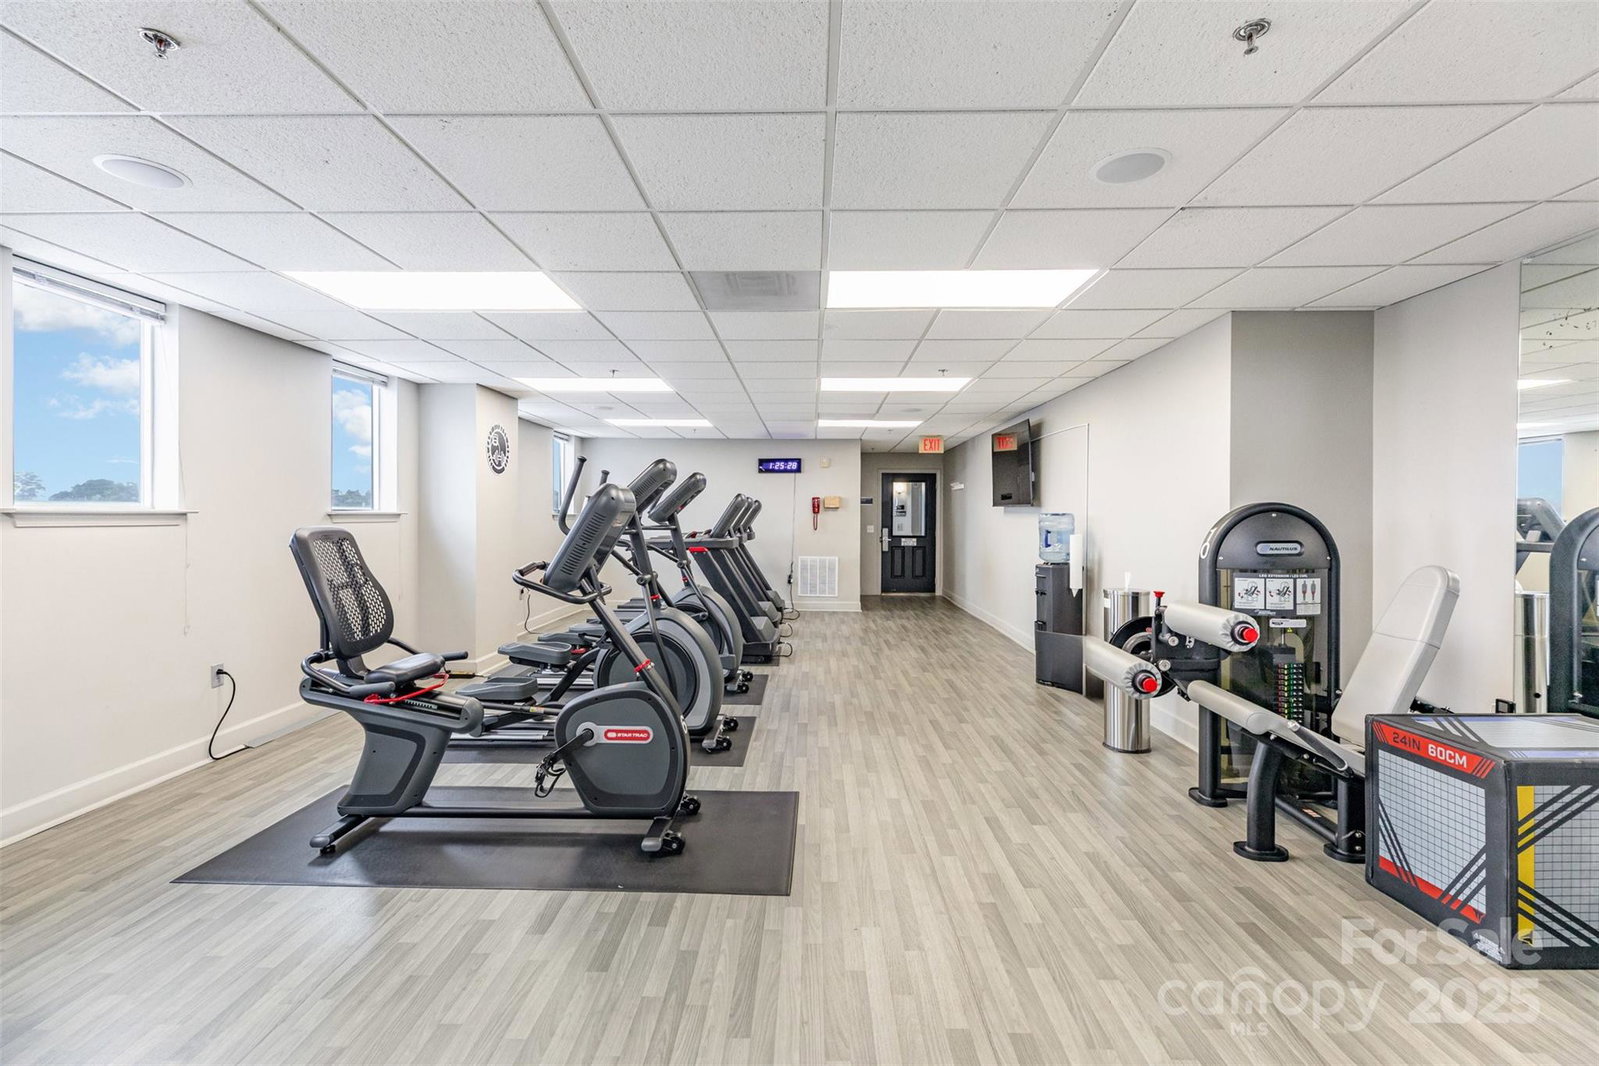
Welcome to 1315 East Blvd #321, perfectly positioned in the heart of Dilworth, one of Charlotte’s most loved and walkable neighborhoods. This sought-after location puts you minutes from other popular Charlotte neighborhoods, including Uptown, South End, LoSo, SouthPark, and Myers Park, and is just steps from Starbucks, Atrium Health, The Fresh Market, and some of the city’s best restaurants, cafes, wine bars, and boutique shops. Everything you need from morning coffee to evening dinner plans, daily errands, or weekend outings is right outside your door. Inside, this beautifully updated one-bedroom condo feels fresh and modern with new paint throughout, stylish light fixtures, a fully renovated bathroom, and the convenience of in-unit laundry. The open layout features high ceilings and abundant natural light, creating a bright, comfortable, and neutral palette - the perfect canvas to make this space your own. Resident amenities include a fitness center, yoga room, two serene interior courtyards, and a rooftop terrace with grills and skyline views - the perfect spot to relax or gather with friends. This community offers peace, privacy, and is in an unbeatable location. Whether you’re looking for a low-maintenance home base or your next investment in one of Charlotte’s most desirable neighborhoods, this Dilworth gem offers the best of city living.
Additional Information
- Hoa Fee
- $400
- Hoa Fee Paid
- Monthly
- Community Features
- Elevator, Fitness Center, Gated, Recreation Area, Rooftop Terrace
- Equipment
- Dishwasher, Disposal, Dryer, Electric Cooktop, Microwave, Oven, Washer
- Foundation
- Slab
- Main Level Rooms
- Kitchen, Living Room, Primary Bedroom, Bathroom-Full, Laundry
- Laundry Location
- In Unit
- Heating
- Central
- Water
- City
- Sewer
- Public Sewer
- Exterior Features
- Elevator, Gas Grill, Lawn Maintenance, Rooftop Terrace
- Exterior Construction
- Brick Partial, Hard Stucco
- Parking
- Assigned, Electric Gate, Parking Garage
- Driveway
- Concrete, Paved
- Elementary School
- Unspecified
- Middle School
- Unspecified
- High School
- Unspecified
- Total Property HLA
- 672
Mortgage Calculator
“ Based on information submitted to the MLS GRID as of . All data is obtained from various sources and may not have been verified by broker or MLS GRID. Supplied Open House Information is subject to change without notice. All information should be independently reviewed and verified for accuracy. Some IDX listings have been excluded from this website. Properties may or may not be listed by the office/agent presenting the information © 2026 Canopy MLS as distributed by MLS GRID”

Last Updated: