101 Whispering Pines Drive, Marion, NC 28752
- $250,000
- 2
- BD
- 2
- BA
- 1,122
- SqFt




Listing courtesy of EXP Realty LLC. charlottebright1170@gmail.com
Sold listing courtesy of RE/MAX Living
- Sold Price
- $250,000
- List Price
- $280,000
- MLS#
- 4311426
- Status
- CLOSED
- Days on Market
- 181
- Property Type
- Residential
- Architectural Style
- Traditional
- Distressed Property
- Yes
- Year Built
- 2003
- Closing Date
- Apr 08, 2026
- Bedrooms
- 2
- Bathrooms
- 2
- Full Baths
- 2
- Lot Size
- 6,969
- Lot Size Area
- 0.16
- Living Area
- 1,122
- Sq Ft Total
- 1122
- County
- McDowell
- Subdivision
- Whispering Pines
- Special Conditions
- Undisclosed
Property Description
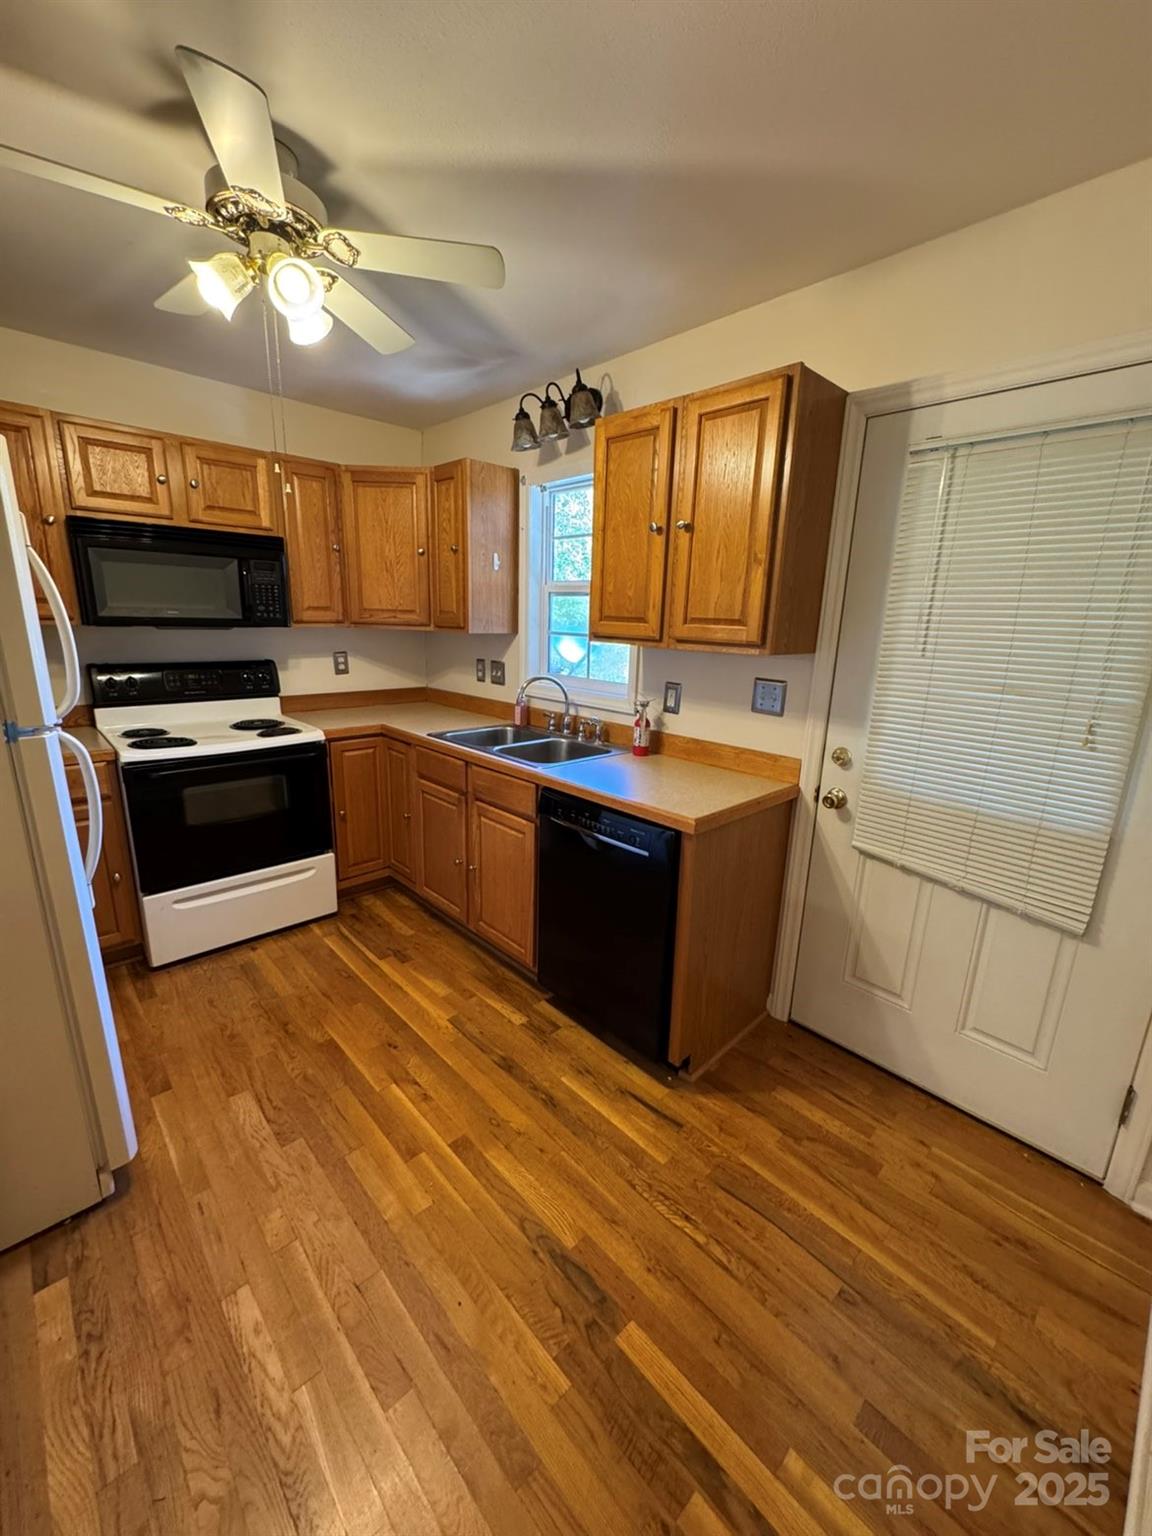
Priced Reduced, be in your new home for the holidays!!!Location Location Location!! Welcome home to comfort and convenience! This charming 2-bedroom, 2-bath townhome offers the perfect blend of style, function, and location. Beautiful hardwood floors flow throughout the home (except the bathrooms), creating a warm and inviting feel from the moment you step inside. The open-concept layout provides an ideal space for everyday living or entertaining, with a bright kitchen, plenty of cabinet space, and a cozy dining area that opens to the living room. Both bedrooms are spacious with ample closets, and the primary suite includes a private bath for added comfort. Covered front porch and back deck for entertaining and a spacious yard for children or fur babies. Other great features include the outside-entrance basement (which offers tons of room for storage, a workshop, or more), a carport, a ramp, trash pickup, and so much more. Located in a prime area just minutes from shopping, dining, the hospital, and easy access to I-40, this townhome combines low-maintenance living with unbeatable convenience. Perfect for first-time buyers, downsizers, or investors seeking a move-in-ready opportunity.
Additional Information
- Hoa Fee
- $275
- Hoa Fee Paid
- Annually
- Fireplace
- Yes
- Interior Features
- Breakfast Bar, Built-in Features, Open Floorplan, Pantry, Storage, Other - See Remarks
- Floor Coverings
- Linoleum, Wood
- Equipment
- Dishwasher, Electric Oven, Electric Range, Electric Water Heater, Oven, Refrigerator
- Foundation
- Basement
- Main Level Rooms
- Living Room, Primary Bedroom, Bathroom-Full, Bedroom(s), Bathroom-Full, Laundry, Dining Area, Kitchen
- Laundry Location
- Laundry Closet, Main Level
- Heating
- Heat Pump
- Water
- Community Well
- Sewer
- Septic Installed
- Exterior Construction
- Vinyl
- Roof
- Other - See Remarks
- Parking
- Detached Carport
- Driveway
- Asphalt, Paved
- Lot Description
- Cleared, Sloped, Views
- Elementary School
- Unspecified
- Middle School
- Unspecified
- High School
- Unspecified
- Total Property HLA
- 1122
Mortgage Calculator
“ Based on information submitted to the MLS GRID as of . All data is obtained from various sources and may not have been verified by broker or MLS GRID. Supplied Open House Information is subject to change without notice. All information should be independently reviewed and verified for accuracy. Some IDX listings have been excluded from this website. Properties may or may not be listed by the office/agent presenting the information © 2026 Canopy MLS as distributed by MLS GRID”

Last Updated: