19839 Deer Valley Drive, Cornelius, NC 28031
- $275,000
- 2
- BD
- 2
- BA
- 1,244
- SqFt


Listing courtesy of Howard Hanna Allen Tate Lake Norman. catherine.taylor@allentate.com
Sold listing courtesy of AKM Property Managemtn LLC
- Sold Price
- $275,000
- List Price
- $285,000
- MLS#
- 4311321
- Status
- CLOSED
- Days on Market
- 202
- Property Type
- Residential
- Architectural Style
- Transitional
- Year Built
- 2003
- Closing Date
- May 07, 2026
- Bedrooms
- 2
- Bathrooms
- 2
- Full Baths
- 2
- Living Area
- 1,244
- Sq Ft Total
- 1244
- County
- Mecklenburg
- Subdivision
- Alexander Chase
- Special Conditions
- None
Property Description
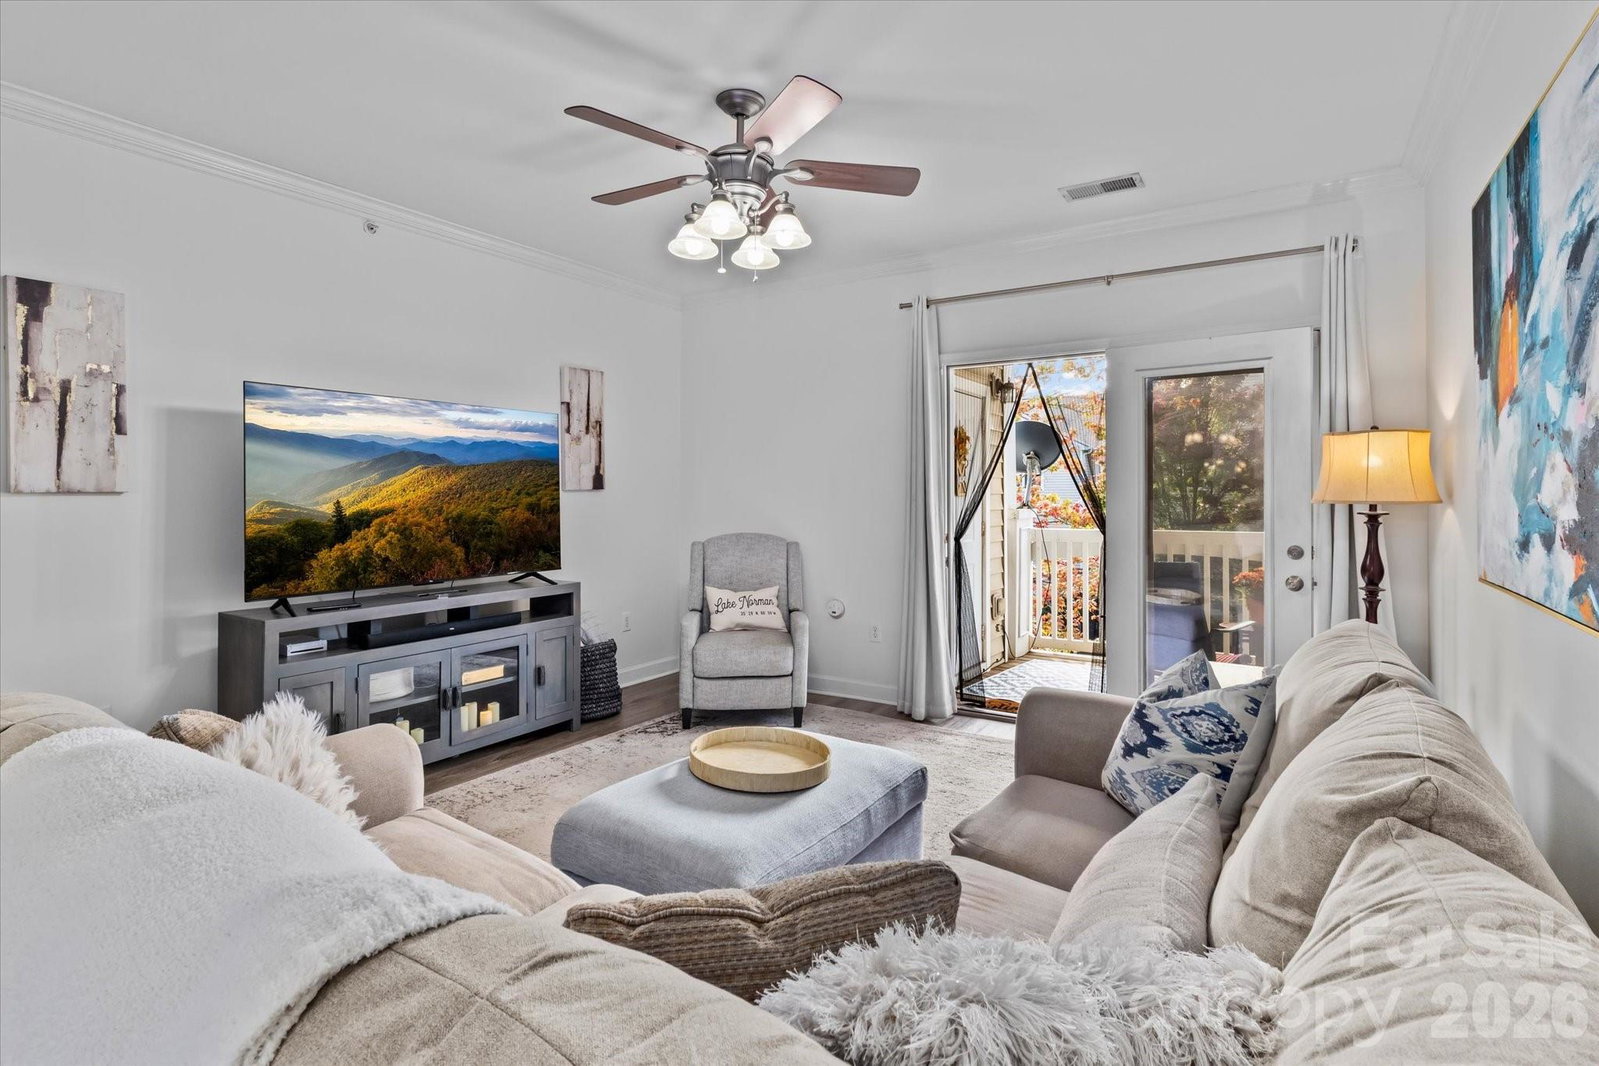
Welcome to this beautifully updated, move-in-ready 2-bedroom, 2 full bathroom plus office/flex room condo(with a garage!) located in the highly sought-after Alexander Chase community in the heart of Cornelius. This second-floor unit features secure interior building access from both the front and rear (locked entry doors), abundant parking, and a coveted garage located directly across from the back entrance for added convenience. Enjoy the outdoors on the covered porch with a private storage closet. Inside, the condo has been freshly painted and features wide plank luxury vinyl flooring throughout — no carpet. Key Features include 2 Bedrooms | 2 Full Bathrooms, Office/flex room (for remote work, guests, or hobbies), Rare Garage + Ample Parking, Covered Porch with Storage Closet, Fresh Interior Paint (2024), Luxury Vinyl Plank Flooring throughout, Generous Primary Suite with Walk-in Closet, & an Open-Concept Living/Dining Area. Community Amenities include Pool & Clubhouse, Fitness Center with New Equipment (2023), Sidewalks + Direct Access to McDowell Creek Greenway, Regular Social Events (Yoga, Pancake Breakfasts, etc.) Conveniently located less than 10 minutes from Birkdale Village, multiple parks, and Lake Norman boat access. Close to shopping, dining, and top-rated schools. Don't miss this low-maintenance lifestyle opportunity in one of Cornelius' most desirable communities! Newer Kitchen Refrigerator does convey. The HOA dues include water, trash service, and the mail boxes also have a large box for deliveries. The water heater was replaced in 2018, the HVAC system was replaced in 2013 and was serviced in 9/2025 with a one year warranty from Morris Jenkins.
Additional Information
- Hoa Fee
- $213
- Hoa Fee Paid
- Monthly
- Community Features
- Fitness Center, Outdoor Pool, Playground, Sidewalks, Street Lights, Walking Trails
- Interior Features
- Breakfast Bar, Cable Prewire, Entrance Foyer, Open Floorplan, Split Bedroom, Walk-In Closet(s)
- Floor Coverings
- Vinyl
- Equipment
- Dishwasher, Disposal, Electric Range, Electric Water Heater, ENERGY STAR Qualified Refrigerator, Microwave, Plumbed For Ice Maker
- Foundation
- Slab
- Main Level Rooms
- Primary Bedroom, Bedroom(s), Bathroom-Full, Bathroom-Full, Kitchen, Laundry, Great Room, Dining Area, Office
- Laundry Location
- Utility Room, Inside
- Heating
- Electric, Heat Pump
- Water
- City
- Sewer
- Public Sewer
- Exterior Features
- Storage
- Exterior Construction
- Brick Partial, Vinyl
- Roof
- Architectural Shingle
- Parking
- Assigned, Detached Garage, Garage Door Opener, Keypad Entry, On Street
- Driveway
- Asphalt, Paved
- Elementary School
- J.V. Washam
- Middle School
- Bailey
- High School
- William Amos Hough
- Zoning
- NMX
- Total Property HLA
- 1244
Mortgage Calculator
“ Based on information submitted to the MLS GRID as of . All data is obtained from various sources and may not have been verified by broker or MLS GRID. Supplied Open House Information is subject to change without notice. All information should be independently reviewed and verified for accuracy. Some IDX listings have been excluded from this website. Properties may or may not be listed by the office/agent presenting the information © 2026 Canopy MLS as distributed by MLS GRID”

Last Updated: