924 Jefferson Drive, Charlotte, NC 28270
- $2,600,000
- 5
- BD
- 7
- BA
- 7,662
- SqFt




Listing courtesy of COMPASS. carrie.brighton@compass.com
Sold listing courtesy of Real Broker, LLC
- Sold Price
- $2,600,000
- List Price
- $2,780,000
- MLS#
- 4311245
- Status
- CLOSED
- Days on Market
- 136
- Property Type
- Residential
- Architectural Style
- European
- Year Built
- 2008
- Closing Date
- Feb 24, 2026
- Bedrooms
- 5
- Bathrooms
- 7
- Full Baths
- 5
- Half Baths
- 2
- Lot Size
- 45,738
- Lot Size Area
- 1.05
- Living Area
- 7,662
- Sq Ft Total
- 7662
- County
- Mecklenburg
- Subdivision
- Jefferson Park
- Special Conditions
- None
- Waterfront Features
- Other - See Remarks
Property Description
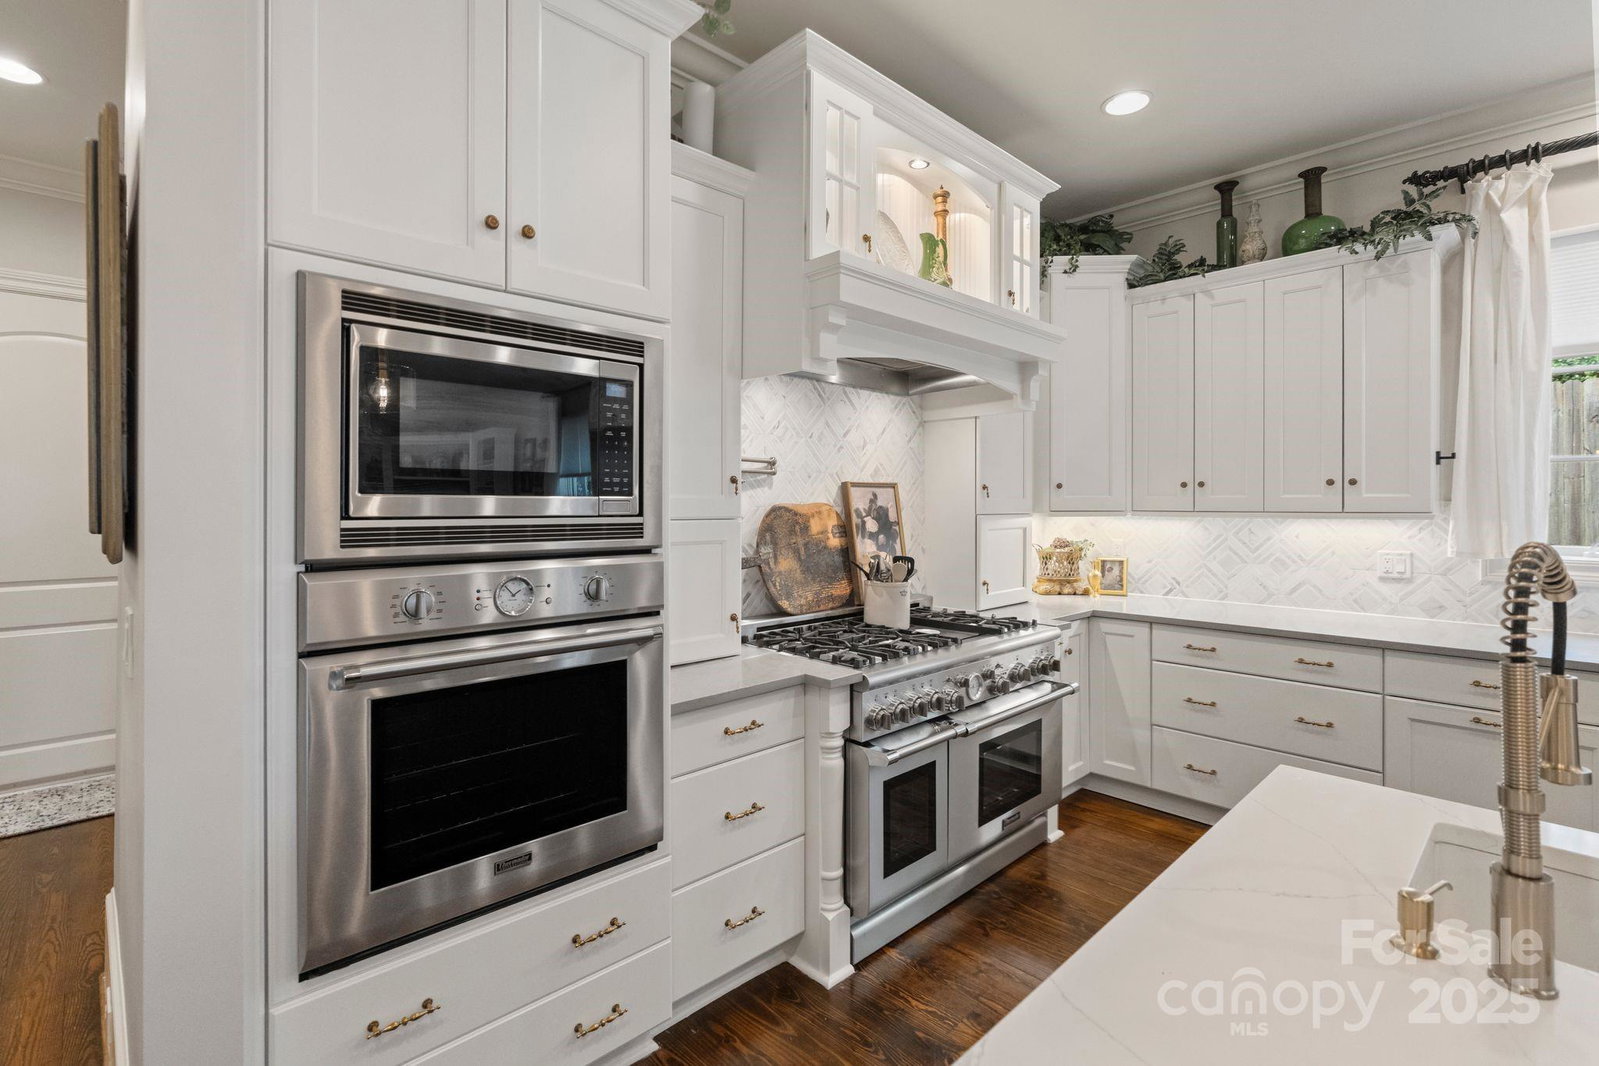
NEW YEAR, NEW INCENTIVE: $50,000 seller flex credit available with accepted offer! Perfectly positioned in South Charlotte, 924 Jefferson Drive delivers a true win-win: easy commutes and strong investment value. Set on a private one-acre lot, this custom home offers privacy, flexibility, and a prime location. Recently updated kitchen (2022) is the heart of this home and the open floorplan with expansive breakfast area is an entertainers dream with a covered porch and level fenced yard. Thermador appliances including 3 ovens, warming drawer, prep sink, pot filler and more. NEW fixtures throughout the home, new paint, heart of pine flooring, excellent storage throughout. All five upstairs bedrooms include walk in closets and en-suite baths with 2022 updates. Primary bath updated 2024 and is stunning! Spacious loft area designed for family gathering plus a screen porch and bonus room complete the second floor. Lockers in drop zone and secondary desk just inside entry, oversized 3 car garage (for your largest SUV's) with epoxy floor. 3rd floor suitable as exercise, media or storage and fun! Both livable and stylish with many recent updates. Why wait to build when this home offers everything you need and more- an exquisite combination of modern and comfort!
Additional Information
- Community Features
- Pond
- Fireplace
- Yes
- Interior Features
- Attic Other, Attic Stairs Pulldown, Attic Walk In, Built-in Features, Cable Prewire, Drop Zone, Kitchen Island, Open Floorplan, Pantry, Walk-In Closet(s), Walk-In Pantry, Wet Bar
- Floor Coverings
- Carpet, Marble, Tile, Wood
- Equipment
- Bar Fridge, Dishwasher, Exhaust Hood, Freezer, Gas Range, Gas Water Heater, Indoor Grill, Microwave, Oven, Plumbed For Ice Maker, Refrigerator, Wall Oven, Warming Drawer, Water Softener
- Foundation
- Crawl Space
- Main Level Rooms
- Bar/Entertainment, Bathroom-Half, Breakfast, Dining Room, Family Room, Keeping Room, Kitchen, Mud, Office
- Laundry Location
- Gas Dryer Hookup, Laundry Room, Upper Level
- Heating
- Forced Air, Natural Gas, Zoned, Other - See Remarks
- Water
- City
- Sewer
- Public Sewer
- Exterior Features
- In-Ground Irrigation
- Exterior Construction
- Hard Stucco
- Roof
- Architectural Shingle
- Parking
- Attached Garage, Garage Door Opener, Garage Faces Side, Garage Shop, Keypad Entry
- Driveway
- Concrete, Paved
- Lot Description
- Level
- Elementary School
- Lansdowne
- Middle School
- McClintock
- High School
- East Mecklenburg
- Total Property HLA
- 7662
Mortgage Calculator
“ Based on information submitted to the MLS GRID as of . All data is obtained from various sources and may not have been verified by broker or MLS GRID. Supplied Open House Information is subject to change without notice. All information should be independently reviewed and verified for accuracy. Some IDX listings have been excluded from this website. Properties may or may not be listed by the office/agent presenting the information © 2026 Canopy MLS as distributed by MLS GRID”

Last Updated: