8406 Highland Glen Drive, Charlotte, NC 28269
- $335,000
- 2
- BD
- 2
- BA
- 1,400
- SqFt




Listing courtesy of Howard Hanna Allen Tate Lake Norman. chris.myatt@allentate.com
Sold listing courtesy of Keller Williams Unified
- Sold Price
- $335,000
- List Price
- $349,900
- MLS#
- 4311222
- Status
- CLOSED
- Days on Market
- 189
- Property Type
- Residential
- Year Built
- 1998
- Closing Date
- Apr 17, 2026
- Bedrooms
- 2
- Bathrooms
- 2
- Full Baths
- 2
- Living Area
- 1,400
- Sq Ft Total
- 1400
- County
- Mecklenburg
- Subdivision
- The Glen at Highland Creek
- Special Conditions
- None
Property Description
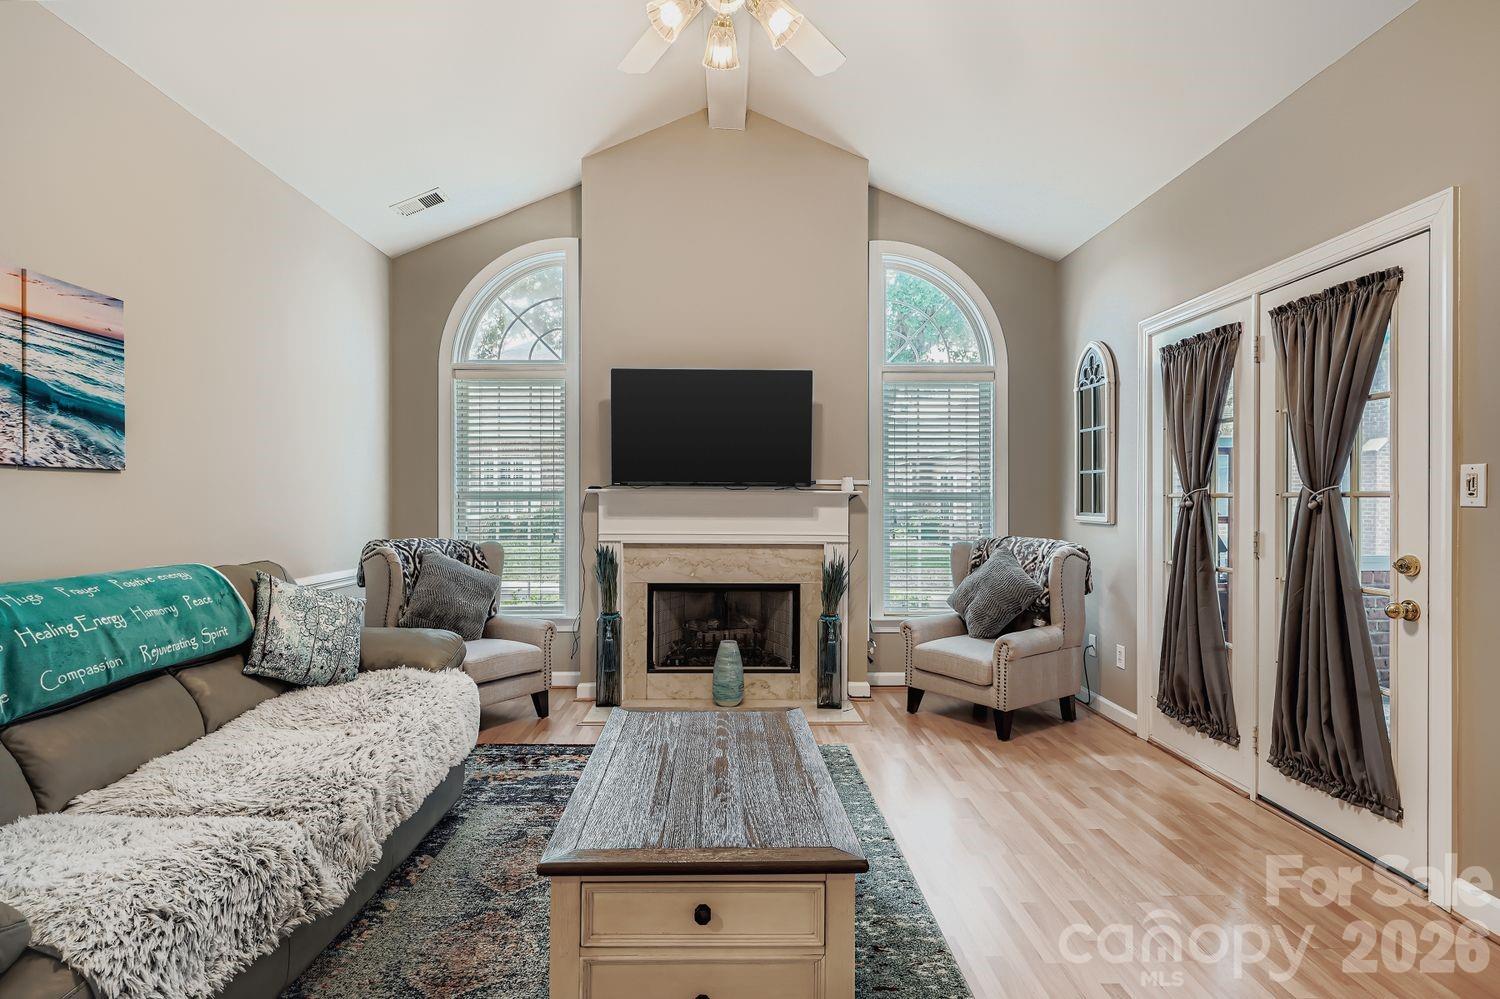
Welcome to your slice of paradise in The Glen at Highland Creek, Charlotte! This charming one-story patio home offers two bedrooms, with an oversized secondary room and a spacious primary that’s just as impressive and a bright sunroom for all your lounging or plant obsessions.. Step inside to tasteful decor and modern updates that make it feel fresh and inviting. The kitchen is a standout, boasting beautiful countertops and stainless steel appliances-all included! Plus, the washer and dryer come with it, so you’re set. The living room boasts a cozy gas log fireplace, perfect for warming up on chilly evenings. Don’t miss the oversized two-car garage with tall ceilings, perfect for storage or projects. Additional storage over garage as well. Nestled right off 485 in North Charlotte’s Highland Creek area, it’s super convenient for commuting or quick trips around town. Highland Creek’s community is packed with amenities-three pools, trails, clubhouses, and more-making this a unique gem with HOA dues covering exterior maintenance, trash pickup, water, and master insurance. Move-in ready and ready to love!
Additional Information
- Hoa Fee
- $421
- Hoa Fee Paid
- Monthly
- Fireplace
- Yes
- Interior Features
- Attic Stairs Pulldown
- Floor Coverings
- Carpet, Laminate, Tile
- Equipment
- Dishwasher, Disposal, Electric Oven, Electric Range, Gas Water Heater, Microwave, Refrigerator, Washer/Dryer
- Foundation
- Slab
- Main Level Rooms
- Primary Bedroom, Kitchen, Bathroom-Full, Bedroom(s), Breakfast, Living Room, Great Room, Laundry, Sunroom
- Laundry Location
- Main Level
- Heating
- Natural Gas
- Water
- City
- Sewer
- Public Sewer
- Exterior Construction
- Brick Full
- Roof
- Architectural Shingle
- Parking
- Driveway, Attached Garage
- Driveway
- Concrete, Paved
- Elementary School
- Highland Creek
- Middle School
- Ridge Road
- High School
- Mallard Creek
- Zoning
- R9PUD
- Total Property HLA
- 1400
Mortgage Calculator
“ Based on information submitted to the MLS GRID as of . All data is obtained from various sources and may not have been verified by broker or MLS GRID. Supplied Open House Information is subject to change without notice. All information should be independently reviewed and verified for accuracy. Some IDX listings have been excluded from this website. Properties may or may not be listed by the office/agent presenting the information © 2026 Canopy MLS as distributed by MLS GRID”

Last Updated: