414 Knothole Lane, Charlotte, NC 28214
- $375,000
- 4
- BD
- 3
- BA
- 2,089
- SqFt




Listing courtesy of EXP Realty LLC Ballantyne. 704-942-6316
Sold listing courtesy of Keller Williams Unlimited
- Sold Price
- $375,000
- List Price
- $375,000
- MLS#
- 4311160
- Status
- CLOSED
- Days on Market
- 36
- Property Type
- Residential
- Architectural Style
- Traditional
- Year Built
- 2013
- Closing Date
- Nov 14, 2025
- Bedrooms
- 4
- Bathrooms
- 3
- Full Baths
- 2
- Half Baths
- 1
- Lot Size
- 5,662
- Lot Size Area
- 0.13
- Living Area
- 2,089
- Sq Ft Total
- 2089
- County
- Mecklenburg
- Subdivision
- Cedar Mill
- Special Conditions
- None
Property Description
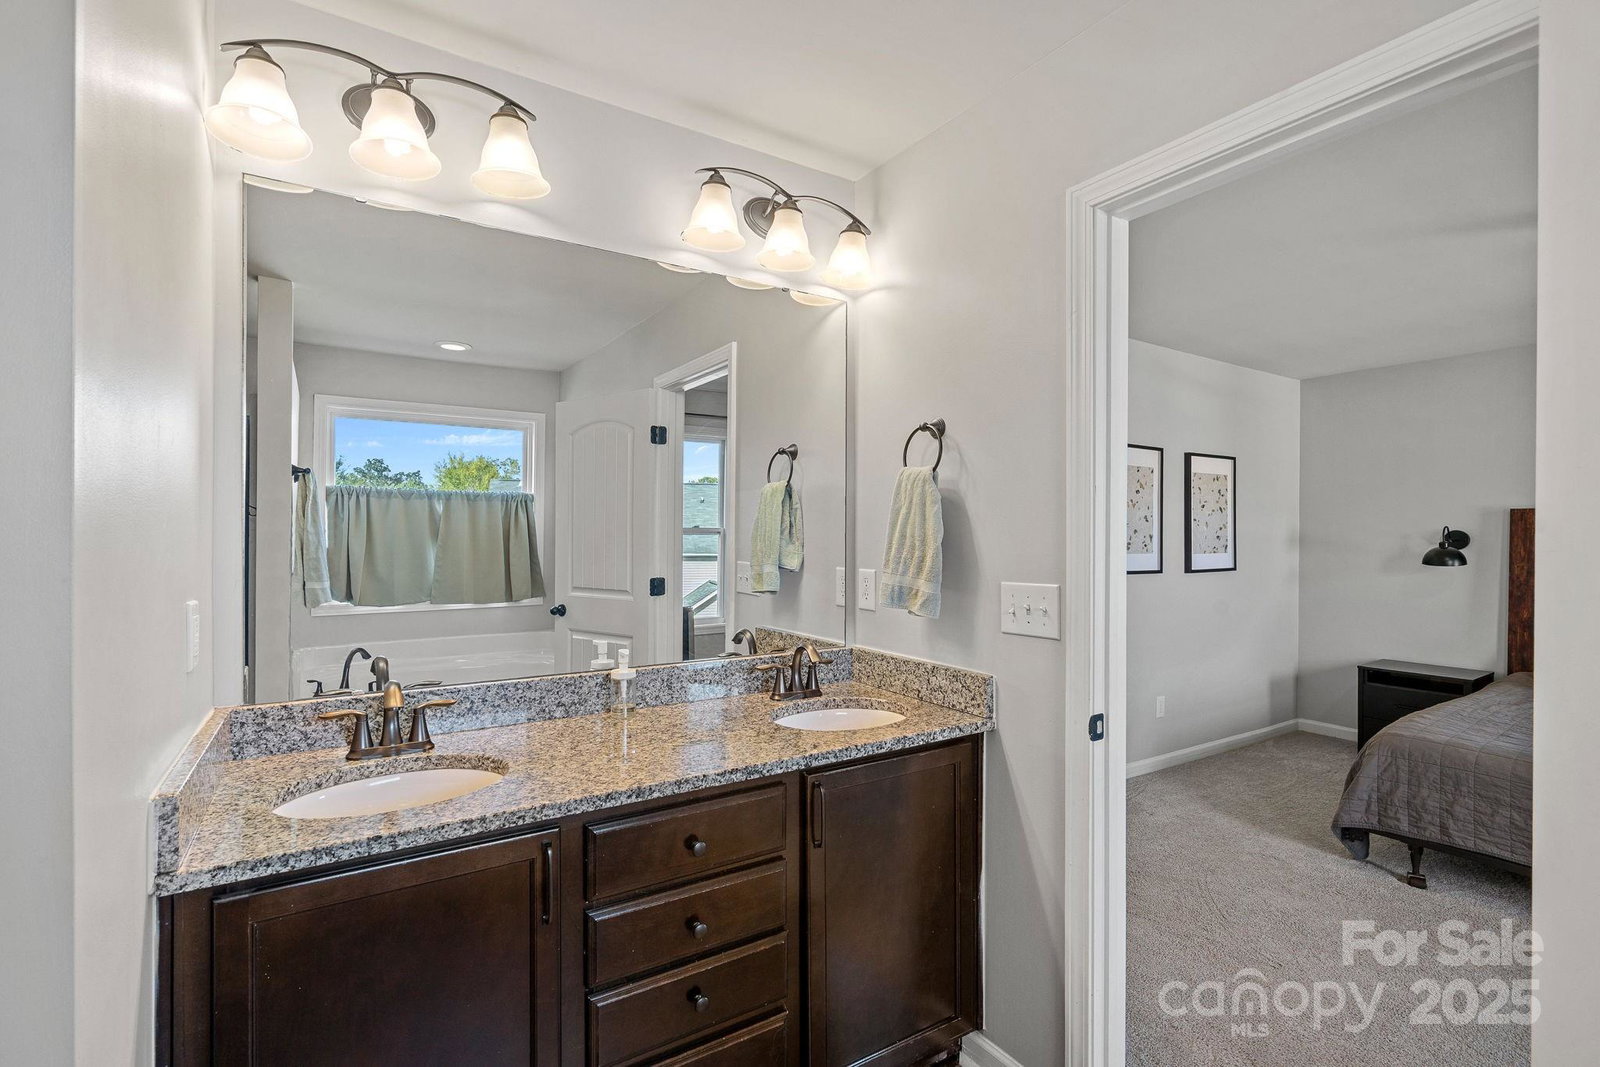
Stunning 2-story home, located in the Cedar Mill neighborhood, offering a perfect blend of modern amenities and comfortable living. With 4 spacious bedrooms, 2.5 bathrooms, and an expansive 2,000+ square feet of living space, this home is designed to meet all your needs. Step inside to discover an open floor plan that seamlessly connects the kitchen, dining area, and living room, creating an ideal space for entertaining. The kitchen boasts updated appliances, granite countertops, and plenty of cabinet space. The breakfast bar provides additional seating, and the screened porch is perfect for outdoor relaxation. The upstairs offers a luxurious primary bedroom suite with an en-suite bath and generous closet space. Three additional bedrooms offering plenty of room for family or guests. A convenient laundry room is located on the upper level, along with a half bath on the main floor. Enjoy the community amenities including an outdoor pool, playground, clubhouse, and close proximity to the greenway! This property is located just minutes away from shopping, dining, and local amenities, and is the perfect place to call home!
Additional Information
- Hoa Fee
- $86
- Hoa Fee Paid
- Monthly
- Community Features
- Clubhouse, Outdoor Pool, Sidewalks, Street Lights
- Interior Features
- Breakfast Bar
- Floor Coverings
- Carpet, Vinyl
- Equipment
- Dishwasher, Disposal, Dryer, Electric Range, Exhaust Fan, Microwave, Oven, Refrigerator, Washer
- Foundation
- Slab
- Main Level Rooms
- Kitchen, Dining Area, Living Room, Bathroom-Half
- Laundry Location
- Laundry Room, Upper Level, Washer Hookup
- Heating
- Forced Air
- Water
- City
- Sewer
- Public Sewer
- Exterior Construction
- Stone Veneer, Vinyl
- Parking
- Driveway, Attached Garage
- Driveway
- Concrete, Paved
- Elementary School
- River Oaks Academy
- Middle School
- Coulwood STEM Academy
- High School
- West Mecklenburg
- Total Property HLA
- 2089
Mortgage Calculator
“ Based on information submitted to the MLS GRID as of . All data is obtained from various sources and may not have been verified by broker or MLS GRID. Supplied Open House Information is subject to change without notice. All information should be independently reviewed and verified for accuracy. Some IDX listings have been excluded from this website. Properties may or may not be listed by the office/agent presenting the information © 2026 Canopy MLS as distributed by MLS GRID”

Last Updated: