346 Cornielle Lane, Charlotte, NC 28216
- $285,000
- 3
- BD
- 3
- BA
- 1,476
- SqFt




Listing courtesy of The Minard Group LLC. whitneysellsclt@gmail.com
Sold listing courtesy of The Real Estate Boutique LLC
- Sold Price
- $285,000
- List Price
- $299,999
- MLS#
- 4311136
- Status
- CLOSED
- Days on Market
- 170
- Property Type
- Residential
- Year Built
- 2014
- Closing Date
- Mar 31, 2026
- Bedrooms
- 3
- Bathrooms
- 3
- Full Baths
- 2
- Half Baths
- 1
- Lot Size
- 5,662
- Lot Size Area
- 0.13
- Living Area
- 1,476
- Sq Ft Total
- 1476
- County
- Mecklenburg
- Subdivision
- Ravenridge
- Special Conditions
- Short Sale Subject to Approval
Property Description
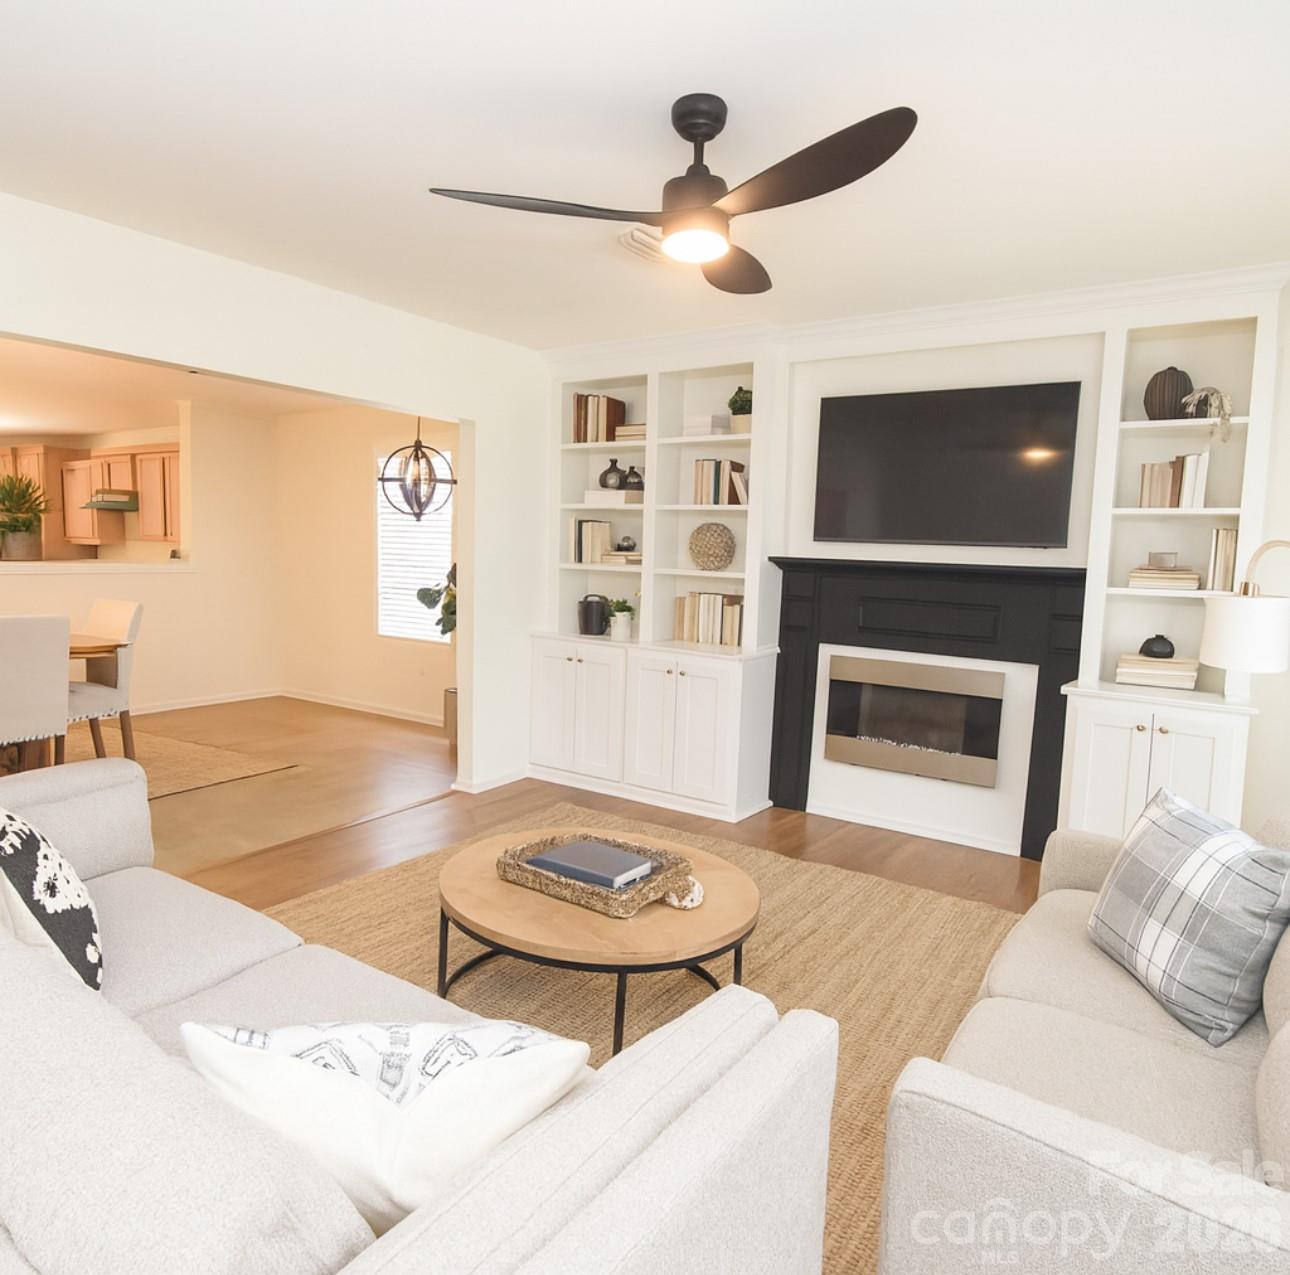
Charming and move-in ready, 346 Cornielle Lane offers modern living in the Ravenridge community of Charlotte. This two-story home features 3 bedrooms and 2.5 baths with a layout designed to make daily living effortless and comfortable. The main level welcomes you with an inviting family room that flows into a spacious dining area and kitchen equipped with all appliances; Making it the perfect setup for gathering and entertaining. The kitchen boasts a large island with seating, abundant cabinetry, and natural light that brightens the entire space. You’ll also find a convenient laundry area and half bath nearby for functionality and ease. Upstairs, the primary suite provides a relaxing retreat with its private bathroom and ample closet space. Two secondary bedrooms are connected by a dual-entry bath, offering both privacy and convenience for family or guests. Step outside to enjoy a covered front porch and a peaceful backyard, ideal for quiet mornings, casual evenings, or weekend cookouts. Thoughtful landscaping and curb appeal make this home stand out before you even step inside! Perfectly situated between two major interstates, shopping, and dining, this home makes it easy to get anywhere in the Charlotte metro area.
Additional Information
- Hoa Fee
- $192
- Hoa Fee Paid
- Annually
- Equipment
- Dishwasher, Electric Cooktop, Electric Water Heater, Exhaust Hood, Microwave, Refrigerator, Washer/Dryer
- Foundation
- Slab
- Main Level Rooms
- Kitchen, Dining Area, Living Room, Bathroom-Half, Laundry
- Laundry Location
- Laundry Room
- Heating
- Central, Electric
- Water
- City
- Sewer
- Public Sewer
- Exterior Construction
- Brick Partial, Vinyl
- Parking
- Driveway, Attached Garage
- Driveway
- Concrete, Paved
- Elementary School
- Unspecified
- Middle School
- Ranson
- High School
- West Charlotte
- Total Property HLA
- 1476
Mortgage Calculator
“ Based on information submitted to the MLS GRID as of . All data is obtained from various sources and may not have been verified by broker or MLS GRID. Supplied Open House Information is subject to change without notice. All information should be independently reviewed and verified for accuracy. Some IDX listings have been excluded from this website. Properties may or may not be listed by the office/agent presenting the information © 2026 Canopy MLS as distributed by MLS GRID”

Last Updated: