Share this with your friends


+17045766234
Ivester Jackson Christie's
1707 Walden Pond Lane, Waxhaw, NC 28173
- $1,100,000
- 4
- BD
- 4
- BA
- 3,515
- SqFt






Listing courtesy of Premier Sotheby's International Realty. tammra.granger@premiersir.com
Sold listing courtesy of Real Broker, LLC
- Sold Price
- $1,100,000
- List Price
- $1,140,000
- MLS#
- 4311125
- Status
- CLOSED
- Days on Market
- 54
- Property Type
- Residential
- Year Built
- 1993
- Closing Date
- Dec 11, 2025
- Bedrooms
- 4
- Bathrooms
- 4
- Full Baths
- 3
- Half Baths
- 1
- Lot Size
- 58,370
- Lot Size Area
- 1.34
- Living Area
- 3,515
- Sq Ft Total
- 3515
- County
- Union
- Subdivision
- Walden Pond
- Special Conditions
- None
Property Description
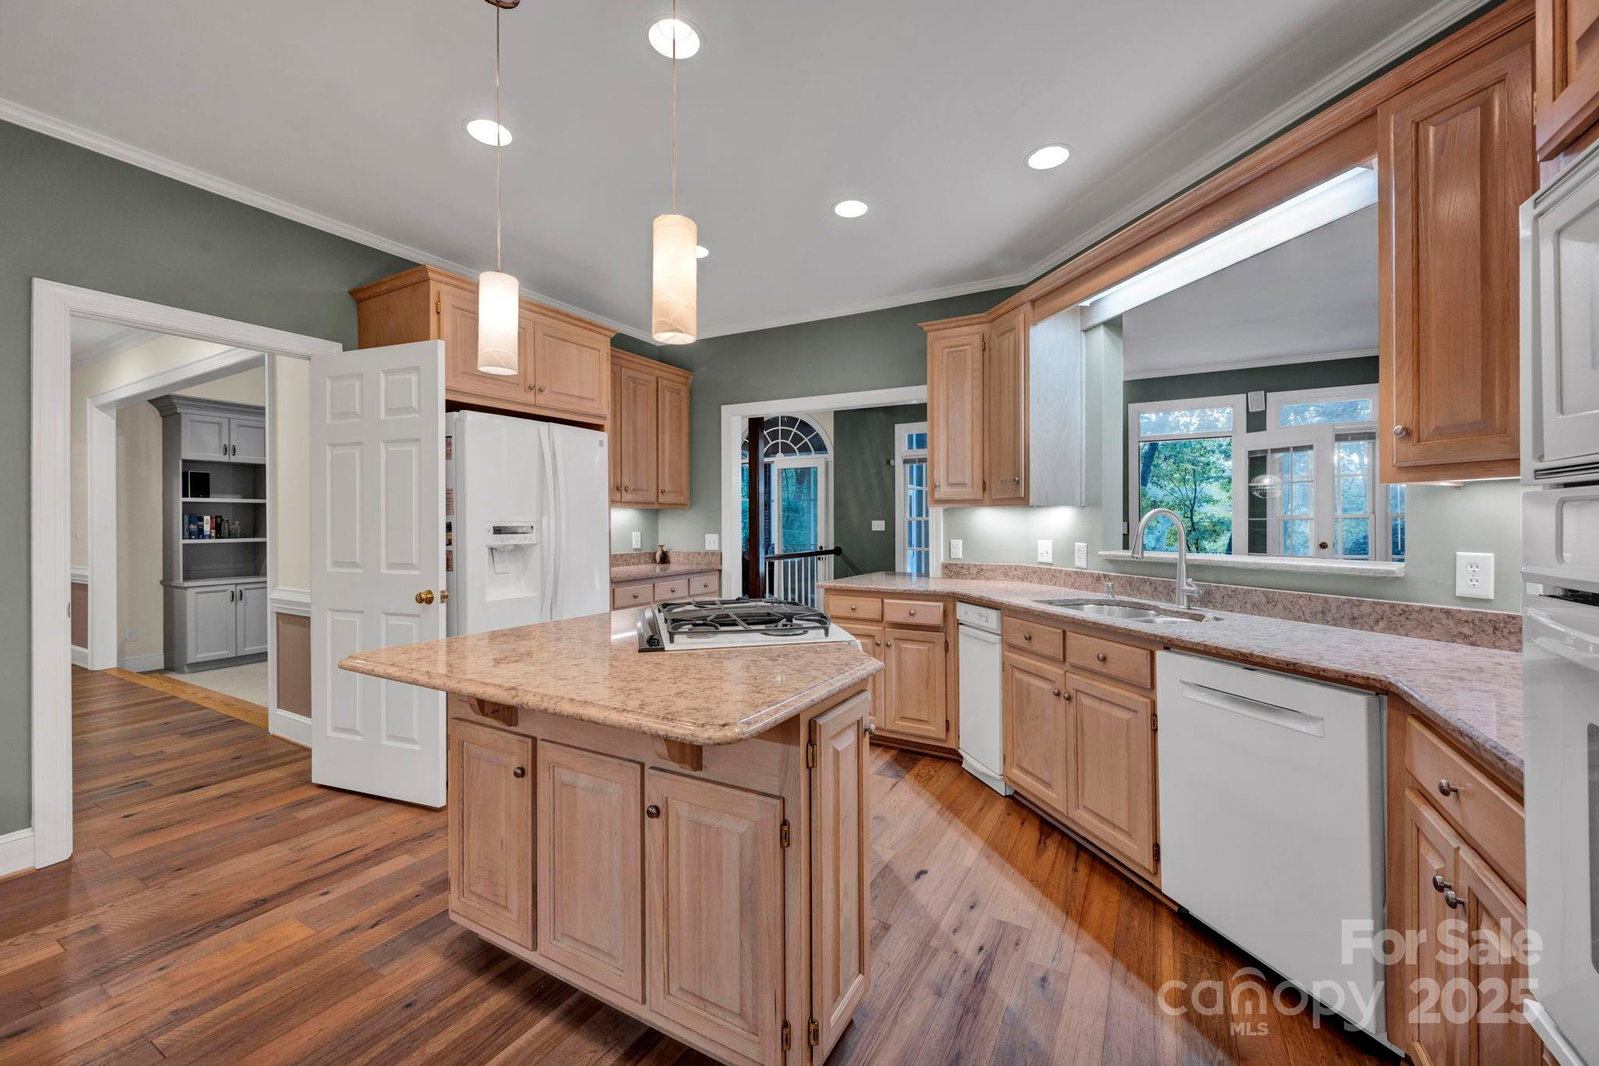
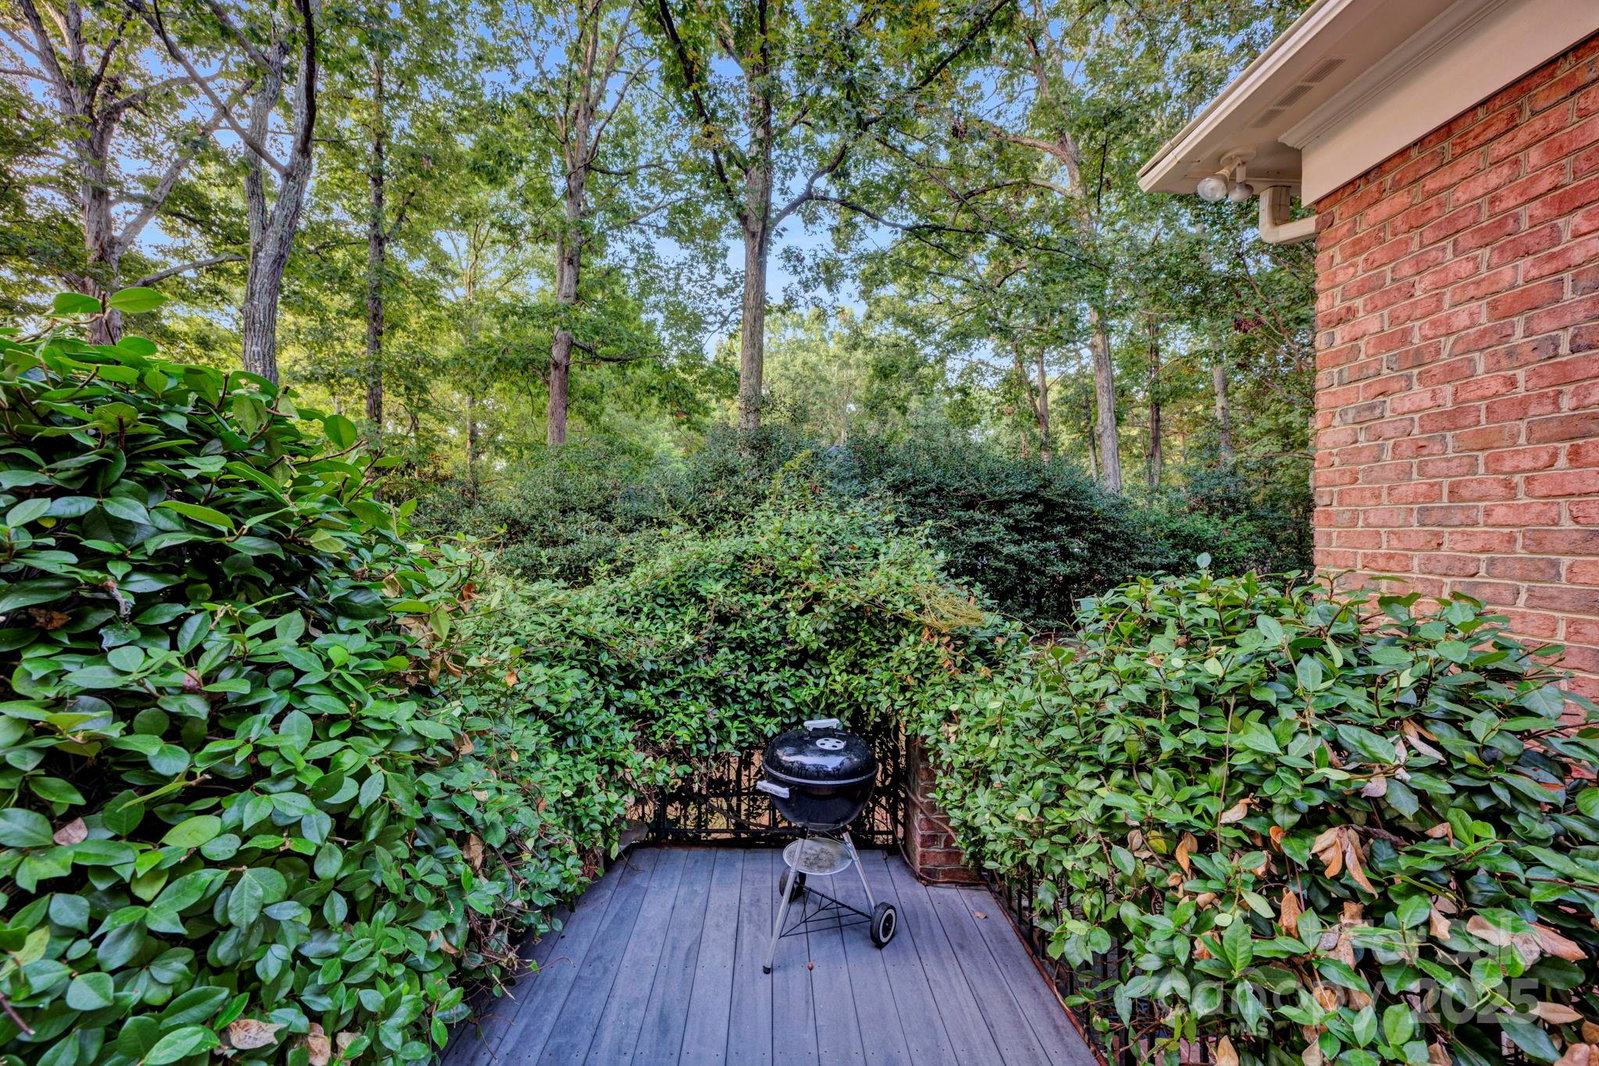
Welcome to 1707 Walden Pond, a thoughtfully designed home in one of the area’s most desirable neighborhoods, known for its scenic ponds, mature trees, and top-rated schools. This home was lovingly constructed by two of the original community members, who hand-selected this premier lot for its privacy and unmatched pond views. Perfectly situated deep within the lot, the home takes full advantage of its setting with expansive windows, generous decking, and a screened-in porch that invite the outdoors in. The floor plan is impressive, centered around a dramatic two-story great room that captures natural light and serene water views. The main level offers true convenience with the primary suite, home office, and laundry/mudroom all on the same floor. The primary suite features dual walk-in closets and a beautifully updated bath. Upstairs you’ll find three spacious bedrooms and two full baths, providing plenty of room for family or guests. Don’t miss the multiple walk-in attics, ideal for storage or future expansion (your architect will love the possibilities!). This is a rare opportunity to own one of Walden Pond’s most special homes where thoughtful design meets stunning natural surroundings.
Additional Information
- Hoa Fee
- $900
- Hoa Fee Paid
- Annually
- Community Features
- Pond, Walking Trails
- Fireplace
- Yes
- Interior Features
- Attic Walk In, Built-in Features, Drop Zone, Entrance Foyer, Garden Tub, Kitchen Island, Storage, Walk-In Closet(s)
- Floor Coverings
- Tile, Wood
- Equipment
- Dishwasher, Disposal, Dryer, Gas Oven, Gas Range, Gas Water Heater, Ice Maker, Microwave, Refrigerator, Refrigerator with Ice Maker, Tankless Water Heater, Wall Oven, Washer/Dryer
- Foundation
- Crawl Space
- Main Level Rooms
- Primary Bedroom, Living Room, Great Room, Kitchen, Dining Room, Office, Bathroom-Full, Bathroom-Half, Laundry
- Laundry Location
- Mud Room, Main Level
- Heating
- Forced Air
- Water
- City
- Sewer
- Septic Installed
- Exterior Construction
- Brick Full
- Roof
- Architectural Shingle
- Parking
- Attached Garage
- Driveway
- Concrete, Paved
- Lot Description
- Level, Pond(s), Wooded, Views
- Elementary School
- Sandy Ridge
- Middle School
- Marvin Ridge
- High School
- Marvin Ridge
- Zoning
- AJ0
- Total Property HLA
- 3515
- Master on Main Level
- Yes
Mortgage Calculator
“ Based on information submitted to the MLS GRID as of . All data is obtained from various sources and may not have been verified by broker or MLS GRID. Supplied Open House Information is subject to change without notice. All information should be independently reviewed and verified for accuracy. Some IDX listings have been excluded from this website. Properties may or may not be listed by the office/agent presenting the information © 2026 Canopy MLS as distributed by MLS GRID”

Last Updated: