309 Brightwood Sw Court, Concord, NC 28025
- $330,000
- 3
- BD
- 2
- BA
- 1,422
- SqFt




Listing courtesy of Millwood Homes Inc. Millwoodhomesinc@gmail.com
Sold listing courtesy of Keller Williams South Park
- Sold Price
- $330,000
- List Price
- $335,000
- MLS#
- 4311076
- Status
- CLOSED
- Days on Market
- 33
- Property Type
- Residential
- Architectural Style
- Arts and Crafts
- Year Built
- 2003
- Closing Date
- Nov 10, 2025
- Bedrooms
- 3
- Bathrooms
- 2
- Full Baths
- 2
- Lot Size
- 12,632
- Lot Size Area
- 0.29
- Living Area
- 1,422
- Sq Ft Total
- 1422
- County
- Cabarrus
- Subdivision
- Sterling Wood
- Special Conditions
- None
Property Description
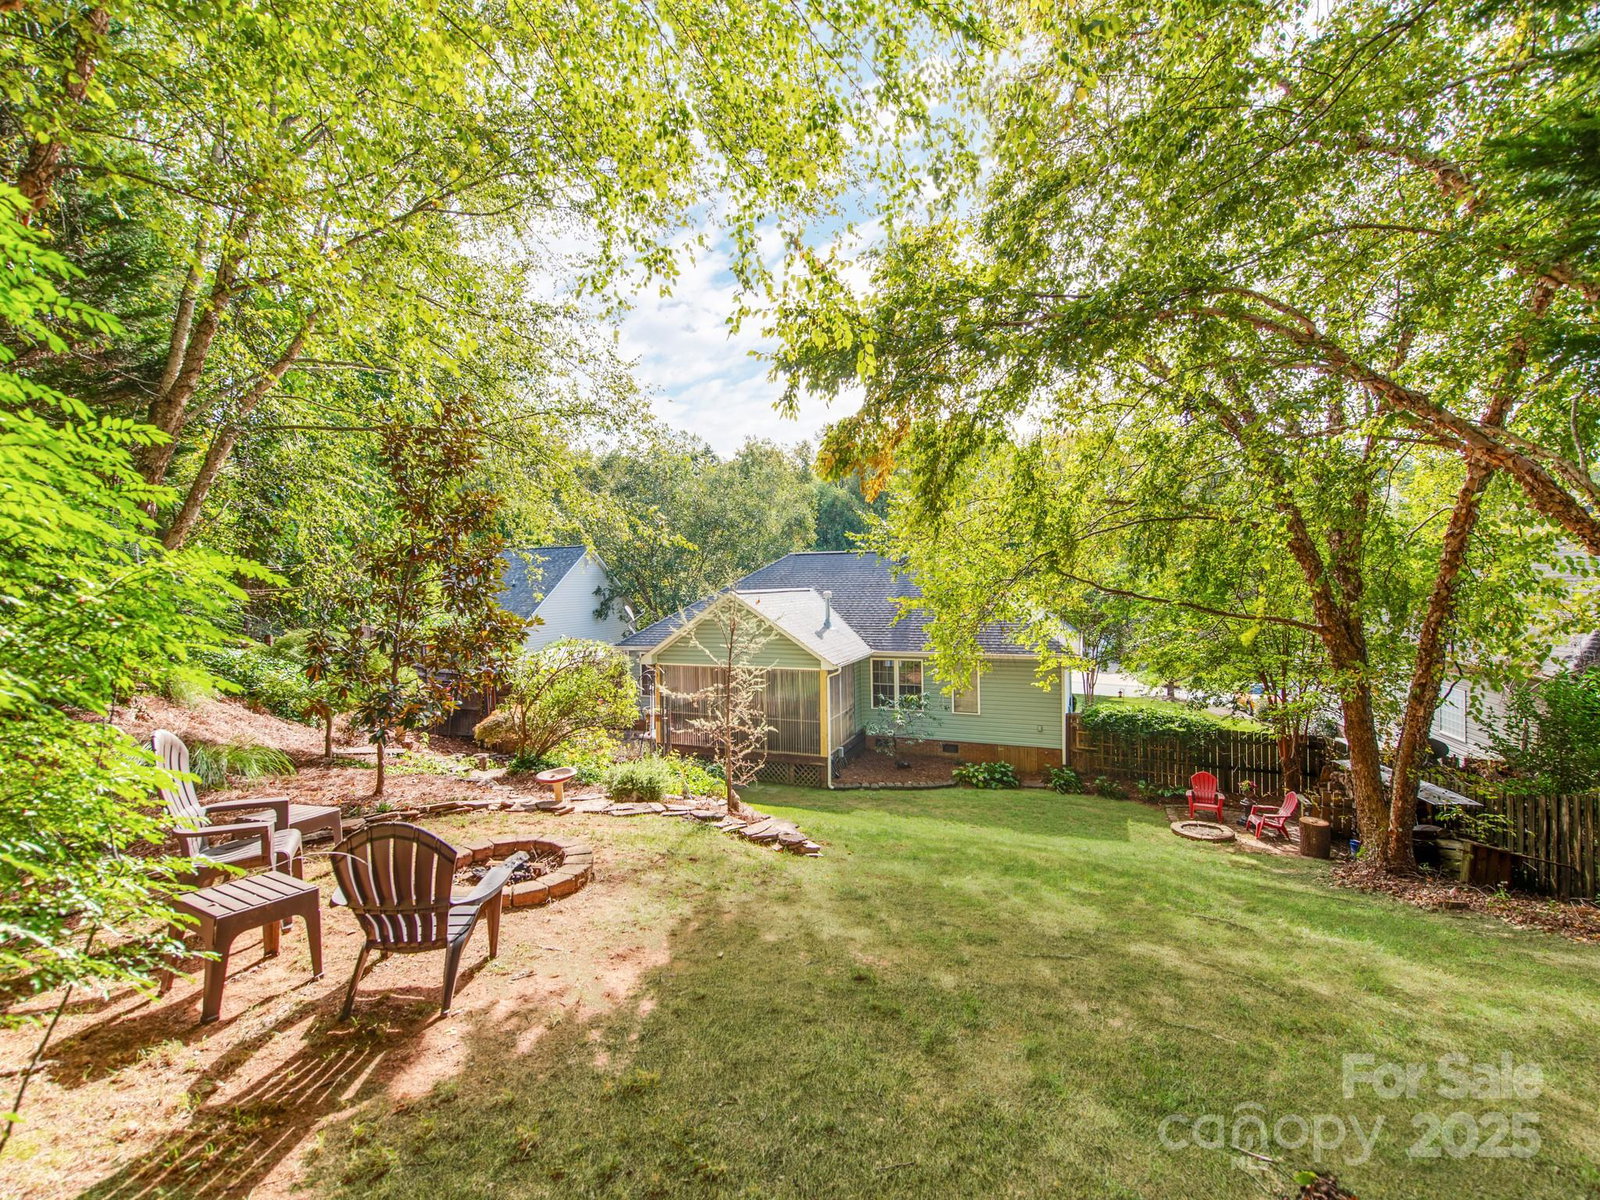
Welcome to your perfect retreat! This home offers the ideal blend of charm, comfort, and convenience — just minutes from the vibrant and newly revitalized Downtown Concord. Enjoy easy access to local shops, dining, breweries, parks, and community events, all while coming home to your own serene escape. Nestled in this desirable neighborhood. This beautifully maintained 3-bed, 2-bath ranch offers spacious and comfortable, single-level living on nearly a half-acre landscaped lot. Step inside to find gleaming hardwood floors, vaulted ceilings, and a spacious, open layout. The kitchen features granite countertops, abundant cabinetry, and a convenient pantry. Your luxurious master suite is a private haven, complete with generous closet space and a beautifully appointed bath. Two additional bedrooms offer plenty of flexibility—ideal for guests, a home office, or creative space—alongside a second full bath. The true showstopper is the backyard escape — a screened porch, patio, covered outdoor fire place & grilling area and custom waterfall create an outdoor ambiance perfect for relaxing evenings or entertaining friends. It creates a perfect setting for morning coffee, evening wine, or lively get-togethers under the stars. The lot’s natural slope and treelined back yard provide privacy and serenity. Enjoy an oversized 2 car garage, fridge, washer and dryer convey. A fully encapsulated crawl space which makes for worry free living. Don’t miss your chance to call this home!
Additional Information
- Fireplace
- Yes
- Interior Features
- Pantry, Walk-In Closet(s)
- Floor Coverings
- Carpet, Wood
- Equipment
- Dishwasher, Electric Range, Electric Water Heater, Microwave, Refrigerator, Washer/Dryer
- Foundation
- Crawl Space
- Main Level Rooms
- Primary Bedroom, Bathroom-Full, Kitchen, Bedroom(s)
- Laundry Location
- In Hall, Main Level
- Heating
- Central
- Water
- City
- Sewer
- Public Sewer
- Exterior Features
- Fire Pit, Outdoor Kitchen
- Exterior Construction
- Vinyl
- Roof
- Architectural Shingle
- Parking
- Driveway, Attached Garage
- Driveway
- Concrete, Paved
- Lot Description
- Waterfall - Artificial
- Elementary School
- Unspecified
- Middle School
- Unspecified
- High School
- Unspecified
- Total Property HLA
- 1422
- Master on Main Level
- Yes
Mortgage Calculator
“ Based on information submitted to the MLS GRID as of . All data is obtained from various sources and may not have been verified by broker or MLS GRID. Supplied Open House Information is subject to change without notice. All information should be independently reviewed and verified for accuracy. Some IDX listings have been excluded from this website. Properties may or may not be listed by the office/agent presenting the information © 2026 Canopy MLS as distributed by MLS GRID”

Last Updated: