7125 Colleton Place, Charlotte, NC 28270
- $675,000
- 5
- BD
- 3
- BA
- 3,127
- SqFt




Listing courtesy of Keller Williams South Park. jessicakluge@kw.com
Sold listing courtesy of Platinum Properties of Queen City, LLC
- Sold Price
- $675,000
- List Price
- $700,000
- MLS#
- 4310964
- Status
- CLOSED
- Days on Market
- 78
- Property Type
- Residential
- Year Built
- 1966
- Closing Date
- Jan 02, 2026
- Bedrooms
- 5
- Bathrooms
- 3
- Full Baths
- 3
- Lot Size
- 14,810
- Lot Size Area
- 0.34
- Living Area
- 3,127
- Sq Ft Total
- 3127
- County
- Mecklenburg
- Subdivision
- Crown Colony
- Special Conditions
- None
- Waterfront Features
- None
Property Description
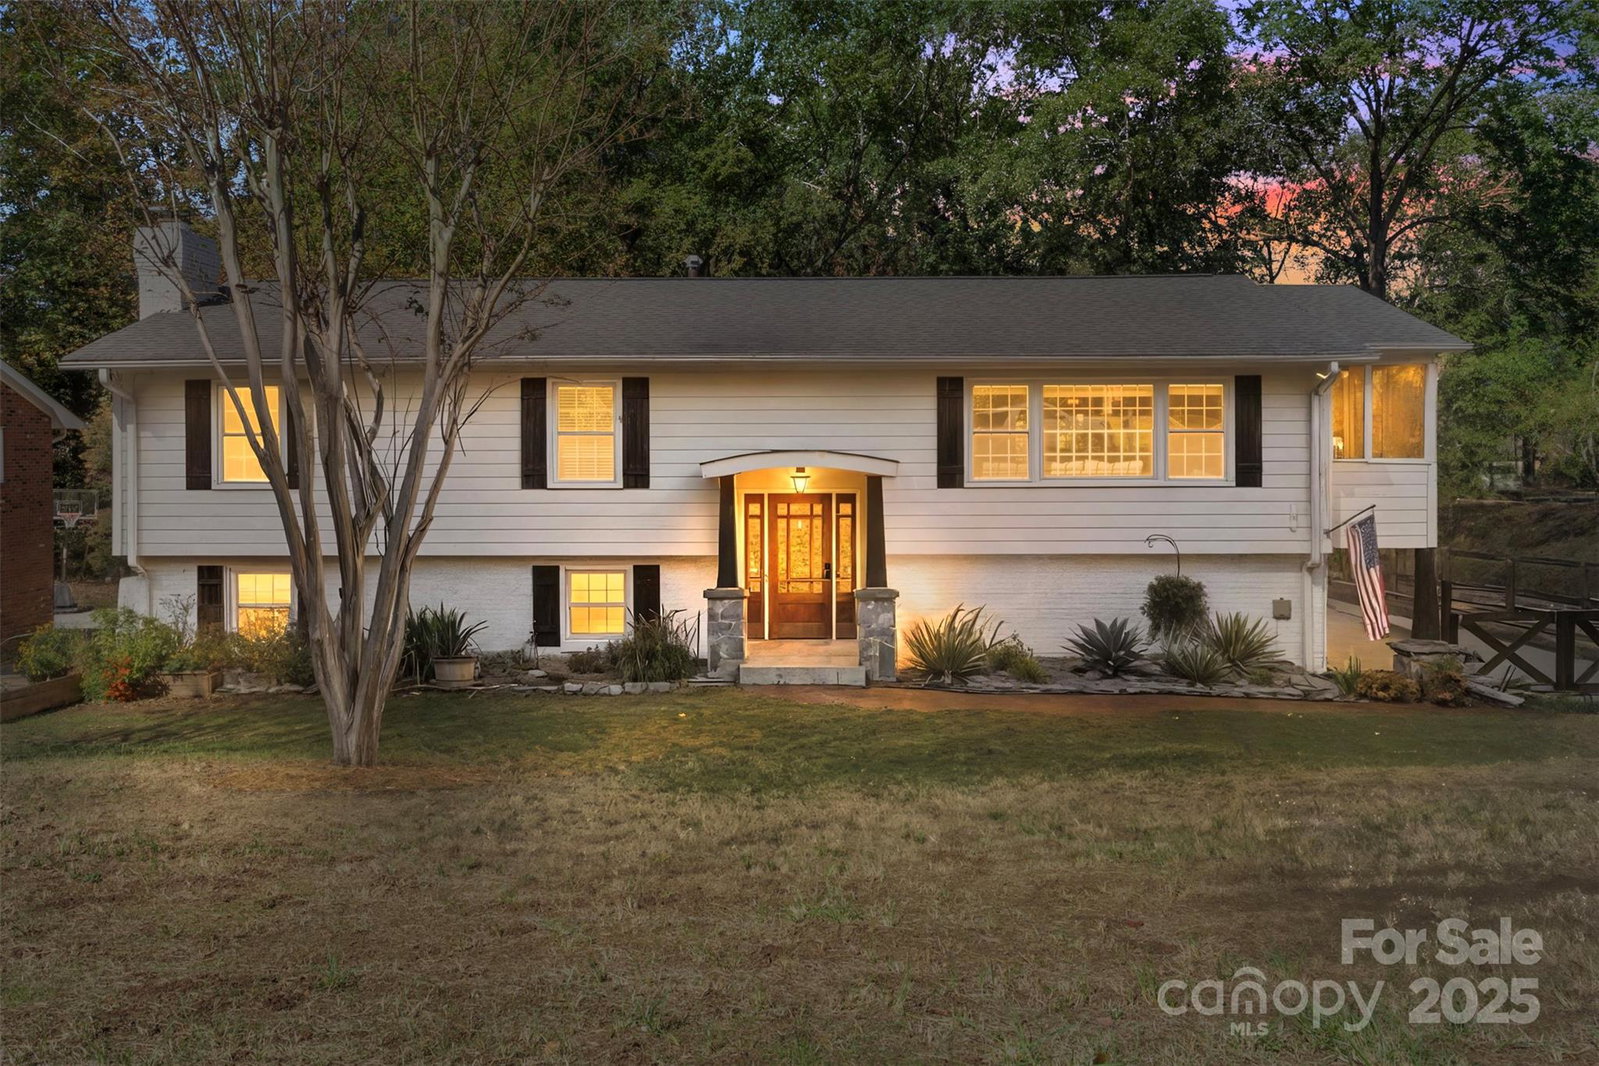

Nestled on 0.34 acres in South Charlotte, this spacious home offers versatility in a serene residential setting with multiple indoor and outdoor spaces to enjoy. The upper level features an open floor plan, connecting the expansive living room to an updated kitchen complete with an oversized island perfect for entertaining. Hardwood floors run throughout the main level which also includes three bedrooms and two full bathrooms. Just off the living room and kitchen is a covered, screened-in side porch, perfect for enjoying morning coffee. The primary suite encompasses an updated walk-in closet featuring a brand new closet system and a walk-in spa like shower. The lower-level functions as a walk out basement and includes two bedrooms, one full bathroom, a storage room, laundry room, bonus room and secondary living area. The backyard site improvements include a covered deck, oversized patio with a firepit and a fully fenced in backyard that offers privacy and space for play, gardening and/or gatherings.
Additional Information
- Community Features
- None
- Fireplace
- Yes
- Interior Features
- Entrance Foyer, Kitchen Island, Open Floorplan, Walk-In Closet(s)
- Floor Coverings
- Carpet, Tile, Vinyl, Wood
- Equipment
- Dishwasher, Double Oven, Electric Cooktop, Electric Water Heater, Microwave, Refrigerator
- Foundation
- Basement
- Main Level Rooms
- Primary Bedroom, Bedroom(s), Bedroom(s), Bathroom-Full, Bathroom-Full, Kitchen, Living Room, Dining Area
- Laundry Location
- Electric Dryer Hookup, In Basement, Laundry Room, Washer Hookup
- Heating
- Electric, Forced Air
- Water
- City
- Sewer
- Public Sewer
- Exterior Construction
- Brick Full, Fiber Cement
- Roof
- Architectural Shingle
- Parking
- Driveway, Parking Space(s)
- Driveway
- Concrete, Paved
- Lot Description
- Sloped
- Elementary School
- Lansdowne
- Middle School
- McClintock
- High School
- East Mecklenburg
- Total Property HLA
- 3127
- Master on Main Level
- Yes
Mortgage Calculator
“ Based on information submitted to the MLS GRID as of . All data is obtained from various sources and may not have been verified by broker or MLS GRID. Supplied Open House Information is subject to change without notice. All information should be independently reviewed and verified for accuracy. Some IDX listings have been excluded from this website. Properties may or may not be listed by the office/agent presenting the information © 2026 Canopy MLS as distributed by MLS GRID”

Last Updated: