12422 Cardinal Point Road, Charlotte, NC 28269
- $391,000
- 4
- BD
- 3
- BA
- 1,959
- SqFt




Listing courtesy of Keller Williams Premier. davidwishon@kw.com
Sold listing courtesy of COMPASS
- Sold Price
- $391,000
- List Price
- $399,000
- MLS#
- 4310952
- Status
- CLOSED
- Days on Market
- 31
- Property Type
- Residential
- Year Built
- 1998
- Closing Date
- Nov 10, 2025
- Bedrooms
- 4
- Bathrooms
- 3
- Full Baths
- 2
- Half Baths
- 1
- Lot Size
- 12,196
- Lot Size Area
- 0.28
- Living Area
- 1,959
- Sq Ft Total
- 1959
- County
- Mecklenburg
- Subdivision
- Eastfield Ridge
- Special Conditions
- None
Property Description
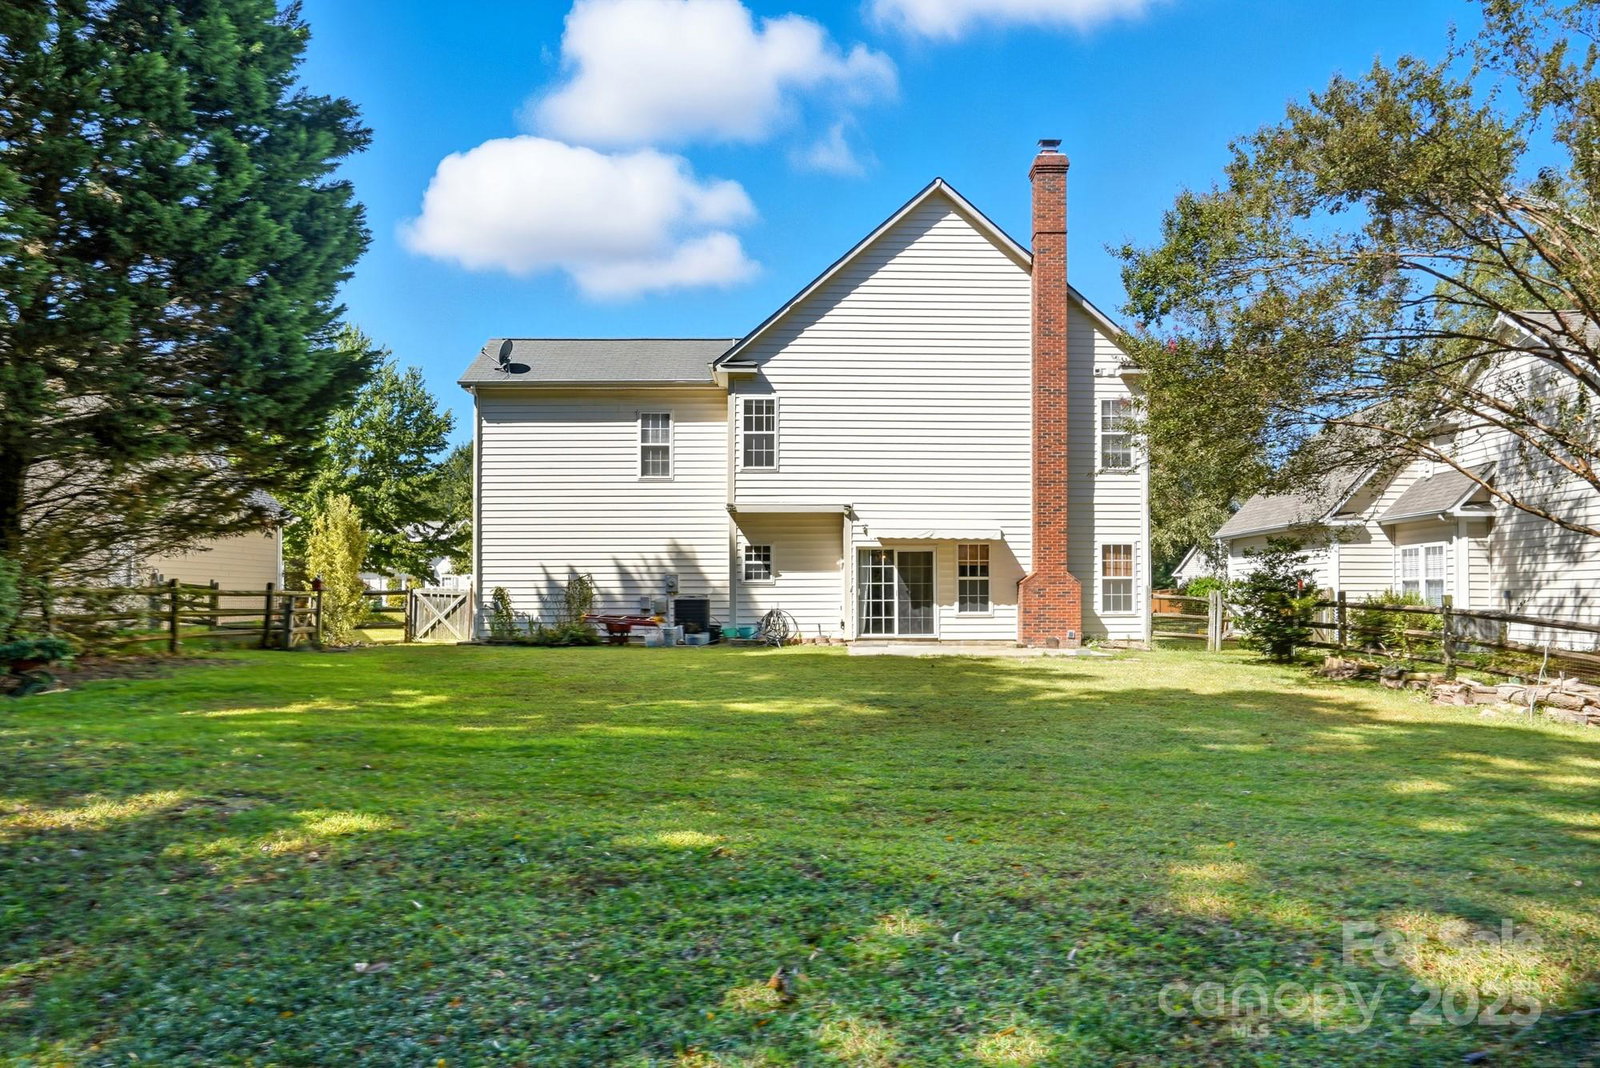
Welcome to your next Home in the Eastfield Ridge community! Walk inside to the Front Foyer where you are greeted by a spacious open floor plan connecting the Living Room and Kitchen. A newer Fireplace highlights the Living Room as well as LVP flooring and updated lighting throughout the main level. A lovely Kitchen boasts plentiful cabinets, abundant countertop space, stainless steel appliances, and a kitchen island. Venture upstairs where you will find four airy bedrooms with bamboo hardwood floors. The Primary Bedroom is highlighted by it's walk-in closet and newly remodeled Bathroom. Newer HVAC system (2023). Hard to find a better workshop than in the Garage with it being heated and cooled by the mini-split system, plentiful shelving and storage, walls are insulated and sheet rocked, and vinyl floors. The tranquil Backyard serves as the perfect retreat or a great place for entertaining with plenty of space and fully fenced in. Two nice sized sheds located in the Backyard as well. Located in close proximity to Uptown Charlotte just minutes away and the I-485 belt loop just right outside the community. Schedule your showing today!
Additional Information
- Hoa Fee
- $165
- Hoa Fee Paid
- Annually
- Fireplace
- Yes
- Interior Features
- Attic Stairs Pulldown, Built-in Features, Garden Tub, Kitchen Island, Open Floorplan, Pantry, Split Bedroom, Storage, Walk-In Closet(s)
- Floor Coverings
- Tile, Vinyl
- Equipment
- Dishwasher, Disposal, Electric Range, Microwave, Oven
- Foundation
- Slab
- Main Level Rooms
- Living Room, Kitchen, Dining Room, Laundry, Bathroom-Half
- Laundry Location
- Laundry Room, Main Level
- Heating
- Central, Ductless
- Water
- City
- Sewer
- Public Sewer
- Exterior Features
- Fire Pit
- Exterior Construction
- Vinyl
- Roof
- Composition
- Parking
- Driveway, Attached Garage, Garage Door Opener, Garage Faces Front, Garage Shop
- Driveway
- Concrete, Paved
- Lot Description
- Cleared, Level, Open Lot, Private
- Elementary School
- Unspecified
- Middle School
- Unspecified
- High School
- Unspecified
- Total Property HLA
- 1959
Mortgage Calculator
“ Based on information submitted to the MLS GRID as of . All data is obtained from various sources and may not have been verified by broker or MLS GRID. Supplied Open House Information is subject to change without notice. All information should be independently reviewed and verified for accuracy. Some IDX listings have been excluded from this website. Properties may or may not be listed by the office/agent presenting the information © 2026 Canopy MLS as distributed by MLS GRID”

Last Updated: