Share this with your friends


+17045766234
Ivester Jackson Christie's
2314 Flagstick Drive, Matthews, NC 28104
- $890,000
- 5
- BD
- 5
- BA
- 4,184
- SqFt




Listing courtesy of Savvy + Co Real Estate. shonnross@gmail.com
Sold listing courtesy of Keller Williams South Park
- Sold Price
- $890,000
- List Price
- $897,500
- MLS#
- 4310929
- Status
- CLOSED
- Days on Market
- 35
- Property Type
- Residential
- Architectural Style
- Traditional
- Year Built
- 1999
- Closing Date
- Dec 11, 2025
- Bedrooms
- 5
- Bathrooms
- 5
- Full Baths
- 4
- Half Baths
- 1
- Lot Size
- 16,552
- Lot Size Area
- 0.38
- Living Area
- 4,184
- Sq Ft Total
- 4184
- County
- Union
- Subdivision
- Emerald Lake
- Special Conditions
- None
Property Description
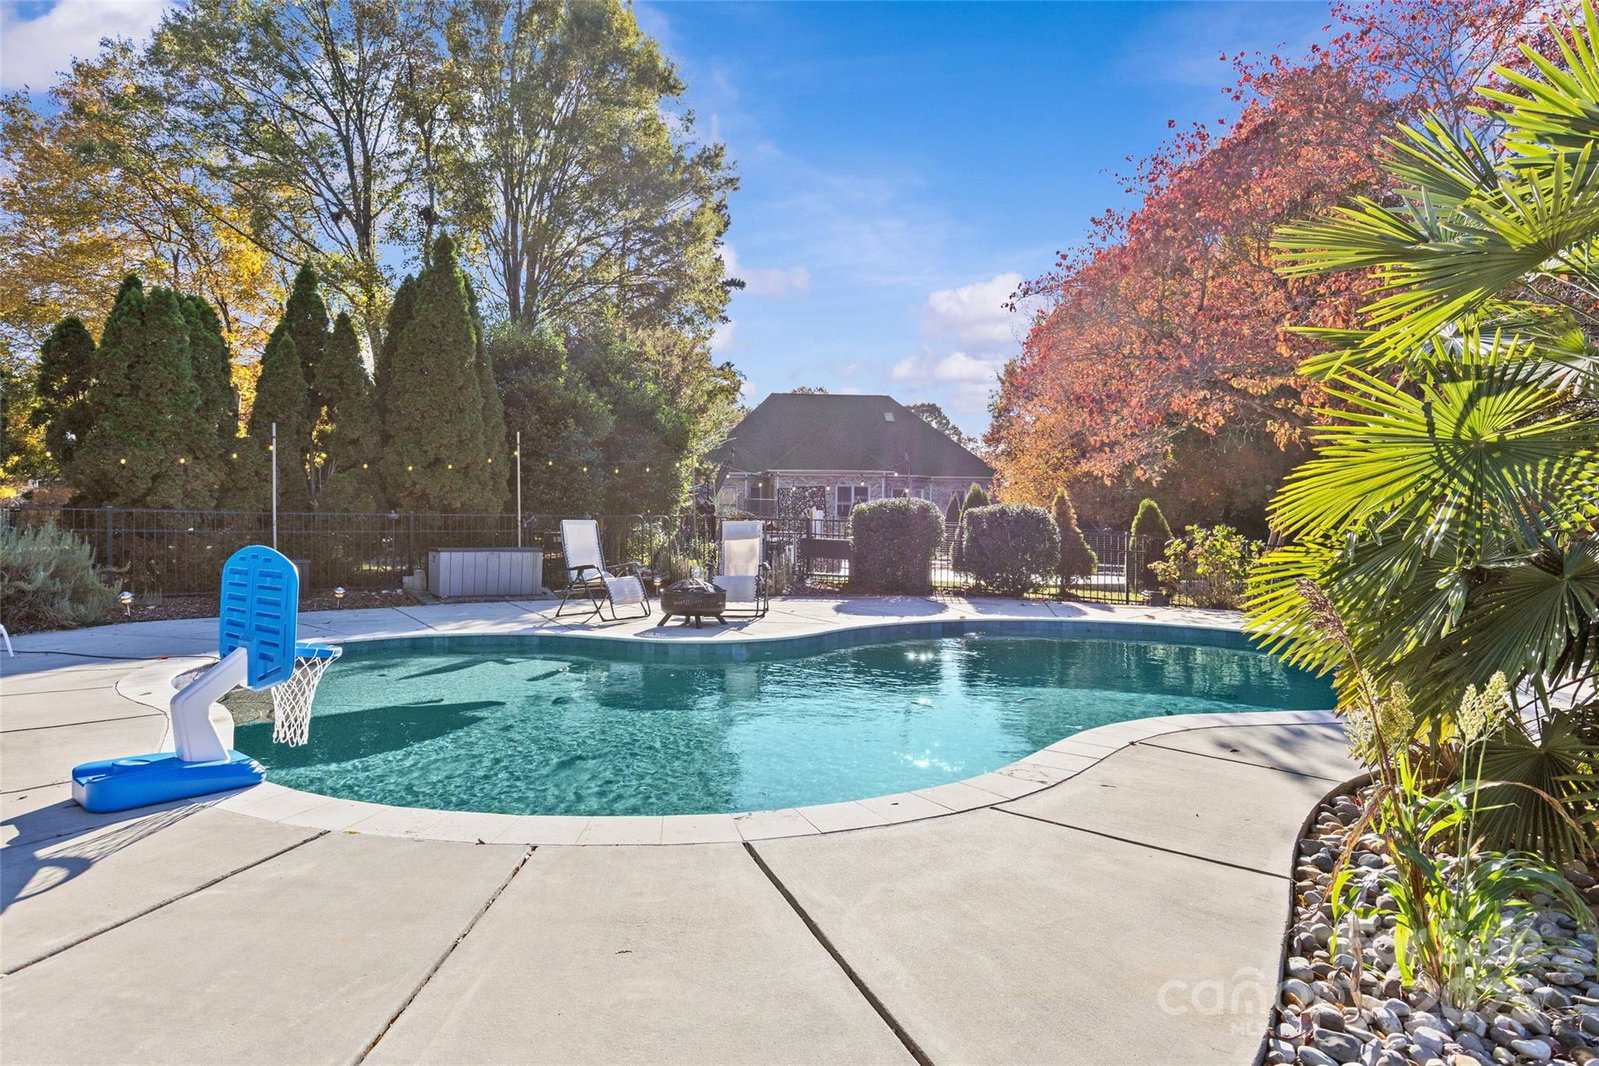
Stunning full-brick 5 BR / 5 BA home in desirable Emerald Lake Golf Community! One of the few homes in the neighborhood with a private pool, this property offers flexible living, timeless design, and resort-style outdoor space. The foyer opens to a spacious two-story living room featuring soaring ceilings and a grand open staircase that creates a dramatic first impression. A secondary staircase near the service area adds convenient access between floors. The main level includes a private study, guest suite with private bath, and a powder room for guests. The open layout connects formal dining, kitchen, and family areas—ideal for entertaining. Upstairs, a bedroom, bath, and bonus room have been transformed into a complete in-law suite / second living area with kitchenette—perfect for multi-generational living or extended stays. The primary suite includes two walk-in closets, a sitting area, and a luxurious bath with dual vanities and soaking tub. Two additional bedrooms share a full hall bath. Outdoors, enjoy your private pool (2019), surrounded by a large deck, covered porch, and lush landscaping with accent lighting. Major improvements include roof (2021), two HVAC units (2018), and new sod and landscaping (2022). Located minutes from Matthews, Mint Hill, and Stallings, this home offers easy access to I-485, with shopping and dining nearby at Union Commons, Sycamore Commons, and Sun Valley. Close to Crooked Creek and Beatty Parks, and part of the peaceful Emerald Lake Golf neighborhood—this home delivers the best in space, setting, and style!
Additional Information
- Fireplace
- Yes
- Interior Features
- Breakfast Bar, Built-in Features, Cable Prewire, Drop Zone, Garden Tub, Kitchen Island, Pantry, Walk-In Closet(s), Walk-In Pantry
- Equipment
- Dishwasher, Disposal, Dual Flush Toilets, Electric Cooktop, Electric Oven, Electric Water Heater, Microwave, Plumbed For Ice Maker, Self Cleaning Oven, Tankless Water Heater, Wall Oven
- Foundation
- Crawl Space
- Main Level Rooms
- Bedroom(s), Bathroom-Full, Bathroom-Half, Dining Room, Kitchen, Family Room, Laundry, Office, Breakfast, Living Room
- Laundry Location
- Utility Room, Main Level
- Heating
- Central, Forced Air, Natural Gas
- Water
- County Water
- Sewer
- County Sewer
- Exterior Features
- Fire Pit
- Exterior Construction
- Brick Full
- Roof
- Architectural Shingle
- Parking
- Driveway, Attached Garage, Garage Door Opener, Garage Faces Side
- Driveway
- Concrete, Paved
- Elementary School
- Stallings
- Middle School
- Porter Ridge
- High School
- Porter Ridge
- Total Property HLA
- 4184
Mortgage Calculator
“ Based on information submitted to the MLS GRID as of . All data is obtained from various sources and may not have been verified by broker or MLS GRID. Supplied Open House Information is subject to change without notice. All information should be independently reviewed and verified for accuracy. Some IDX listings have been excluded from this website. Properties may or may not be listed by the office/agent presenting the information © 2026 Canopy MLS as distributed by MLS GRID”

Last Updated: