310 Sweetbriar Drive, Hendersonville, NC 28739
- $940,000
- 3
- BD
- 4
- BA
- 3,745
- SqFt






Listing courtesy of Keller Williams Mtn Partners, LLC. davidleeteam@gmail.com
Sold listing courtesy of BluAxis Realty
- Sold Price
- $940,000
- List Price
- $1,050,000
- MLS#
- 4310812
- Status
- CLOSED
- Days on Market
- 113
- Property Type
- Residential
- Year Built
- 2003
- Closing Date
- Feb 04, 2026
- Bedrooms
- 3
- Bathrooms
- 4
- Full Baths
- 3
- Half Baths
- 1
- Lot Size
- 39,204
- Lot Size Area
- 0.9
- Living Area
- 3,745
- Sq Ft Total
- 3745
- County
- Henderson
- Subdivision
- Wilson Farm
- Special Conditions
- None
Property Description
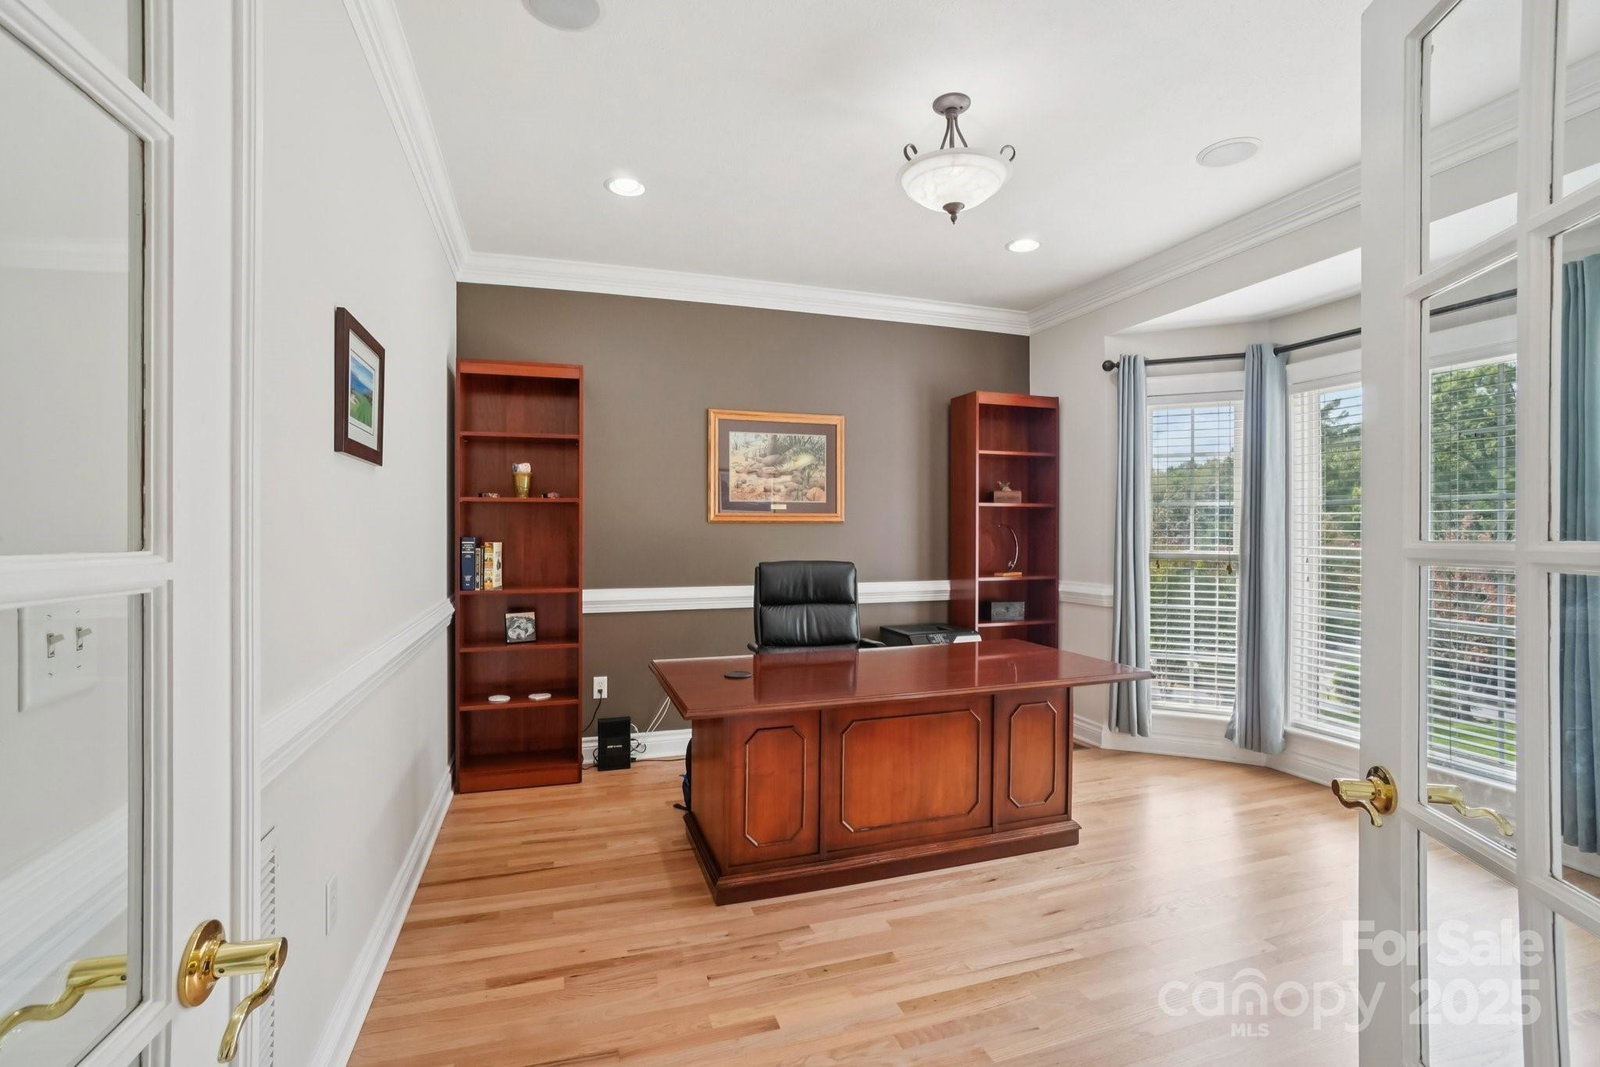
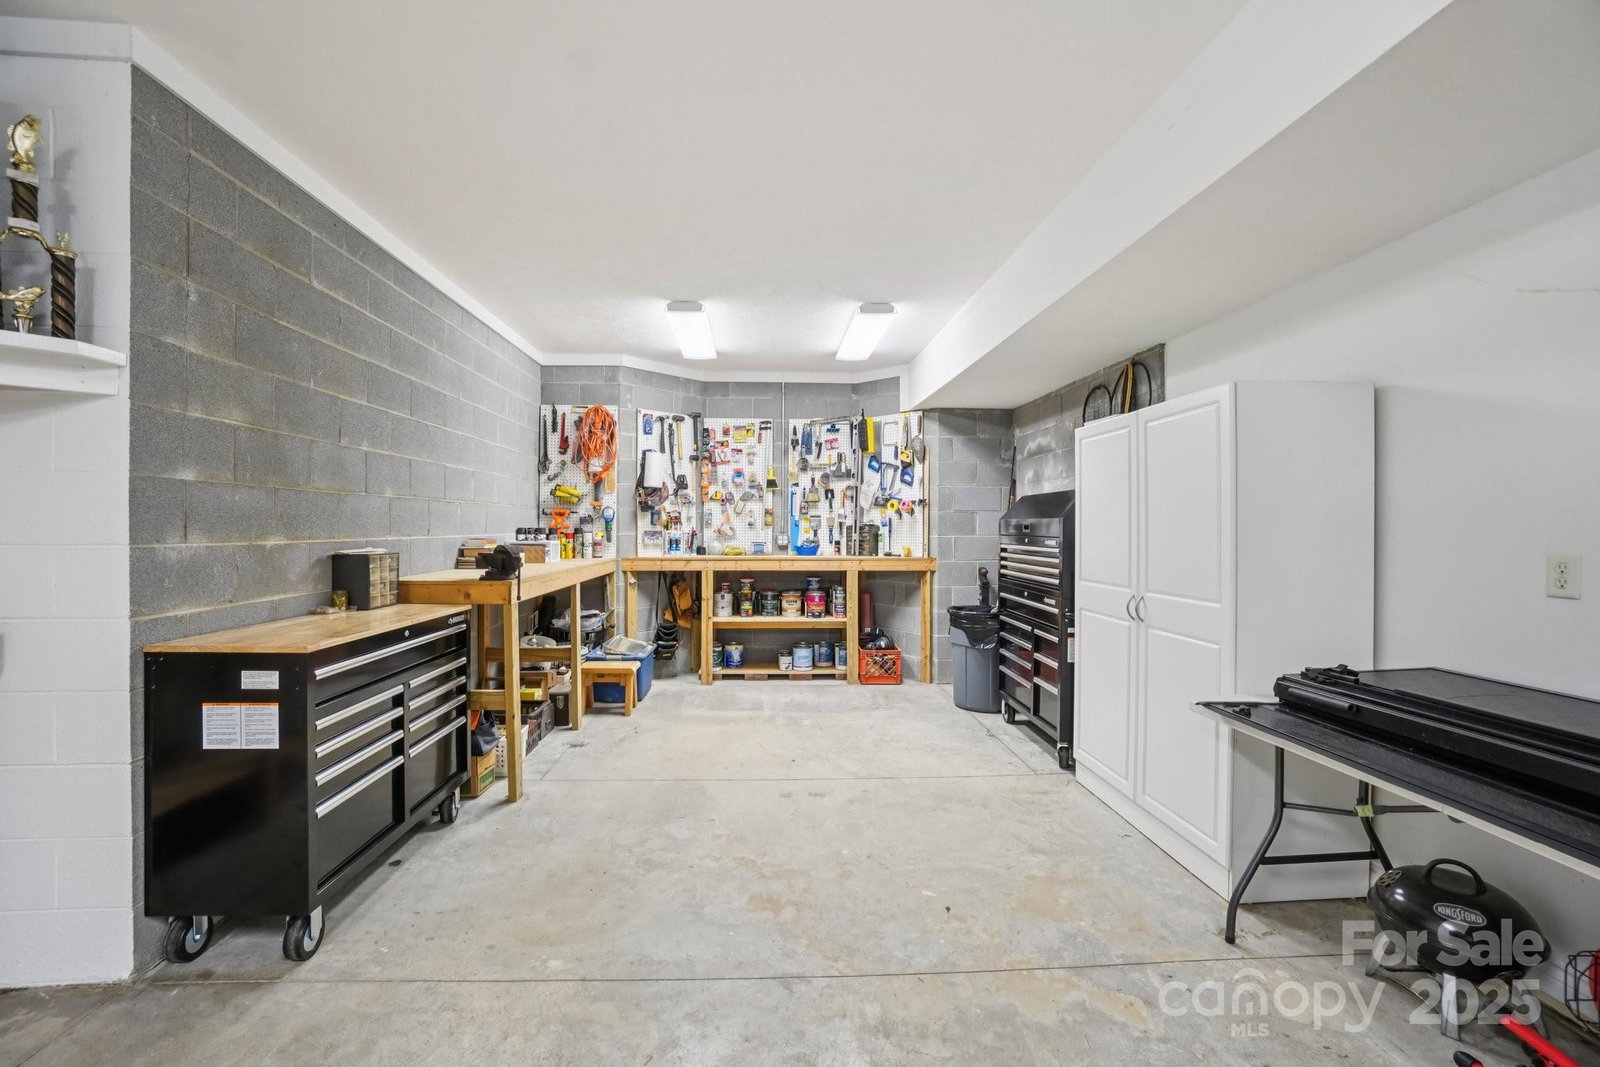
Executive Luxury in Wilson Farm – Timeless Design Meets Modern Comfort! Welcome to Wilson Farm, one of Hendersonville’s most sought-after executive neighborhoods, where classic southern architecture and refined craftsmanship meet the tranquility of the Blue Ridge Mountains. Nestled among mature trees and impeccably maintained landscaping, this all-brick executive residence offers the perfect balance of grandeur and warmth — a home designed for those who value elegance, comfort, and enduring quality. With over 3,800 square feet of beautifully finished space and 2,645 square feet on the main level, this home is both stately and inviting. From the moment you enter the light-filled foyer with its 14-foot ceilings, architectural moldings, and columned transitions, every detail speaks to thoughtful design and superior construction. The home’s open layout flows effortlessly, making it equally well-suited for sophisticated entertaining and quiet daily living. The great room is the true centerpiece — soaring 20-foot cathedral ceilings create a sense of scale and drama, complemented by an expansive brick fireplace that anchors the space with warmth and character. Tall windows flood the room with natural light, highlighting the newly refinished solid hardwood flooring and freshly painted interiors that lend a clean, timeless aesthetic throughout the home. Just off the great room, the formal dining room sets the tone for memorable gatherings, featuring heavy moldings, stately columns, and abundant natural light. The private study or office offers an ideal space for remote work or reading — positioned away from the main living areas for privacy and focus. At the heart of the home lies the chef’s kitchen, featuring custom hardwood cabinetry, granite countertops, and a large breakfast bar that invites conversation. The adjoining breakfast room overlooks lush landscaping and opens directly to a rear reading deck—a peaceful retreat for morning coffee or evening relaxation. Steps lead down to a stone terrace, perfect for outdoor dining or entertaining in complete privacy. The primary suite is a serene sanctuary, highlighted by tray ceilings, generous proportions, and a luxurious spa-inspired bath with a jetted soaking tub, glass-enclosed shower, and a large walk-in closet. Two additional main-level bedrooms feature a jack and jill bath and a beautifully updated powder room provide comfort for family or guests, while the main-level laundry room offers convenience with custom shelving and a utility sink. The oversized two-car garage on the main level provides easy access and includes built-in storage above. The lower level of this home expands its appeal with multiple lifestyle zones designed for leisure, recreation, and flexibility. A spacious family room/billiard room anchors the space, joined by a fitness room, and a full bathroom. For the hobbyist, collector, or automotive enthusiast, the lower level includes an unfinished room with patio doors and a remarkable 50’ x 16’ tandem garage space—ideal for storing vehicles, trucks, or a boat. This level also includes extensive unfinished space that can easily be transformed into a private guest suite, in-law apartment, or multi-generational living area, with plumbing and access already in place. Outside, the property is a showcase of mature, professional landscaping, offering color and texture through all seasons. The lush lawn and established plantings create a sense of privacy and natural beauty, while outdoor living spaces invite connection with the peaceful surroundings. Beyond the property, residents of Wilson Farm enjoy a convenient Hendersonville location—just minutes from downtown, yet tucked away in a quiet, established neighborhood known for its stately homes and manicured streets. This home represents a rare combination of elegance, craftsmanship, and adaptability, ideal for discerning professionals, retirees, or families seeking refined living without compromise.
Additional Information
- Hoa Fee
- $500
- Hoa Fee Paid
- Annually
- Fireplace
- Yes
- Interior Features
- Attic Stairs Pulldown, Breakfast Bar, Built-in Features, Entrance Foyer, Garden Tub, Open Floorplan, Split Bedroom, Storage, Walk-In Closet(s), Whirlpool
- Floor Coverings
- Carpet, Tile, Wood
- Equipment
- Dishwasher, Disposal, Double Oven, Gas Cooktop, Gas Water Heater, Microwave, Refrigerator
- Foundation
- Basement
- Main Level Rooms
- Primary Bedroom, Bedroom(s), Bedroom(s), Kitchen, Great Room, Dining Room, Breakfast, Laundry, Office, Bathroom-Full, Bathroom-Full, Bathroom-Half
- Laundry Location
- Electric Dryer Hookup, Laundry Room, Main Level, Sink, Washer Hookup
- Heating
- Forced Air, Natural Gas
- Water
- City
- Sewer
- Septic Installed
- Exterior Construction
- Brick Full
- Roof
- Architectural Shingle
- Parking
- Driveway, Attached Garage, Garage Door Opener, Garage Faces Side, Garage Shop, Golf Cart Garage, RV Access/Parking, Tandem
- Driveway
- Asphalt, Paved
- Lot Description
- Cul-De-Sac, Level, Paved, Private, Wooded
- Elementary School
- Atkinson
- Middle School
- Flat Rock
- High School
- East Henderson
- Total Property HLA
- 3745
- Master on Main Level
- Yes
Mortgage Calculator
“ Based on information submitted to the MLS GRID as of . All data is obtained from various sources and may not have been verified by broker or MLS GRID. Supplied Open House Information is subject to change without notice. All information should be independently reviewed and verified for accuracy. Some IDX listings have been excluded from this website. Properties may or may not be listed by the office/agent presenting the information © 2026 Canopy MLS as distributed by MLS GRID”

Last Updated: