3328 Adair Marble Street, Fort Mill, SC 29708
- $418,000
- 3
- BD
- 3
- BA
- 1,652
- SqFt




Listing courtesy of Premier South. katielinnrealtor@gmail.com
Sold listing courtesy of Realty ONE Group Select
- Sold Price
- $418,000
- List Price
- $424,900
- MLS#
- 4310789
- Status
- CLOSED
- Days on Market
- 60
- Property Type
- Residential
- Year Built
- 2002
- Closing Date
- Dec 09, 2025
- Bedrooms
- 3
- Bathrooms
- 3
- Full Baths
- 2
- Half Baths
- 1
- Lot Size
- 9,583
- Lot Size Area
- 0.22
- Living Area
- 1,652
- Sq Ft Total
- 1652
- County
- York
- Subdivision
- Waterstone
- Special Conditions
- None
Property Description
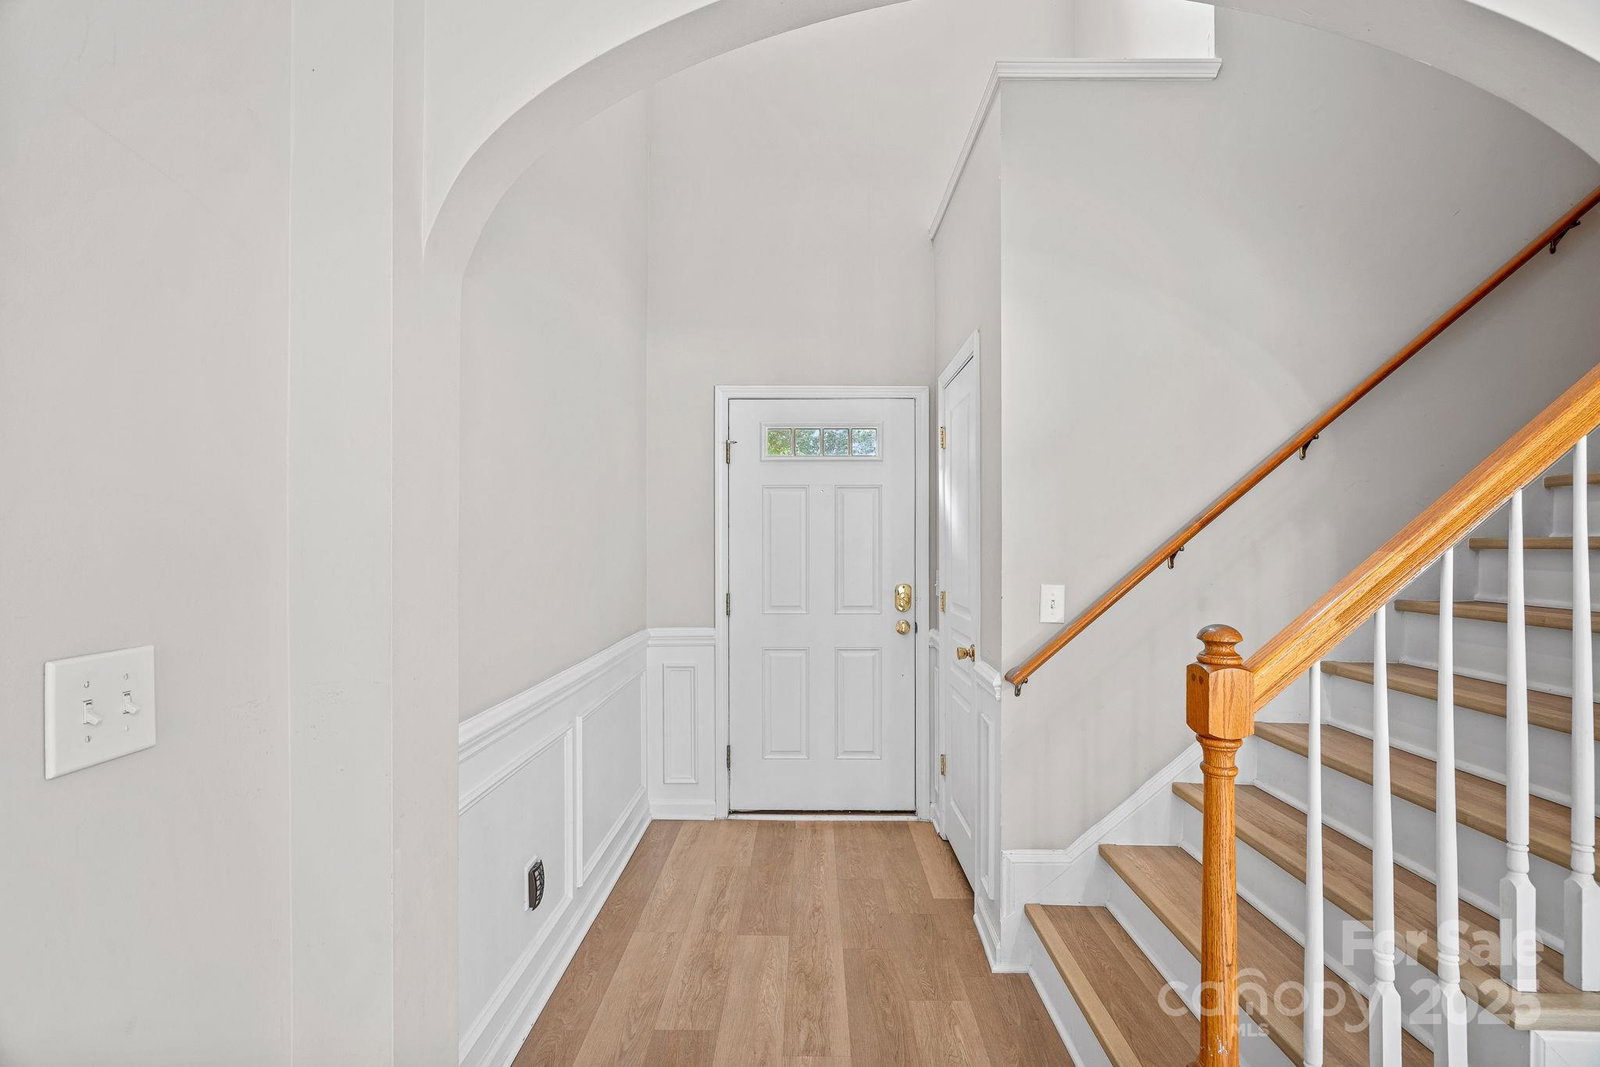
Welcome to 3328 Adair Marble Street, a beautifully maintained home nestled in a quiet cul-de-sac in the highly sought-after Waterstone community of Fort Mill! This stunning property features 3 spacious bedrooms, 2.5 bathrooms, and a bright, open-concept floor plan perfect for modern living. The kitchen boasts granite countertops, new stainless steel appliances, a breakfast bar, and ample cabinet space—ideal for both everyday meals and entertaining. Enjoy luxury vinyl plank flooring, a cozy fireplace in the great room, and a large backyard with mature landscaping. Upstairs, the expansive primary suite includes two walk-in closets and a spa-like ensuite with dual vanities, soaking tub, and separate shower. Located in the award-winning Fort Mill School District, and just minutes from shopping, dining, and I-77 for easy commuting. Plus, residents enjoy access to a pool, basketball court, playground, picnic areas, and lots of sidewalks for walking. Don't miss this incredible opportunity—schedule your showing today!
Additional Information
- Hoa Fee
- $835
- Hoa Fee Paid
- Annually
- Community Features
- Outdoor Pool, Picnic Area, Playground, Sidewalks
- Fireplace
- Yes
- Interior Features
- Attic Other, Breakfast Bar, Garden Tub, Pantry, Walk-In Closet(s)
- Floor Coverings
- Vinyl
- Equipment
- Convection Oven, Disposal, Dryer, Electric Range, ENERGY STAR Qualified Dishwasher, Gas Water Heater, Microwave, Washer
- Foundation
- Slab
- Main Level Rooms
- Kitchen, Great Room, Dining Room, Bathroom-Half
- Laundry Location
- Laundry Room, Upper Level
- Heating
- Central, Natural Gas
- Water
- City
- Sewer
- Public Sewer
- Exterior Construction
- Vinyl
- Parking
- Attached Garage
- Driveway
- Concrete, Paved
- Lot Description
- Cul-De-Sac
- Elementary School
- Gold Hill
- Middle School
- Pleasant Knoll
- High School
- Fort Mill
- Total Property HLA
- 1652
Mortgage Calculator
“ Based on information submitted to the MLS GRID as of . All data is obtained from various sources and may not have been verified by broker or MLS GRID. Supplied Open House Information is subject to change without notice. All information should be independently reviewed and verified for accuracy. Some IDX listings have been excluded from this website. Properties may or may not be listed by the office/agent presenting the information © 2026 Canopy MLS as distributed by MLS GRID”

Last Updated: