719 Lansdowne Road, Charlotte, NC 28270
- $1,075,000
- 4
- BD
- 4
- BA
- 2,452
- SqFt




Listing courtesy of Stone Realty Group. matt@mattstoneteam.com
Sold listing courtesy of Helen Adams Realty
- Sold Price
- $1,075,000
- List Price
- $965,000
- MLS#
- 4310775
- Status
- CLOSED
- Days on Market
- 34
- Property Type
- Residential
- Year Built
- 1965
- Closing Date
- Nov 12, 2025
- Bedrooms
- 4
- Bathrooms
- 4
- Full Baths
- 3
- Half Baths
- 1
- Lot Size
- 19,166
- Lot Size Area
- 0.44
- Living Area
- 2,452
- Sq Ft Total
- 2452
- County
- Mecklenburg
- Subdivision
- Lansdowne
- Special Conditions
- None
Property Description
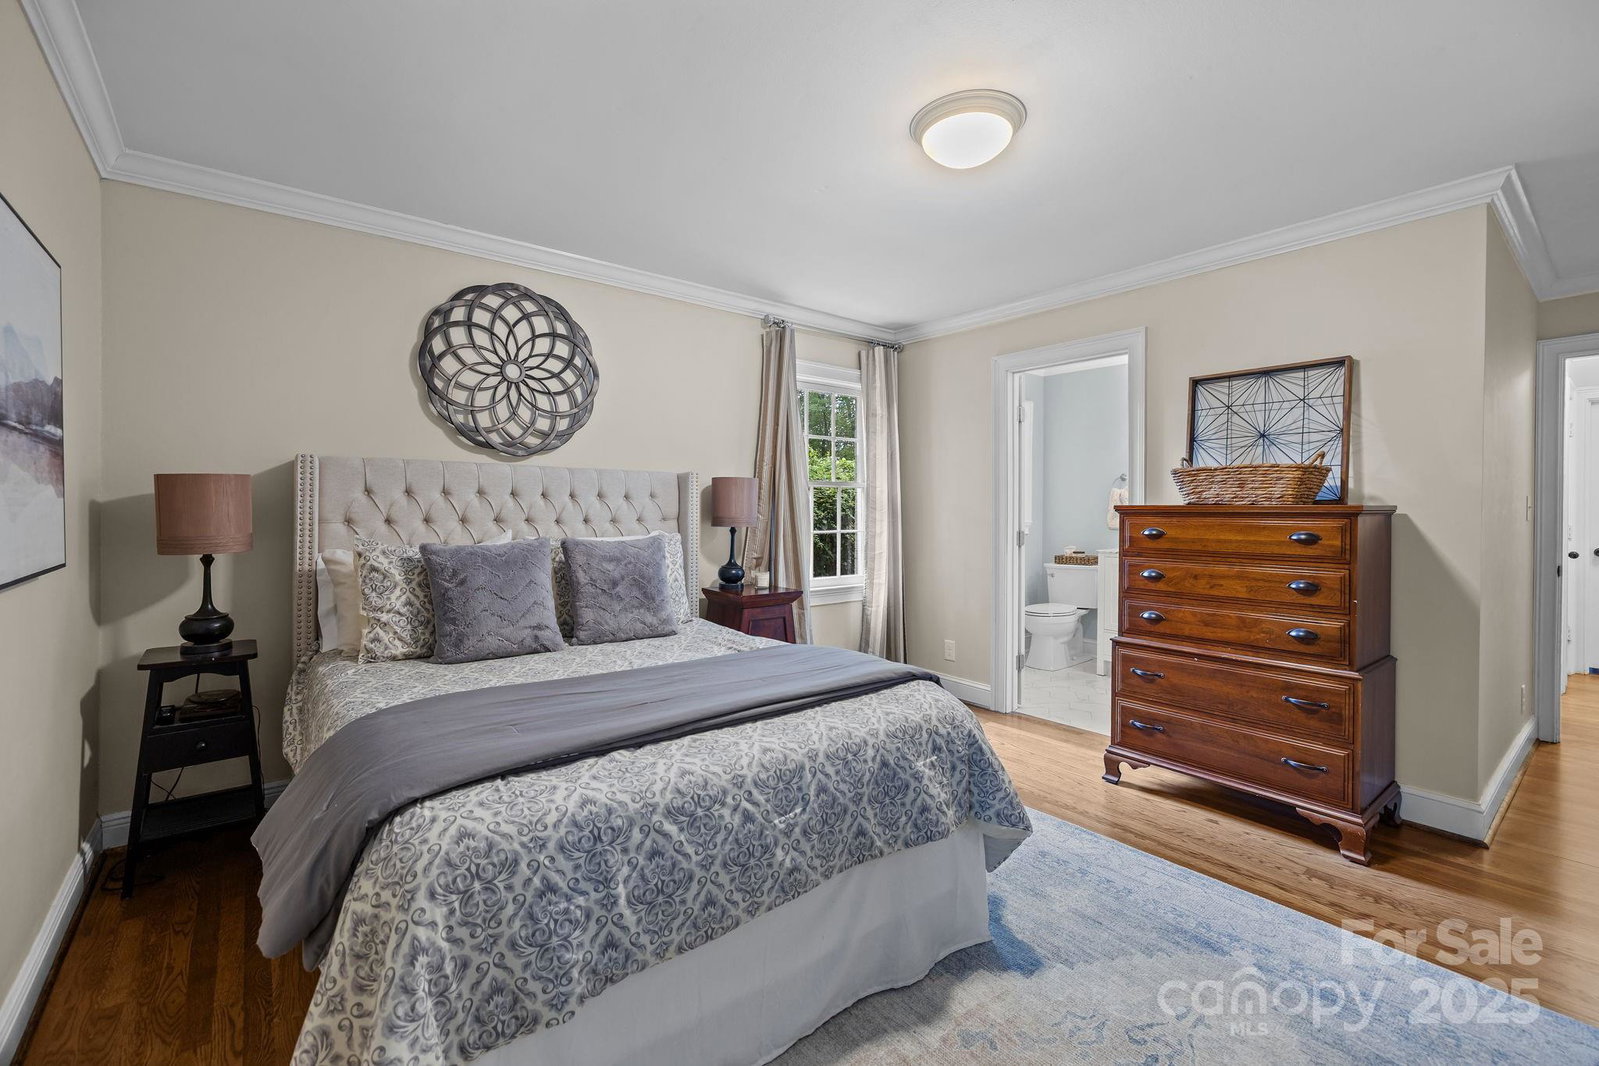
Discover this beautifully sought after ranch floor plan with second living quarters in the heart of Lansdowne, where timeless charm meets modern living. From the moment you arrive, you’ll feel the warmth and character that make this home so special. Classic details like refinished hardwood floors and crown molding throughout create an inviting elegance, while thoughtful updates bring fresh life to every space. At the center of the home is a recently renovated chef’s kitchen, designed with both style and function in mind—featuring modern finishes, generous counter space, and room to gather. Just beyond, the family room with its cozy fireplace becomes the heart of the home, perfect for relaxing or entertaining. The primary suite offers a serene retreat with a renovated en-suite bath and walk-in closet, while three additional bedrooms and updated bathrooms provide comfort and versatility. A large laundry room with added storage enhances everyday convenience. Step outside to the freshly painted exterior and spacious backyard—ideal for gardening, play, or hosting friends. The detached garage includes second living quarters above with new flooring, a kitchenette, living area, and full bath—perfect for guests, extended family, or a private home office. Additional highlights include interior and exterior painting, a tankless hot water heater, and refinished floors throughout. Located minutes from SouthPark and Cotswold, this home blends classic Lansdowne charm with modern comfort and convenience.
Additional Information
- Hoa Fee
- $75
- Hoa Fee Paid
- Annually
- Fireplace
- Yes
- Interior Features
- Built-in Features, Entrance Foyer, Kitchen Island, Open Floorplan, Pantry, Storage, Walk-In Closet(s)
- Floor Coverings
- Tile, Wood
- Equipment
- Dishwasher, Disposal, Gas Range, Plumbed For Ice Maker
- Foundation
- Crawl Space
- Main Level Rooms
- Living Room, Dining Room, Kitchen, Family Room, Breakfast, Laundry, Primary Bedroom, Bedroom(s), Bedroom(s), Bedroom(s), Bathroom-Full, Bathroom-Full
- Laundry Location
- Main Level
- Heating
- Central
- Water
- City
- Sewer
- Public Sewer
- Exterior Features
- Fire Pit
- Exterior Construction
- Brick Partial, Fiber Cement
- Parking
- Driveway, Detached Garage, Garage Faces Side
- Driveway
- Concrete, Paved
- Lot Description
- Private, Wooded
- Elementary School
- Lansdowne
- Middle School
- McClintock
- High School
- East Mecklenburg
- Total Property HLA
- 2452
- Master on Main Level
- Yes
Mortgage Calculator
“ Based on information submitted to the MLS GRID as of . All data is obtained from various sources and may not have been verified by broker or MLS GRID. Supplied Open House Information is subject to change without notice. All information should be independently reviewed and verified for accuracy. Some IDX listings have been excluded from this website. Properties may or may not be listed by the office/agent presenting the information © 2026 Canopy MLS as distributed by MLS GRID”

Last Updated: