10125 Meadow Crossing Lane, Cornelius, NC 28031
- $515,000
- 3
- BD
- 3
- BA
- 2,463
- SqFt




Listing courtesy of RE/MAX Executive. lknpros@gmail.com
Sold listing courtesy of Barbara Ann Burke, Broker
- Sold Price
- $515,000
- List Price
- $515,000
- MLS#
- 4310751
- Status
- CLOSED
- Days on Market
- 72
- Property Type
- Residential
- Architectural Style
- Traditional
- Year Built
- 2013
- Closing Date
- Dec 19, 2025
- Bedrooms
- 3
- Bathrooms
- 3
- Full Baths
- 2
- Half Baths
- 1
- Lot Size
- 6,664
- Lot Size Area
- 0.153
- Living Area
- 2,463
- Sq Ft Total
- 2463
- County
- Mecklenburg
- Subdivision
- Glenridge
- Special Conditions
- None
Property Description
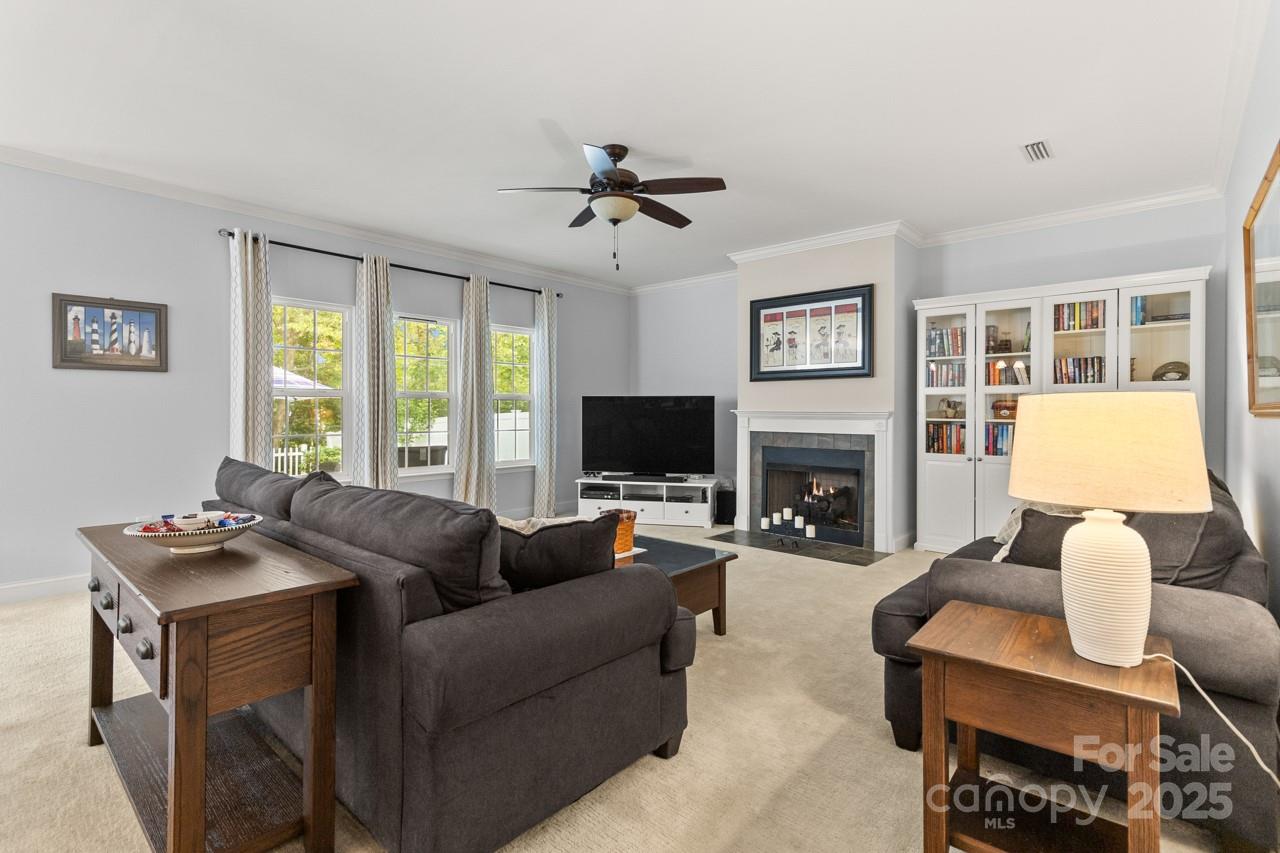
Meticulously maintained one-owner home perfectly situated on a premium lot just 55 feet from the community pool! This charming property offers a rare blend of convenience, privacy, and thoughtful updates throughout. The fenced backyard feels tucked away, enhanced by a retaining wall and steps that extend the usable space into a peaceful natural area. Inside, the main level features a private office with French doors, an updated half bath, and an inviting kitchen with newly installed quartz countertops. A new sink, gas range, tile backsplash, pantry, and stylish pendant lighting over the breakfast bar are additional enhancements here. The kitchen opens to a spacious family room with a warm gas log fireplace and adjoining dining area—ideal for gathering and entertaining. Enjoy the newly screened porch for quiet, bug-free evenings overlooking the backyard. Upstairs, the primary suite features a tray ceiling with fan and new LVP flooring was recently added on the upper level. The large luxury primary bath offers separate vanity areas, a garden tub and separate shower. You will love expansive walk-in closet with custom shelving. Two additional bedrooms, a full bath, and convenient laundry area complete the upper level. Additional upgrades include a new HVAC (2023) and new roof (2025). Fantastic Cornelius location near shopping, dining, and Lake Norman amenities!
Additional Information
- Hoa Fee
- $289
- Hoa Fee Paid
- Semi-Annually
- Community Features
- Outdoor Pool
- Fireplace
- Yes
- Interior Features
- Breakfast Bar, Garden Tub, Open Floorplan, Pantry, Walk-In Closet(s)
- Floor Coverings
- Carpet, Hardwood, Tile, Vinyl
- Equipment
- Dishwasher, Disposal, Gas Range, Gas Water Heater, Microwave
- Foundation
- Slab
- Main Level Rooms
- Office, Bathroom-Half, Kitchen, Family Room, Dining Area
- Laundry Location
- Electric Dryer Hookup, Laundry Room, Upper Level
- Heating
- Forced Air
- Water
- City
- Sewer
- Public Sewer
- Exterior Construction
- Vinyl
- Parking
- Attached Garage
- Driveway
- Concrete, Paved
- Lot Description
- Private
- Elementary School
- J.V. Washam
- Middle School
- Bailey
- High School
- William Amos Hough
- Zoning
- NR
- Total Property HLA
- 2463
Mortgage Calculator
“ Based on information submitted to the MLS GRID as of . All data is obtained from various sources and may not have been verified by broker or MLS GRID. Supplied Open House Information is subject to change without notice. All information should be independently reviewed and verified for accuracy. Some IDX listings have been excluded from this website. Properties may or may not be listed by the office/agent presenting the information © 2026 Canopy MLS as distributed by MLS GRID”

Last Updated: