5129 Red Cedar Lane, Charlotte, NC 28226
- $815,000
- 3
- BD
- 2
- BA
- 2,484
- SqFt






Listing courtesy of Corcoran HM Properties. jessicajenkins@hmproperties.com
Sold listing courtesy of Corcoran HM Properties
- Sold Price
- $815,000
- List Price
- $775,000
- MLS#
- 4310720
- Status
- CLOSED
- Days on Market
- 41
- Property Type
- Residential
- Architectural Style
- Traditional
- Distressed Property
- Yes
- Year Built
- 1973
- Closing Date
- Dec 04, 2025
- Bedrooms
- 3
- Bathrooms
- 2
- Full Baths
- 2
- Lot Size
- 19,558
- Lot Size Area
- 0.449
- Living Area
- 2,484
- Sq Ft Total
- 2484
- County
- Mecklenburg
- Subdivision
- Old Salem
- Special Conditions
- Estate, None
Property Description
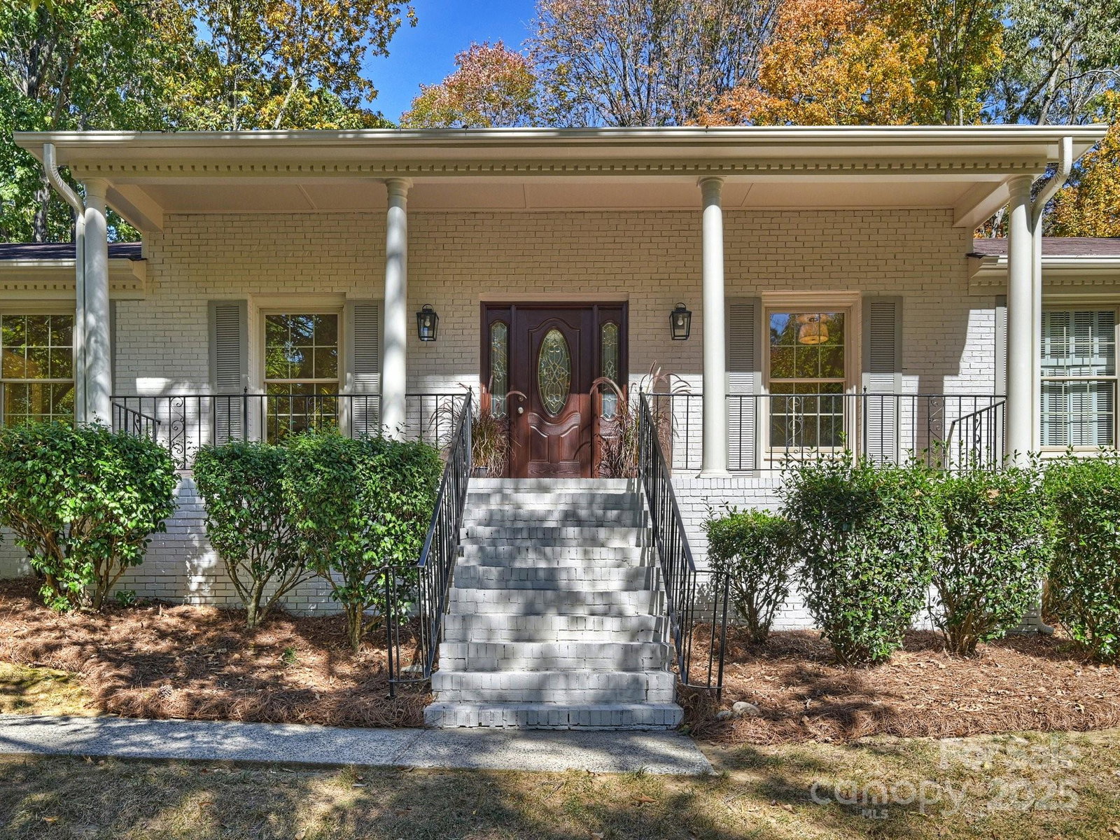
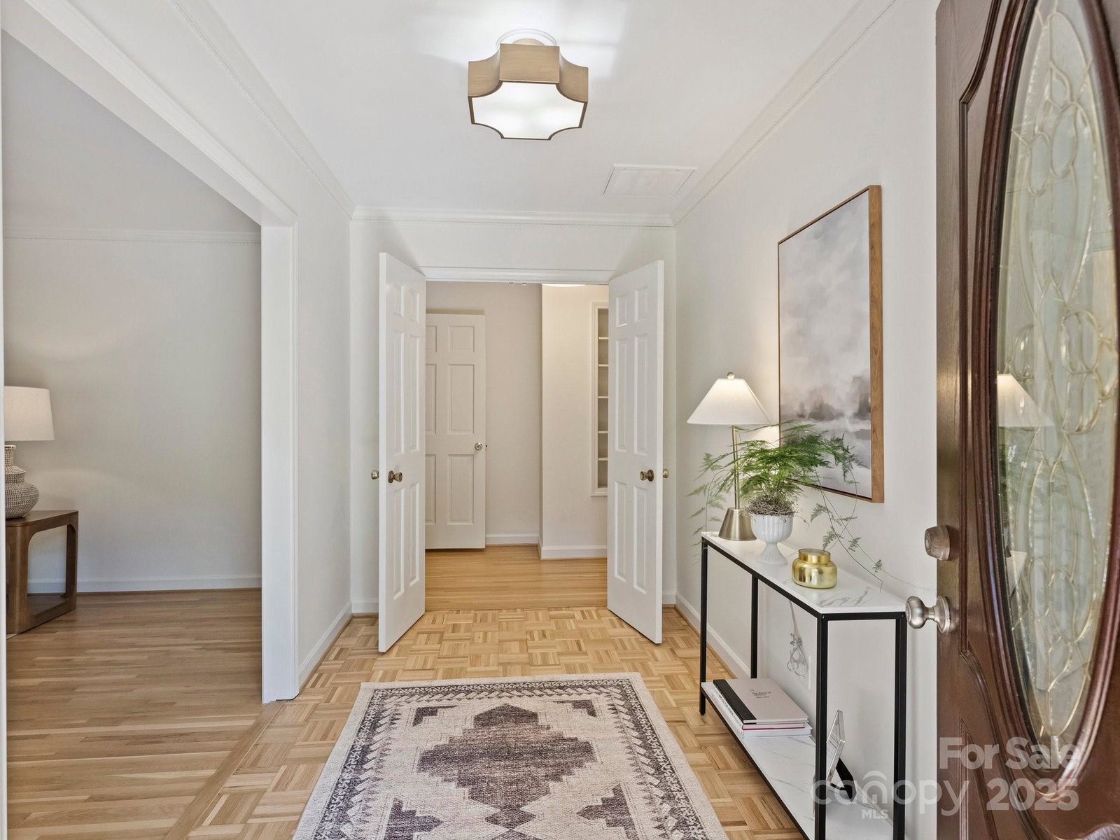
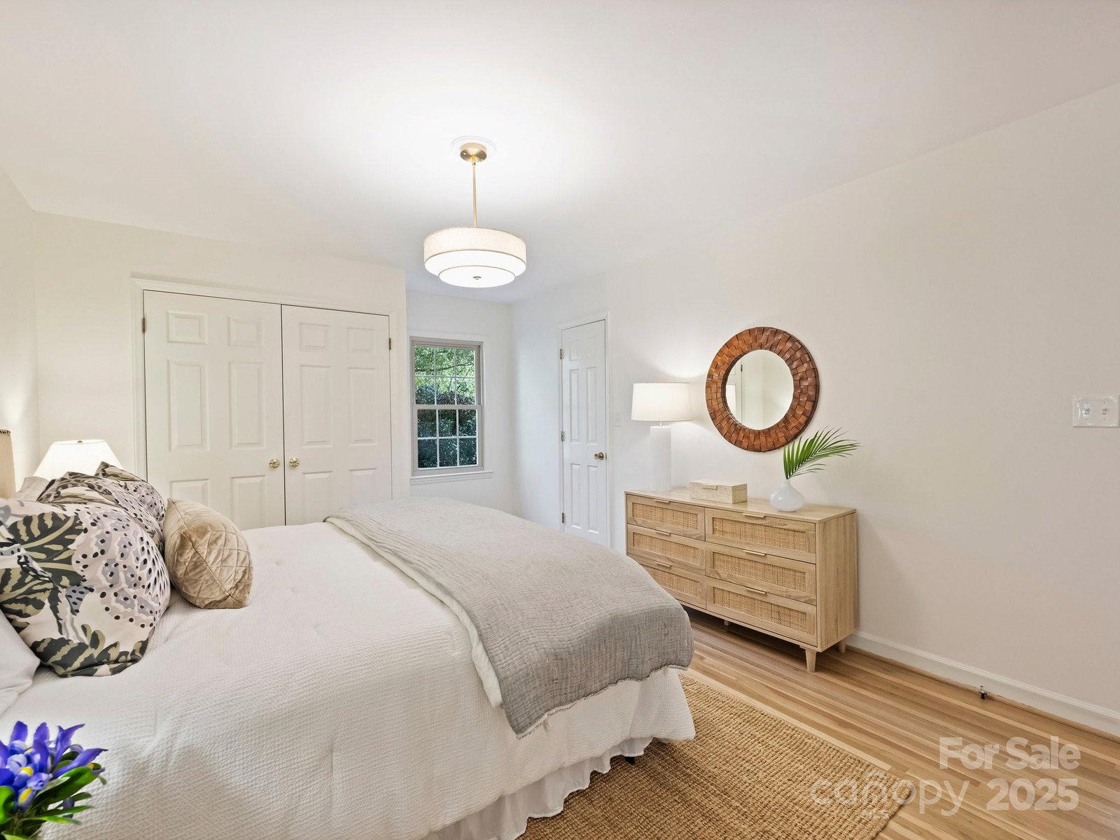
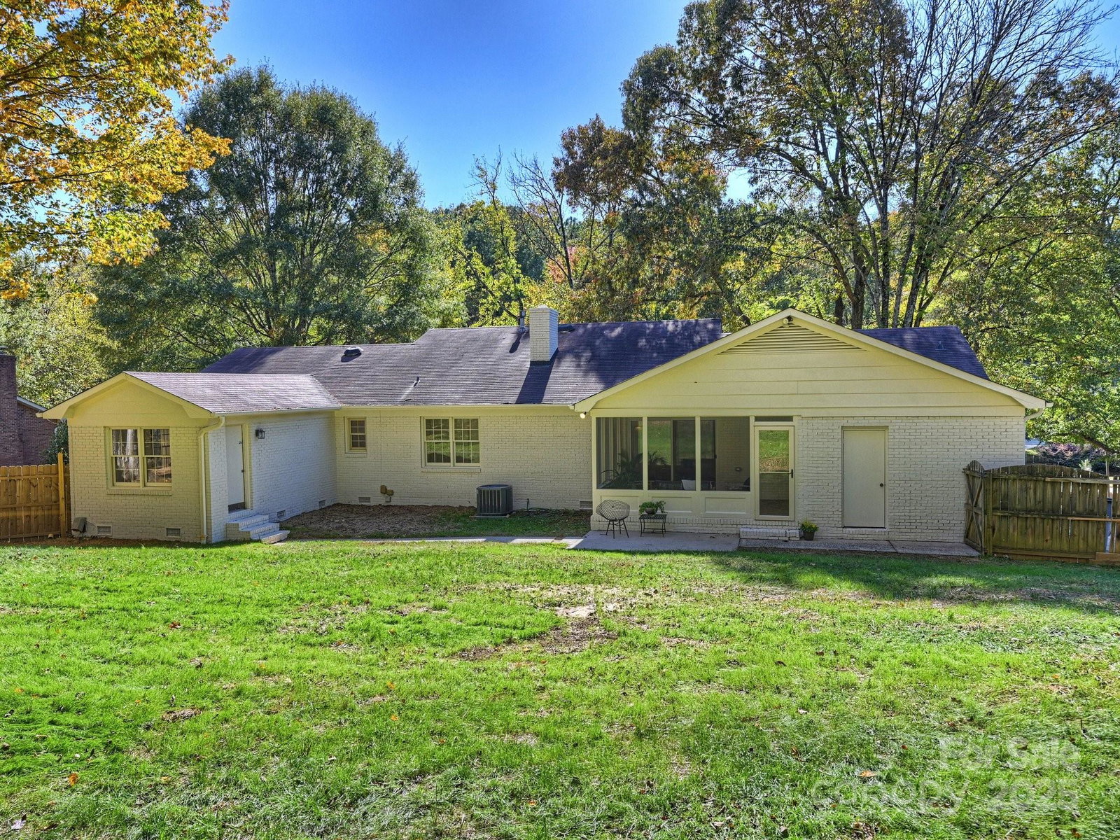
A beautiful ranch on a large lot in a quiet cul-de-sac in Old Salem awaits a lucky new owner. A stately front porch welcomes you into a spacious foyer and oversized formal living and dining rooms with plenty of natural light. The all white eat-in kitchen has tons of storage, Corian white countertops and stainless steel appliances. The cozy family room has a fireplace and built-ins and opens to a tranquil screened-in porch perfect for enjoying the outdoors. The primary bedroom suite boasts an en-suite bathroom with two vanities, a huge walk-in closet and a large office or flex space for an owners' informal living room or exercise room. The secondary bedrooms are both generously sized with large closets. All new interior and exterior paint and refinished white oak hardwoods throughout make this home truly move-in ready. Fantastic south Charlotte location with convenience to Southpark, Arboretum and Uptown. Welcome home to Red Cedar Lane!
Additional Information
- Fireplace
- Yes
- Interior Features
- Attic Stairs Pulldown
- Floor Coverings
- Carpet, Tile, Wood
- Equipment
- Dishwasher, Electric Range, Electric Water Heater
- Foundation
- Crawl Space
- Main Level Rooms
- Kitchen, Living Room, Dining Room, Den, Primary Bedroom, Bedroom(s), Bedroom(s), Office, Bathroom-Full, Bathroom-Full, Laundry
- Laundry Location
- Laundry Room
- Heating
- Forced Air
- Water
- City
- Sewer
- Public Sewer
- Exterior Construction
- Brick Full, Wood
- Roof
- Architectural Shingle
- Parking
- Driveway
- Driveway
- Concrete, Paved
- Elementary School
- Sharon
- Middle School
- Carmel
- High School
- South Mecklenburg
- Total Property HLA
- 2484
- Master on Main Level
- Yes
Mortgage Calculator
“ Based on information submitted to the MLS GRID as of . All data is obtained from various sources and may not have been verified by broker or MLS GRID. Supplied Open House Information is subject to change without notice. All information should be independently reviewed and verified for accuracy. Some IDX listings have been excluded from this website. Properties may or may not be listed by the office/agent presenting the information © 2026 Canopy MLS as distributed by MLS GRID”

Last Updated: