11004 Pale Hickory Lane, Charlotte, NC 28215
- $336,000
- 3
- BD
- 3
- BA
- 1,669
- SqFt




Listing courtesy of DW Realty Team Inc. matt.lowebroker@yahoo.com
Sold listing courtesy of Keller Williams Ballantyne Area
- Sold Price
- $336,000
- List Price
- $344,900
- MLS#
- 4310656
- Status
- CLOSED
- Days on Market
- 82
- Property Type
- Residential
- Architectural Style
- Traditional
- Year Built
- 1991
- Closing Date
- Dec 29, 2025
- Bedrooms
- 3
- Bathrooms
- 3
- Full Baths
- 2
- Half Baths
- 1
- Lot Size
- 19,122
- Lot Size Area
- 0.439
- Living Area
- 1,669
- Sq Ft Total
- 1669
- County
- Mecklenburg
- Subdivision
- Bradfield Farms
- Special Conditions
- None
Property Description
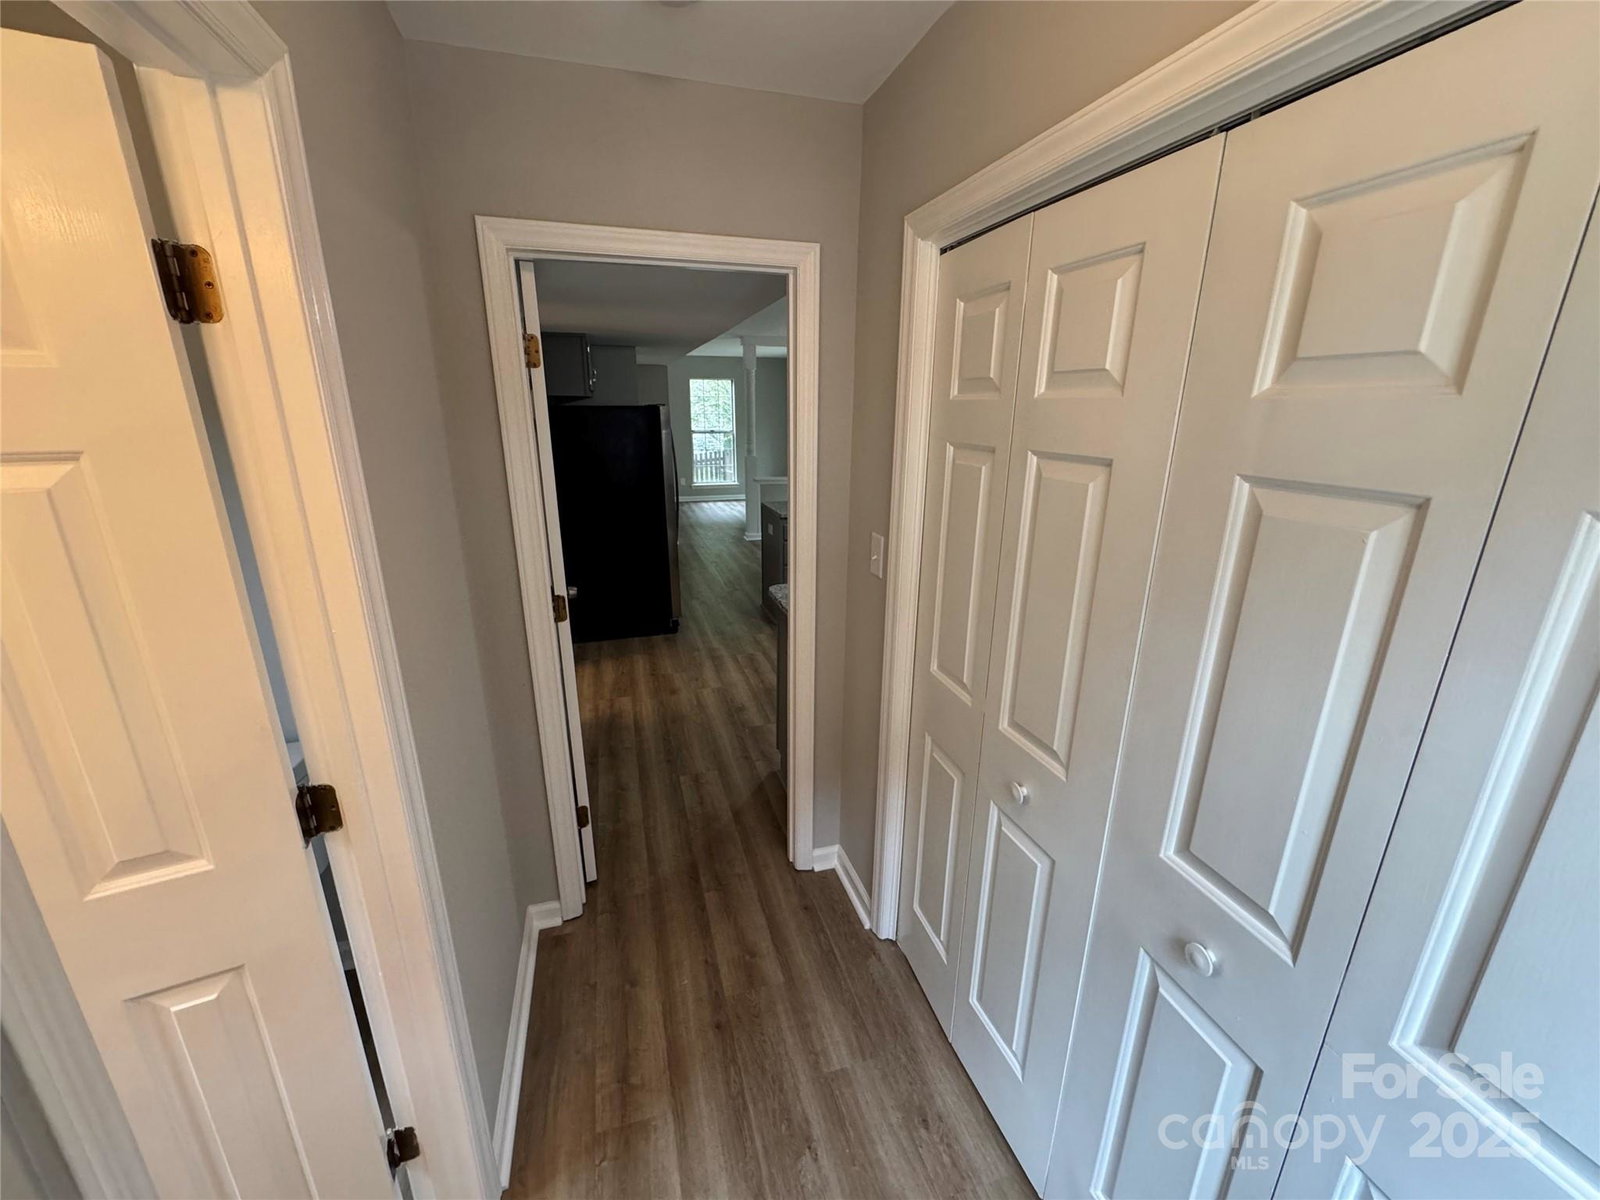
Reduced 5k!! Welcome to Bradfield Farms, one of Charlotte’s most desirable neighborhoods, This move-in-ready 3-bedroom, 2.5-bath home features a new roof, fresh paint inside and out with smooth ceilings. This home also has brand-new LVP flooring throughout with exception of bedroom 2 & 3 upstairs. The stairs have been upgraded with stained wood treads to match the flooring. The kitchen has freshly painted cabinets with new hardware, updated countertops and new faucets in all of the bathrooms. Enjoy access to a clubhouse, two swimming pools, two playgrounds, two sets of tennis courts, a walking trail, and a pond. This neighborhood has easy access to I-485 and offers a prime location for commuting, shopping, and dining. The seller is a licensed real estate agent and related to the listing agent. Carolina Water provides water and sewer services to the property. There is a sink hole in the back right corner of the lot that appears to be where the survey indicates there is a solid waste disposal site.
Additional Information
- Hoa Fee
- $180
- Hoa Fee Paid
- Triannual
- Community Features
- Clubhouse, Outdoor Pool, Playground, Pond, Tennis Court(s), Walking Trails
- Fireplace
- Yes
- Floor Coverings
- Carpet, Vinyl
- Equipment
- Dishwasher, Electric Range, Exhaust Fan, Microwave, Oven, Refrigerator with Ice Maker
- Foundation
- Slab
- Main Level Rooms
- Kitchen, Living Room, Dining Room, Laundry, Bathroom-Half
- Laundry Location
- Laundry Closet
- Heating
- Central, Natural Gas
- Water
- Other - See Remarks
- Sewer
- Other - See Remarks
- Exterior Construction
- Hardboard Siding
- Roof
- Architectural Shingle
- Parking
- Driveway
- Driveway
- Concrete, Paved
- Lot Description
- Cul-De-Sac
- Elementary School
- Unspecified
- Middle School
- Unspecified
- High School
- Unspecified
- Zoning
- N1-A
- Total Property HLA
- 1669
Mortgage Calculator
“ Based on information submitted to the MLS GRID as of . All data is obtained from various sources and may not have been verified by broker or MLS GRID. Supplied Open House Information is subject to change without notice. All information should be independently reviewed and verified for accuracy. Some IDX listings have been excluded from this website. Properties may or may not be listed by the office/agent presenting the information © 2026 Canopy MLS as distributed by MLS GRID”

Last Updated: