Share this with your friends


+17045766234
Ivester Jackson Christie's
1150 Doveridge Street, Charlotte, NC 28273
- $405,000
- 4
- BD
- 4
- BA
- 2,122
- SqFt






Listing courtesy of Nestlewood Realty, LLC. douglas@nestlewoodrealty.com
Sold listing courtesy of 5 Points Realty
- Sold Price
- $405,000
- List Price
- $419,950
- MLS#
- 4310373
- Status
- CLOSED
- Days on Market
- 71
- Property Type
- Residential
- Year Built
- 2019
- Closing Date
- Dec 20, 2025
- Bedrooms
- 4
- Bathrooms
- 4
- Full Baths
- 3
- Half Baths
- 1
- Living Area
- 2,122
- Sq Ft Total
- 2122
- County
- Mecklenburg
- Subdivision
- Hadley at Arrowood Station
- Building Name
- Hadley at Arrowood Station
- Special Conditions
- None
Property Description
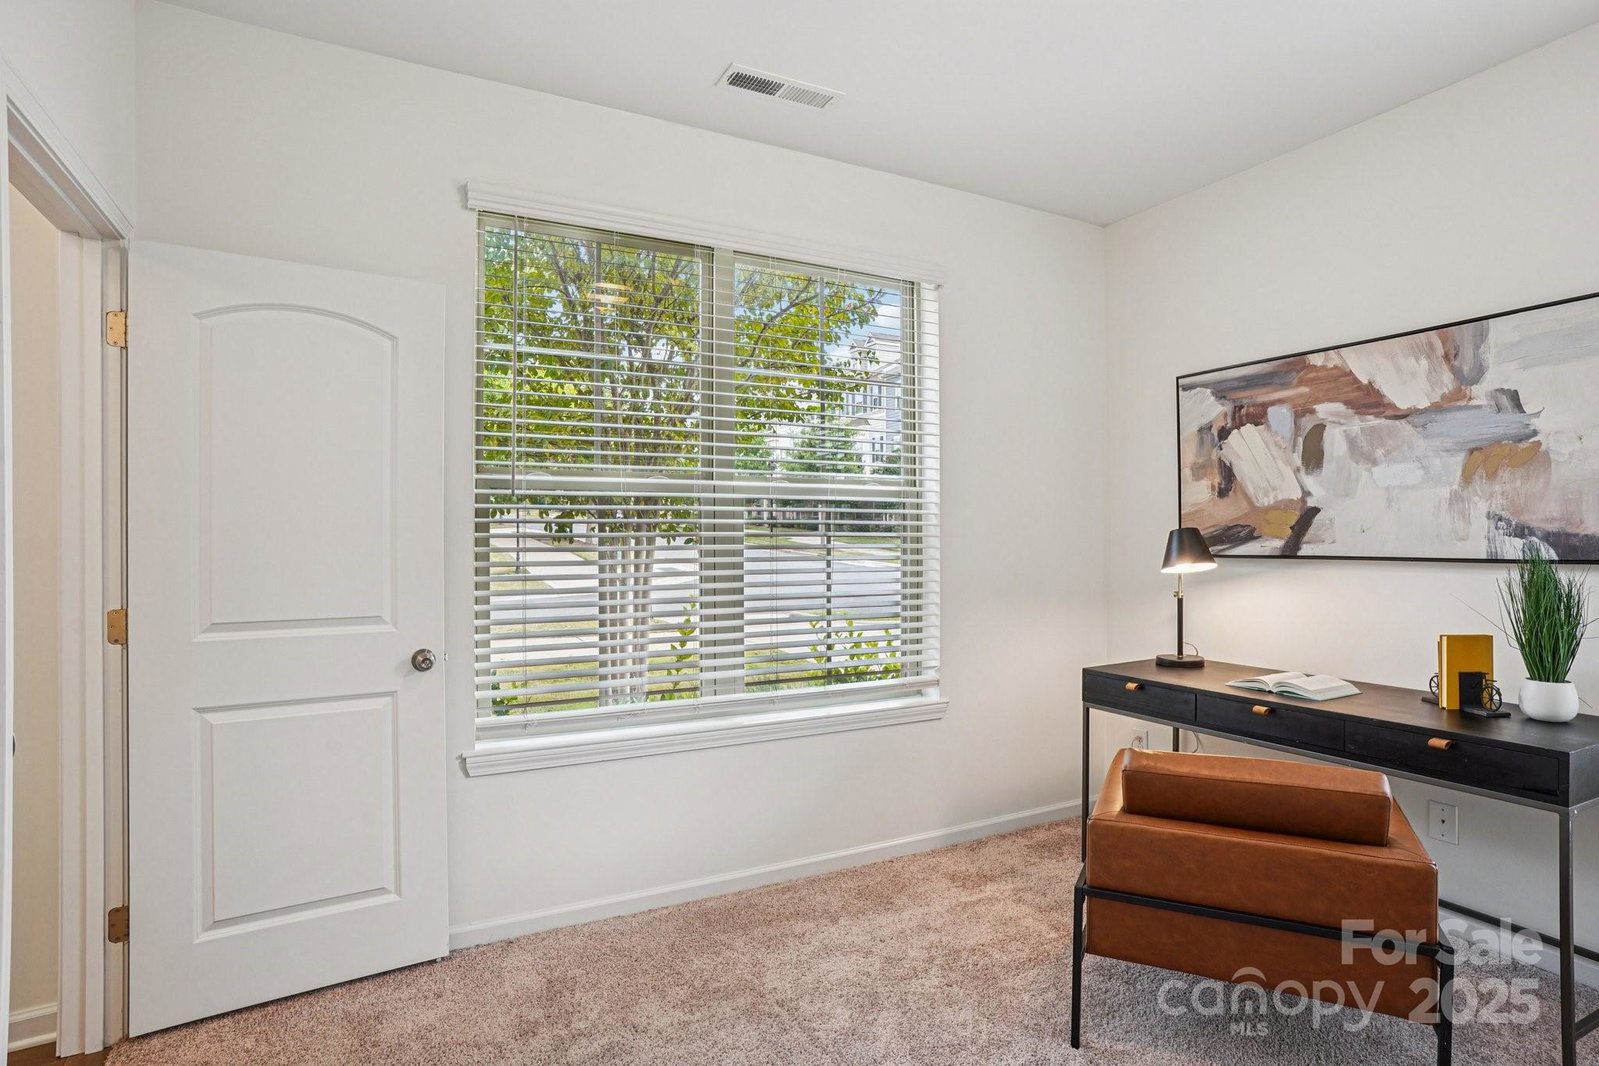
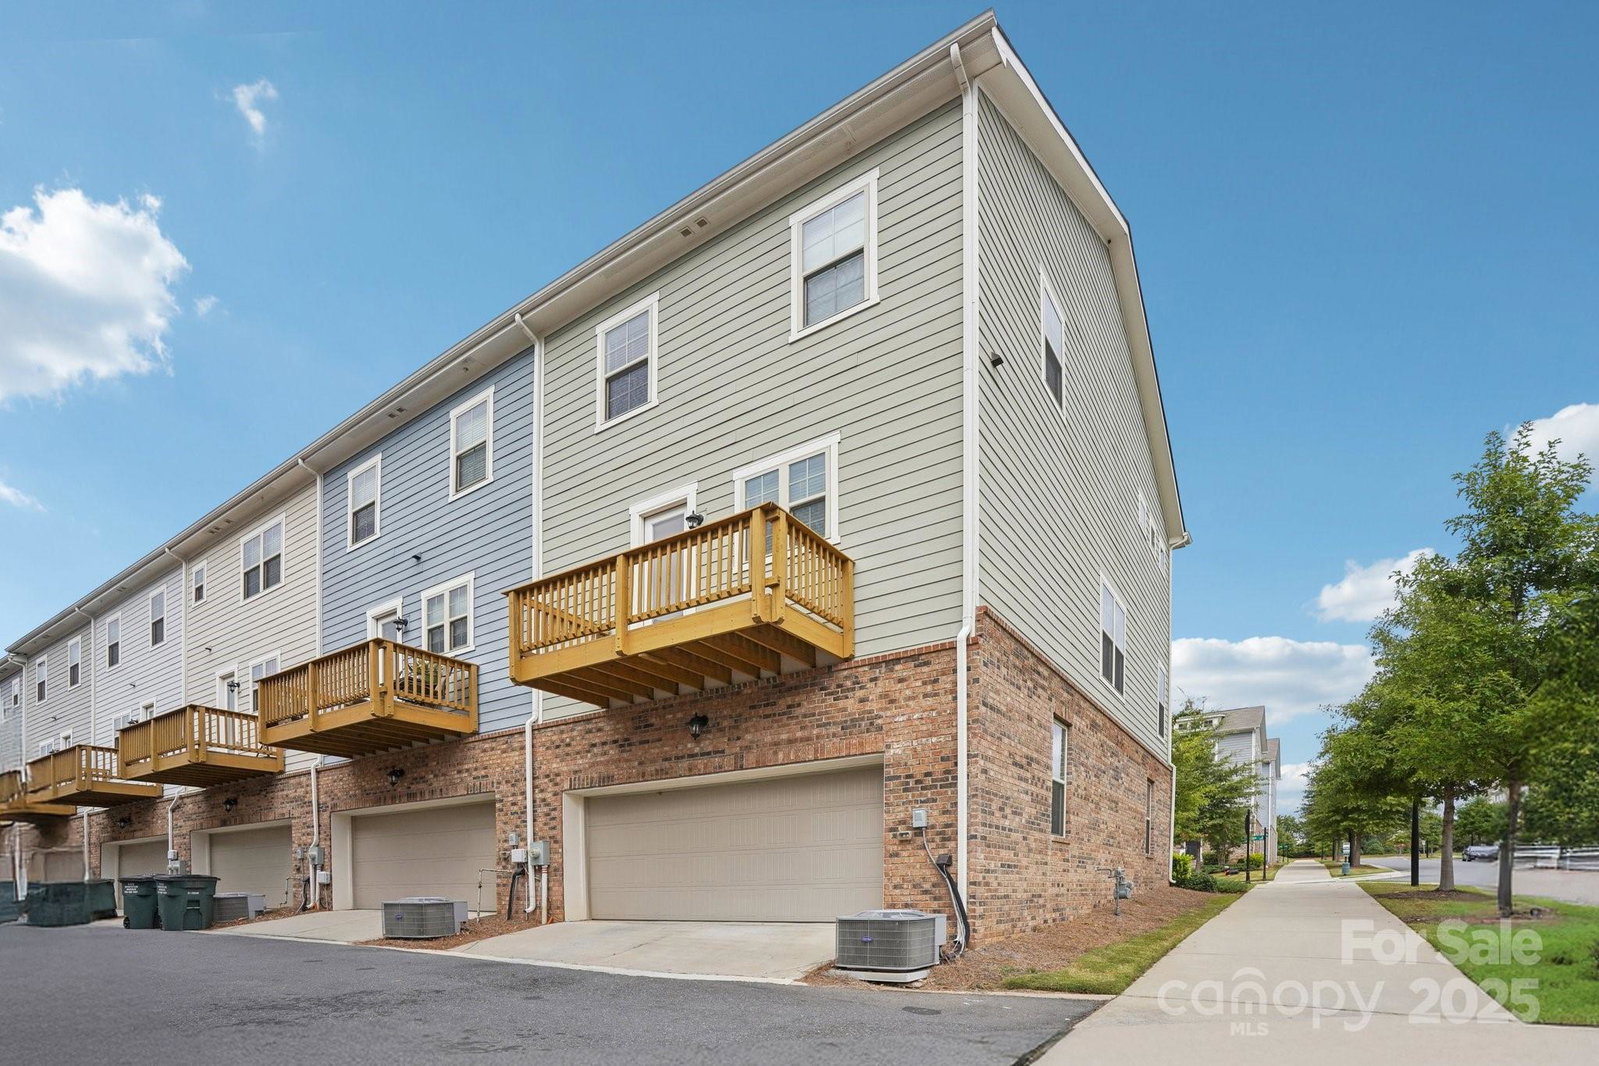
Why wait months for new construction when you can have it all now—and for less? Freshly painted throughout, this stunning end-unit Stratford townhome offers the largest 4-bedroom, 3.5-bath layout for the money! Featuring over 2,030 sq. ft. of modern living space and a 2-car attached garage, this 3-story home combines comfort, convenience, and unbeatable value. Enjoy a bright, open-concept main level with a chef’s kitchen complete with a large island, 42" cabinetry, granite countertops, tile backsplash, stainless steel appliances including a gas range with double oven, and a walk-in pantry. The kitchen flows seamlessly into the dining and great room—perfect for entertaining. Upstairs, the primary suite features a deluxe bath and walk-in closet. Located just a 5-minute walk to the light rail, this community also offers resort-style amenities including a pool with cabanas, changing rooms, gas grills, and sun shelf. Ideally situated minutes from SouthPark, Carolina Place, Prime Outlets, the Airport, and Uptown Charlotte.
Additional Information
- Hoa Fee
- $233
- Hoa Fee Paid
- Monthly
- Community Features
- Outdoor Pool, Pond, Sidewalks
- Interior Features
- Attic Stairs Pulldown
- Floor Coverings
- Carpet, Hardwood, Tile
- Equipment
- Dishwasher, Disposal, ENERGY STAR Qualified Refrigerator, Gas Range, Ice Maker, Microwave
- Foundation
- Slab
- Main Level Rooms
- Living Room, Kitchen, Bathroom-Half
- Laundry Location
- Electric Dryer Hookup, Laundry Closet, Upper Level
- Heating
- Forced Air, Natural Gas, Zoned
- Water
- City
- Sewer
- Public Sewer
- Exterior Construction
- Brick Partial, Fiber Cement
- Roof
- Composition
- Parking
- Attached Garage, Garage Faces Rear, On Street
- Driveway
- Concrete, Paved
- Elementary School
- Starmount
- Middle School
- Carmel
- High School
- South Mecklenburg
- Zoning
- R
- Builder Name
- Centruy Communities
- Total Property HLA
- 2122
Mortgage Calculator
“ Based on information submitted to the MLS GRID as of . All data is obtained from various sources and may not have been verified by broker or MLS GRID. Supplied Open House Information is subject to change without notice. All information should be independently reviewed and verified for accuracy. Some IDX listings have been excluded from this website. Properties may or may not be listed by the office/agent presenting the information © 2026 Canopy MLS as distributed by MLS GRID”

Last Updated: