8412 Strider Drive, Charlotte, NC 28212
- $335,000
- 3
- BD
- 2
- BA
- 1,280
- SqFt




Listing courtesy of Keller Williams Ballantyne Area. sharonfinch@kw.com
Sold listing courtesy of Real Broker, LLC
- Sold Price
- $335,000
- List Price
- $335,000
- MLS#
- 4310180
- Status
- CLOSED
- Days on Market
- 275
- Property Type
- Residential
- Architectural Style
- Traditional
- Year Built
- 1979
- Closing Date
- Jul 08, 2026
- Bedrooms
- 3
- Bathrooms
- 2
- Full Baths
- 1
- Half Baths
- 1
- Lot Size
- 12,632
- Lot Size Area
- 0.29
- Living Area
- 1,280
- Sq Ft Total
- 1280
- County
- Mecklenburg
- Subdivision
- Idlewild South
- Special Conditions
- None
Property Description
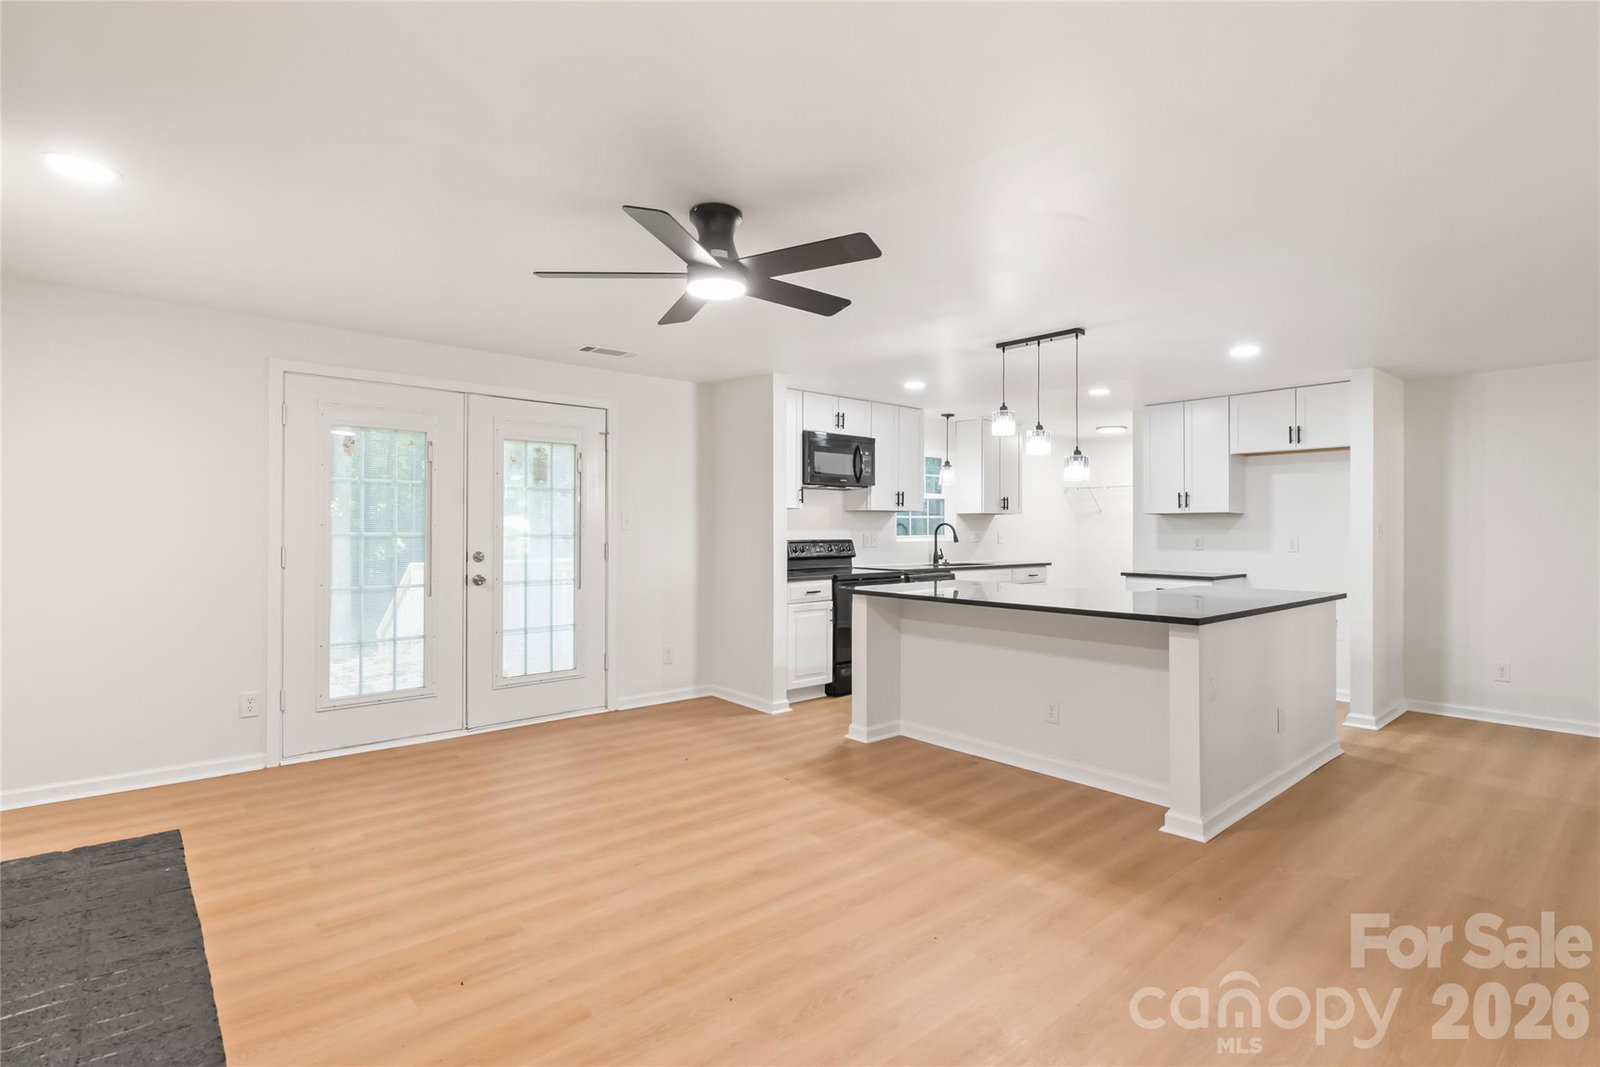
This fully renovated newly updated home with all new HVAC SYSTEM, AND DUCTWORK, WINDOWS, NEW ROOF, LIGHTING, NEW GARAGE DOORS WITH NEW MECHANICAL GARAGE DOOR OPENERS, NEW FRONT YARD SOD, all new flooring, new drywall and paint, upscaled BATHROOMS with charming vanities, hardware, new tile surround work, faucetts & gorgeous new tile. This house was renovated and the walls taken own to the studs to create a more open spacious home with an counter level island and seating for 3-4, with new pendants. Create family fatherings around the island and two open areas that are great for entertaining a large crowd. New deck, open to a large backyard with a canopy of trees for your summer events. This home has newly added charm with a modern floor plan. White Cabinets and generous cabinetry under the granite topped island with a corner cabinet lazy susan. Everything in the interior of the home surfaces is fresh and new. A well built home with new FINISHES THROUGHOUT.
Additional Information
- Fireplace
- Yes
- Equipment
- Dishwasher, Disposal, Electric Range
- Foundation
- Slab
- Main Level Rooms
- Primary Bedroom, Bedroom(s), Bedroom(s), Family Room, Keeping Room, Bedroom(s)
- Laundry Location
- Main Level, Washer Hookup
- Heating
- Natural Gas
- Water
- City
- Sewer
- Public Sewer
- Exterior Construction
- Brick Full, Hardboard Siding
- Parking
- Driveway, Attached Garage, Garage Door Opener, Garage Faces Front
- Driveway
- Concrete, Paved
- Elementary School
- Piney Grove
- Middle School
- Albemarle Road
- High School
- Butler
- Zoning
- N1-B
- Total Property HLA
- 1280
- Master on Main Level
- Yes
Mortgage Calculator
“ Based on information submitted to the MLS GRID as of . All data is obtained from various sources and may not have been verified by broker or MLS GRID. Supplied Open House Information is subject to change without notice. All information should be independently reviewed and verified for accuracy. Some IDX listings have been excluded from this website. Properties may or may not be listed by the office/agent presenting the information © 2026 Canopy MLS as distributed by MLS GRID”

Last Updated: