1317 Arden Road, Salisbury, NC 28144
- $299,000
- 3
- BD
- 2
- BA
- 1,538
- SqFt




Listing courtesy of Century 21 Towne and Country. c21cathy@bellsouth.net
Sold listing courtesy of Stephen Cooley Real Estate
- Sold Price
- $299,000
- List Price
- $308,900
- MLS#
- 4310179
- Status
- CLOSED
- Days on Market
- 209
- Property Type
- Residential
- Year Built
- 1954
- Closing Date
- May 04, 2026
- Bedrooms
- 3
- Bathrooms
- 2
- Full Baths
- 2
- Lot Size
- 11,325
- Lot Size Area
- 0.26
- Living Area
- 1,538
- Sq Ft Total
- 1538
- County
- Rowan
- Subdivision
- Meadowbrook
- Special Conditions
- None
Property Description
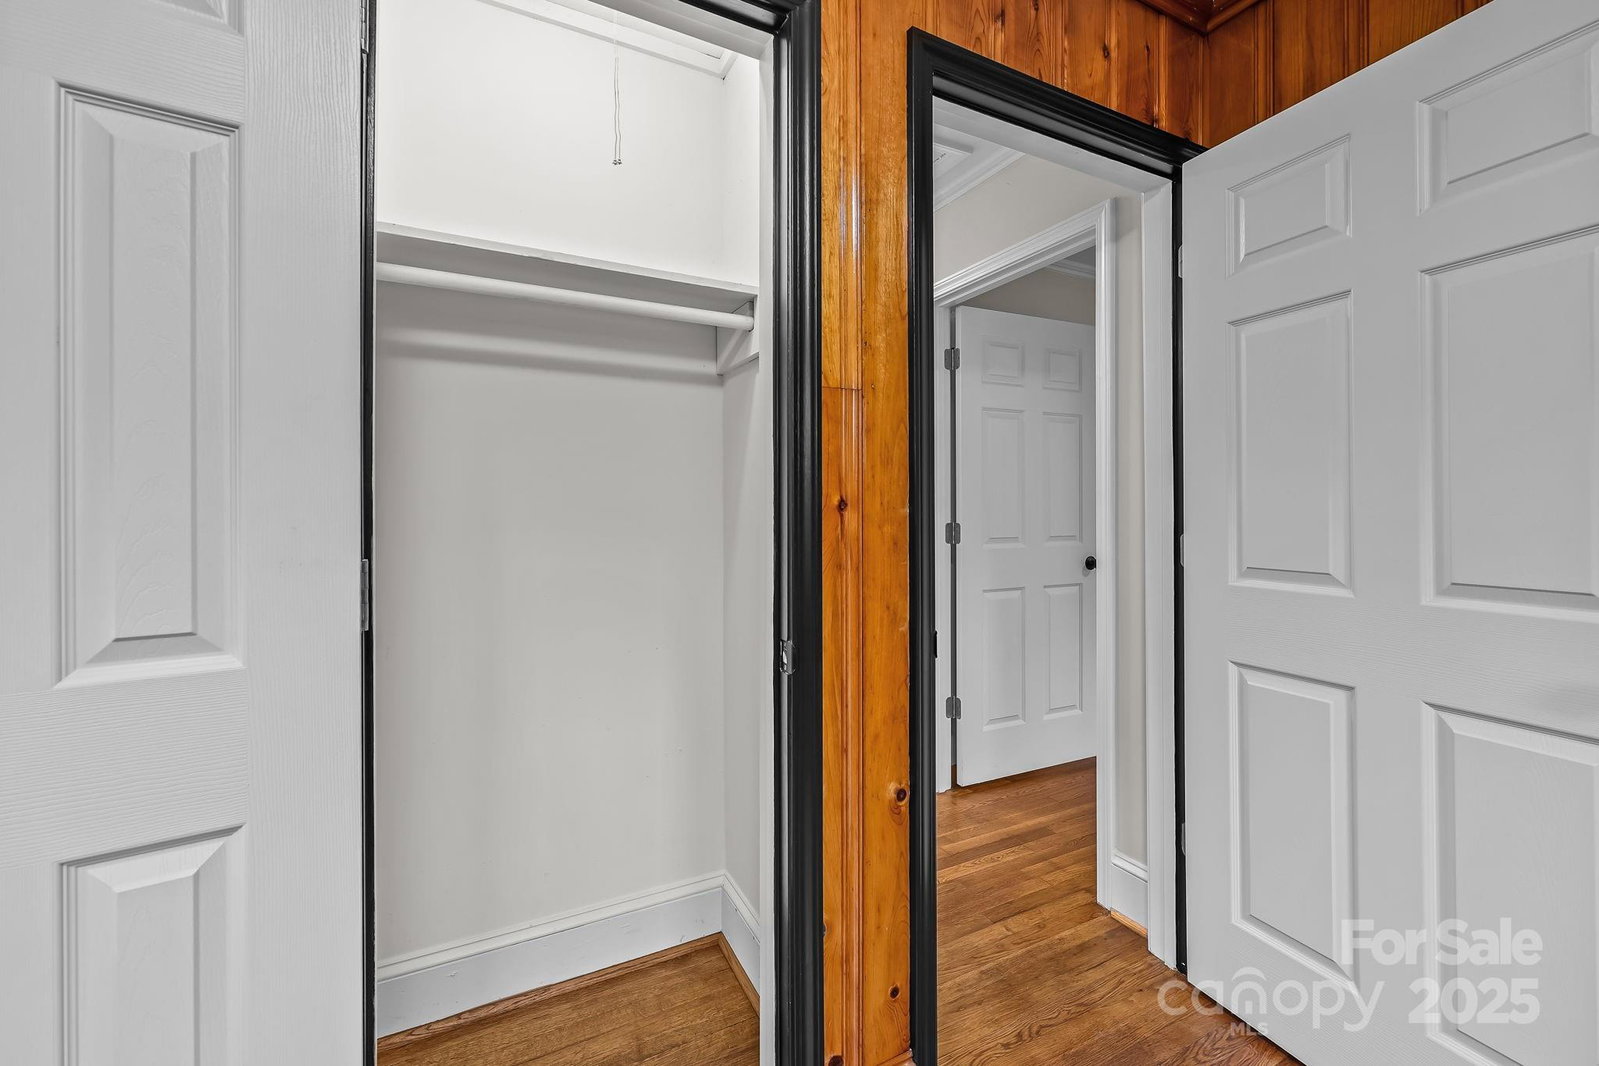
Welcome to this beautifully REMODELED, move-in-ready home located in the highly desirable Meadowbrook community. This charming 3-bedroom, 2-bathroom single-level residence sits just minutes from downtown Salisbury, with easy access to shopping, restaurants, medical facilities, and educational institutions. Step inside to discover an inviting open-concept floor plan featuring a gourmet kitchen complete with quartz countertops, a stylish granite backsplash, brand-new cabinetry, and stainless steel appliances (including refrigerator). The kitchen flows seamlessly into the spacious living room with a large, wood burning, fireplace and an adjacent dining area. Beyond the kitchen there is an additional space that could be used as a secondary living space or home office. No detail has been overlooked in this extensive renovation: gleaming refinished hardwood floors, all-new interior doors and fixtures, new plumbing (under the house and to the street), new electrical panel, new electric water heater, gas pack HVAC (2019), 2 new mini splits, fresh interior paint throughout, new driveway, updated windows (majority replaced), fully remodeled bathrooms with tile finishes, large vanities, and new toilets. The primary suite offers two closets, a walk-in tiled shower, and a dual vanity, while the spacious guest bedrooms share a beautifully renovated hall bathroom. Outside, enjoy the large private yard—ideal for relaxing or entertaining. Two outbuildings are included: one is wired with electricity, perfect for a workshop or hobby space, and the other offers ample storage for outdoor tools and equipment. Don’t miss your chance to own this “like-new” home in one of Salisbury’s most established neighborhoods. Schedule your private showing today—this one won’t last long!
Additional Information
- Fireplace
- Yes
- Equipment
- Dishwasher, Electric Range, Electric Water Heater, Microwave, Plumbed For Ice Maker, Refrigerator, Refrigerator with Ice Maker
- Foundation
- Crawl Space
- Main Level Rooms
- Kitchen, Living Room, Dining Area, Den, Primary Bedroom, Bedroom(s), Bedroom(s), Bathroom-Full, Bathroom-Full, Laundry
- Laundry Location
- Laundry Room, Main Level
- Heating
- Natural Gas
- Water
- City
- Sewer
- Public Sewer
- Exterior Construction
- Brick Partial, Vinyl
- Parking
- Driveway
- Driveway
- Concrete, Paved
- Elementary School
- Isenberg
- Middle School
- Knox
- High School
- Salisbury
- Total Property HLA
- 1538
- Master on Main Level
- Yes
Mortgage Calculator
“ Based on information submitted to the MLS GRID as of . All data is obtained from various sources and may not have been verified by broker or MLS GRID. Supplied Open House Information is subject to change without notice. All information should be independently reviewed and verified for accuracy. Some IDX listings have been excluded from this website. Properties may or may not be listed by the office/agent presenting the information © 2026 Canopy MLS as distributed by MLS GRID”

Last Updated: