Share this with your friends


+17045766234
Ivester Jackson Christie's
1822 Charbray Lane, Charlotte, NC 28213
- $425,000
- 4
- BD
- 2
- BA
- 2,802
- SqFt




Listing courtesy of Giving Tree Realty. SoldByDwayne@yahoo.com
Sold listing courtesy of D&H Williams Realty LLC
- Sold Price
- $425,000
- List Price
- $435,000
- MLS#
- 4310087
- Status
- CLOSED
- Days on Market
- 187
- Property Type
- Residential
- Year Built
- 2011
- Closing Date
- Apr 15, 2026
- Bedrooms
- 4
- Bathrooms
- 2
- Full Baths
- 2
- Lot Size
- 7,927
- Lot Size Area
- 0.182
- Living Area
- 2,802
- Sq Ft Total
- 2802
- County
- Mecklenburg
- Subdivision
- The Farms At Backcreek
- Special Conditions
- None
Property Description
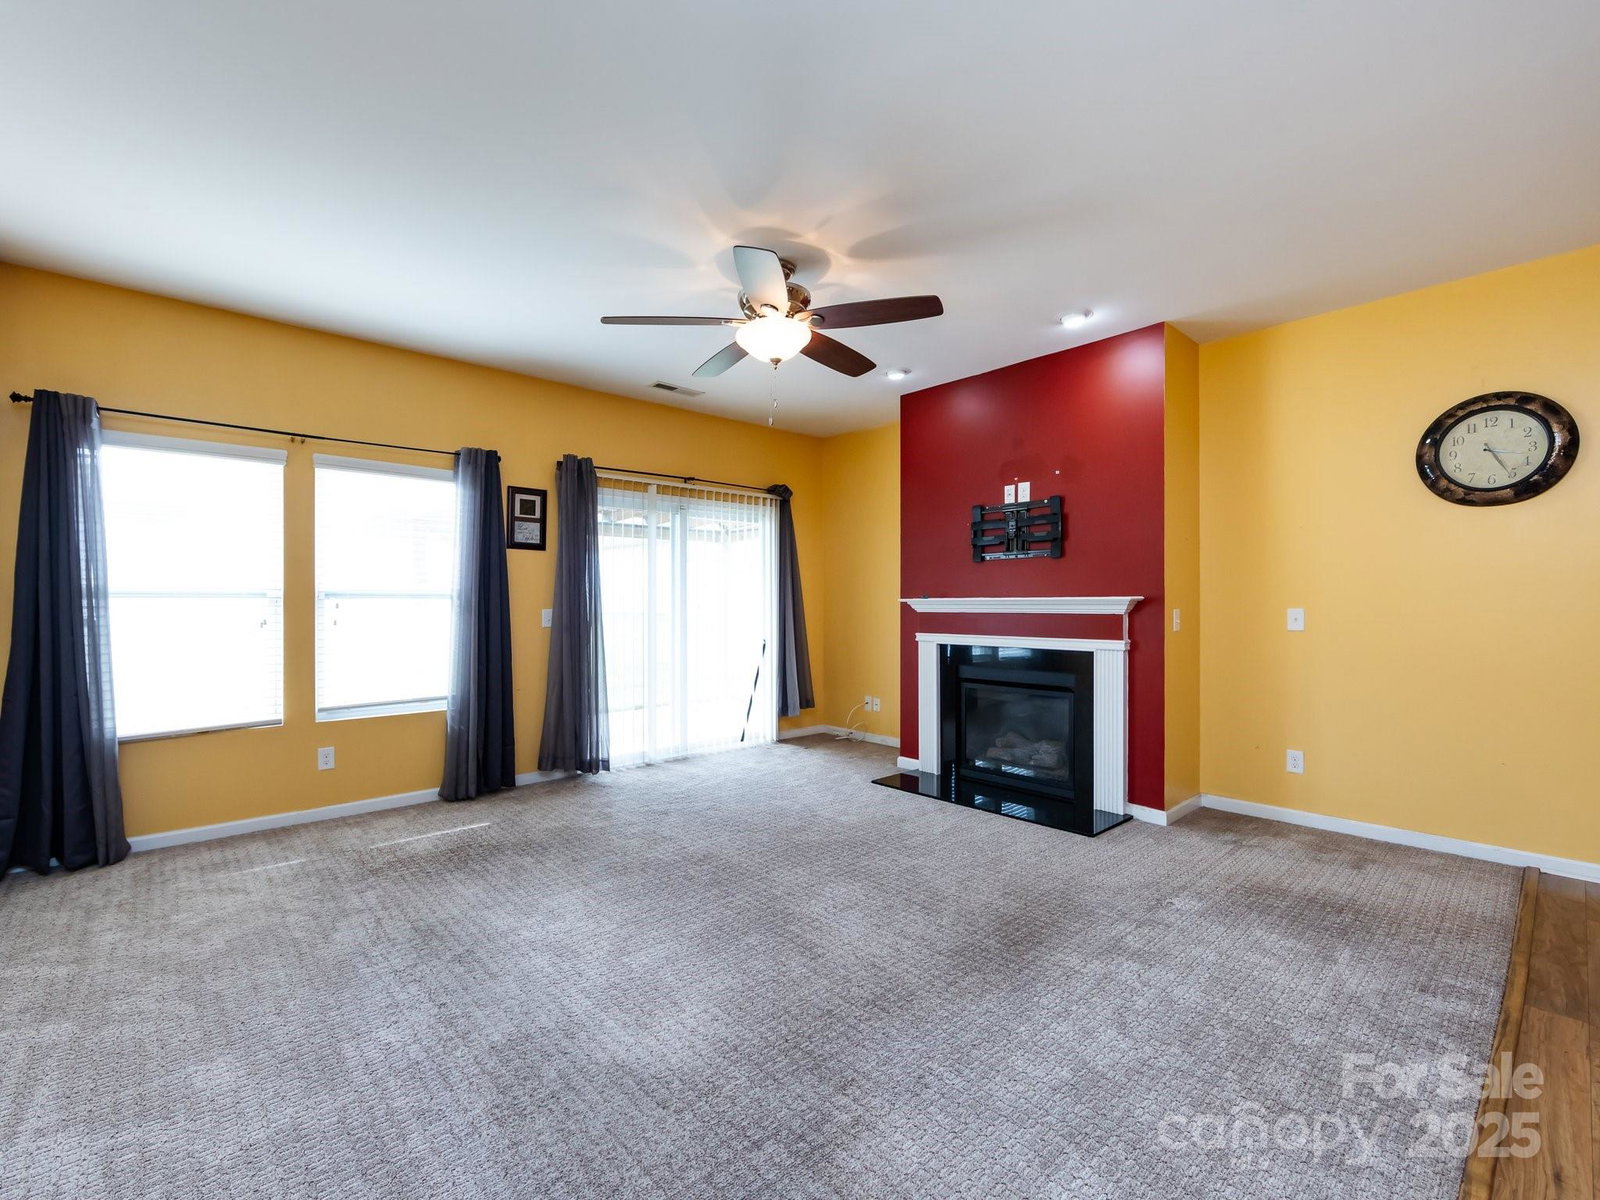
Looking for a 1-story split bedroom plan with lots of space/rooms. This home has 4 bedrooms & 2 full baths. An office w/ glass french doors are perfect when working from home. Formal dining/sitting room is just across the foyer. Open family room w/ gas log fireplace. Spacious kitchen has stainless steel appliances, laminate wood floors, granite counters, island, & counter over-hang for space to add barstools for entertaining. There is also a built-in desk(drop zone) b/t the garage entry & the laundry room. You can relax on your covered front porch or if you desire more privacy then step into the rear vinyl fenced yard w/ awning to shield you from the sun. Large primary suite w/ big walk-in closet, garden tub, sep. shower, & 2 sinks. Two of the secondary bedrooms have a small walk-in closets. Upstairs is a bonus room on one side & an additional flex space on the other side. Roof was replaced in 2023. Leafguard protection has been installed over the gutters. Seller said that Morris Jenkins replaced the A/C unit in 2021. Conveniently located to shopping, dining, & Hwy access. Downtown Charlotte is only 8 miles away. UNC-Charlotte is just 3.5 miles away. Home is energy star certified.
Additional Information
- Hoa Fee
- $165
- Hoa Fee Paid
- Quarterly
- Fireplace
- Yes
- Interior Features
- Breakfast Bar, Garden Tub, Kitchen Island, Open Floorplan, Split Bedroom, Walk-In Closet(s)
- Floor Coverings
- Carpet, Laminate, Vinyl
- Equipment
- Dishwasher, Disposal, Electric Cooktop, Electric Range, Electric Water Heater, Microwave
- Foundation
- Slab
- Main Level Rooms
- Primary Bedroom, Bedroom(s), Bedroom(s), Bedroom(s), Bathroom-Full, Bathroom-Full, Kitchen, Dining Room, Family Room, Laundry, Office
- Laundry Location
- Electric Dryer Hookup, Laundry Room, Main Level, Washer Hookup
- Heating
- Central, Forced Air, Natural Gas
- Water
- City
- Sewer
- Public Sewer
- Exterior Construction
- Stone Veneer, Vinyl
- Roof
- Architectural Shingle
- Parking
- Attached Garage
- Driveway
- Concrete, Paved
- Elementary School
- J.W. Grier
- Middle School
- Martin Luther King Jr
- High School
- Julius L. Chambers
- Builder Name
- M/I Homes
- Total Property HLA
- 2802
- Master on Main Level
- Yes
Mortgage Calculator
“ Based on information submitted to the MLS GRID as of . All data is obtained from various sources and may not have been verified by broker or MLS GRID. Supplied Open House Information is subject to change without notice. All information should be independently reviewed and verified for accuracy. Some IDX listings have been excluded from this website. Properties may or may not be listed by the office/agent presenting the information © 2026 Canopy MLS as distributed by MLS GRID”

Last Updated: