13205 Cozy Court, Charlotte, NC 28215
- $589,000
- 3
- BD
- 3
- BA
- 2,136
- SqFt




Listing courtesy of McLendon Real Estate Partners LLC. mmclendon@kolter.com
Sold listing courtesy of Canopy Administration
- Sold Price
- $589,000
- List Price
- $634,850
- MLS#
- 4310042
- Status
- CLOSED
- Days on Market
- 114
- Property Type
- Residential
- Architectural Style
- Transitional
- Year Built
- 2025
- Closing Date
- Jan 29, 2026
- Bedrooms
- 3
- Bathrooms
- 3
- Full Baths
- 2
- Half Baths
- 1
- Lot Size
- 8,842
- Lot Size Area
- 0.203
- Living Area
- 2,136
- Sq Ft Total
- 2136
- County
- Mecklenburg
- Subdivision
- Cresswind
- Special Conditions
- None
Property Description
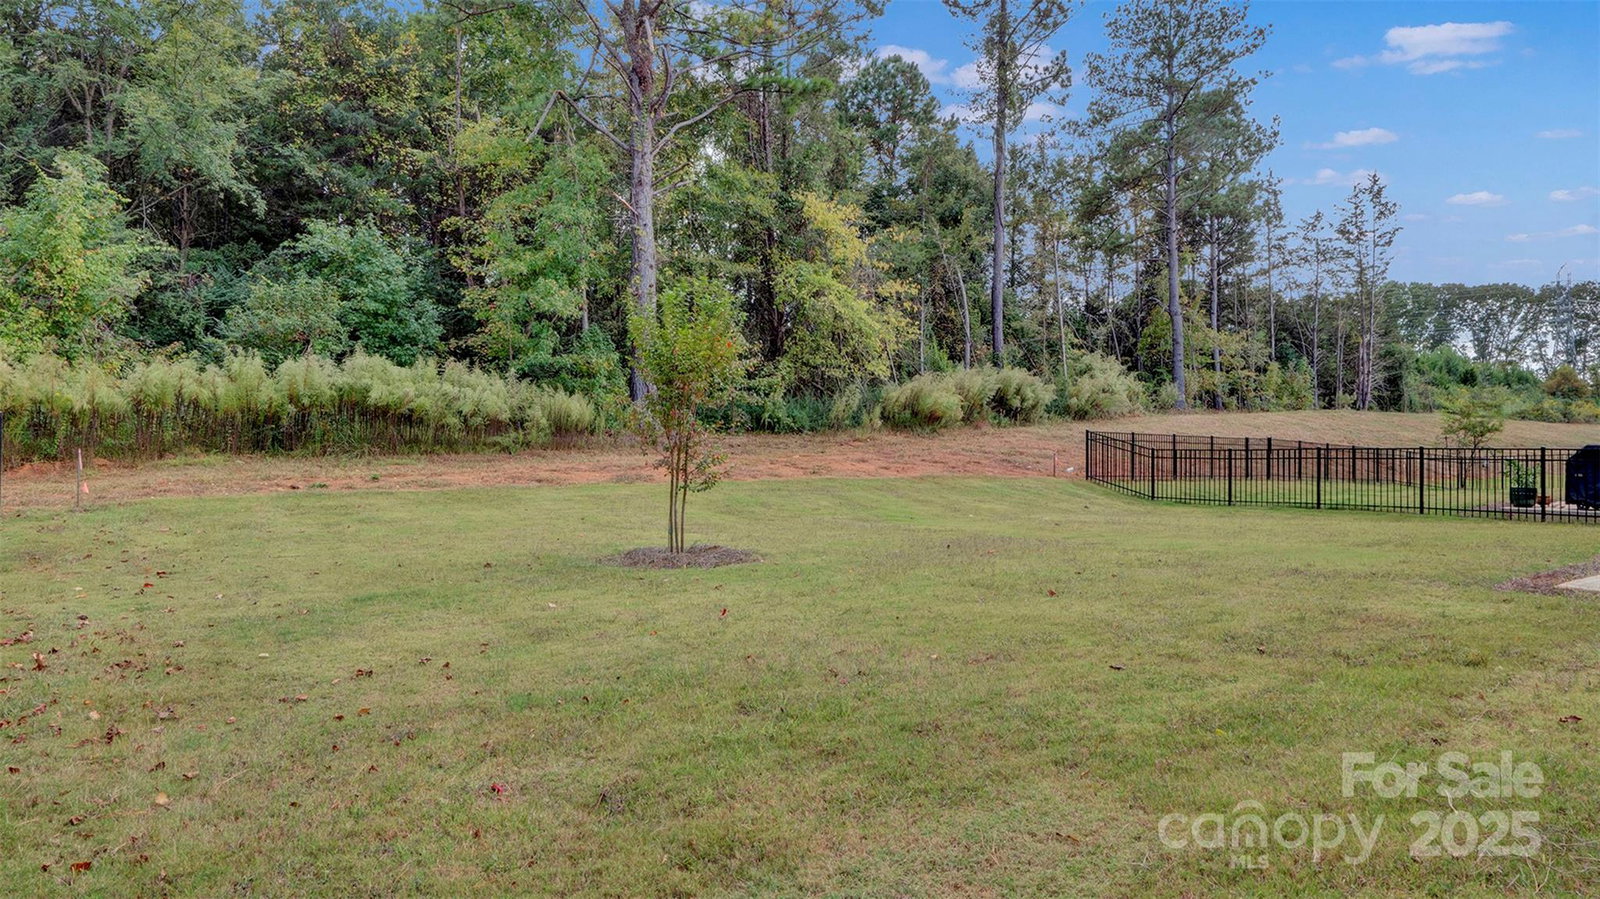
**NEW CONSTRUCTION** Model photos used for reference. With low-maintenance EVP flooring and 5" crown molding in the main living areas, this three-bedroom, two-and-a-half-bathroom HICKORY model offers 2,136 square feet of exquisitely designed living space on ONE LEVEL. All window treatments are 2" faux wood. With granite countertops, a tile backsplash, a sizable island, stainless steel appliances, roll-out shelving, and a butler's pantry, the kitchen is a chef's paradise. The main suite has a built-in vanity, a tray ceiling, and a spa-like bathroom with a walk-in tiled shower. Overlook the serene, forested backyard while enjoying quiet mornings on your screened lanai with a cup of coffee or grilling on the 8-foot extended patio with a built-in gas stub line. This house features a 4-foot garage extension with a dedicated 20-amp circuit. Cresswind Charlotte delivers the ultimate in 55+ resort-style living. Hospital, medical, shopping and restaurants are just minutes away.
Additional Information
- Hoa Fee
- $350
- Hoa Fee Paid
- Monthly
- Community Features
- Fifty Five and Older, Cabana, Clubhouse, Dog Park, Fitness Center, Game Court, Hot Tub, Indoor Pool, Outdoor Pool, Pickleball, Sidewalks, Street Lights, Tennis Court(s), Walking Trails
- Fireplace
- Yes
- Interior Features
- Kitchen Island, Open Floorplan, Pantry, Walk-In Closet(s)
- Floor Coverings
- Carpet, Tile, Vinyl
- Equipment
- Dishwasher, Disposal, Electric Range, Microwave, Self Cleaning Oven, Tankless Water Heater
- Foundation
- Slab
- Main Level Rooms
- Primary Bedroom, Bedroom(s), Bedroom(s), Kitchen, Great Room, Dining Room, Laundry
- Laundry Location
- Electric Dryer Hookup, Laundry Room, Main Level, Washer Hookup
- Heating
- Central, Natural Gas
- Water
- City
- Sewer
- Public Sewer
- Exterior Features
- In-Ground Irrigation, Lawn Maintenance
- Exterior Construction
- Fiber Cement
- Roof
- Architectural Shingle
- Parking
- Driveway, Attached Garage, Garage Door Opener, Garage Faces Front, Keypad Entry
- Driveway
- Concrete, Paved
- Elementary School
- Unspecified
- Middle School
- Unspecified
- High School
- Unspecified
- New Construction
- Yes
- Builder Name
- Kolter Homes
- Total Property HLA
- 2136
- Master on Main Level
- Yes
Mortgage Calculator
“ Based on information submitted to the MLS GRID as of . All data is obtained from various sources and may not have been verified by broker or MLS GRID. Supplied Open House Information is subject to change without notice. All information should be independently reviewed and verified for accuracy. Some IDX listings have been excluded from this website. Properties may or may not be listed by the office/agent presenting the information © 2026 Canopy MLS as distributed by MLS GRID”

Last Updated: