5014 Harwich Circle, Matthews, NC 28104
- $1,098,500
- 4
- BD
- 4
- BA
- 4,077
- SqFt




Listing courtesy of EXP Realty LLC Ballantyne. 704-779-8800
Sold listing courtesy of Southern Homes of the Carolinas, Inc
- Sold Price
- $1,098,500
- List Price
- $1,150,000
- MLS#
- 4309991
- Status
- CLOSED
- Days on Market
- 61
- Property Type
- Residential
- Architectural Style
- Traditional
- Year Built
- 2020
- Closing Date
- Apr 14, 2026
- Bedrooms
- 4
- Bathrooms
- 4
- Full Baths
- 3
- Half Baths
- 1
- Lot Size
- 22,215
- Lot Size Area
- 0.51
- Living Area
- 4,077
- Sq Ft Total
- 4077
- County
- Union
- Subdivision
- The Highlands at Weddington
- Special Conditions
- None
Property Description
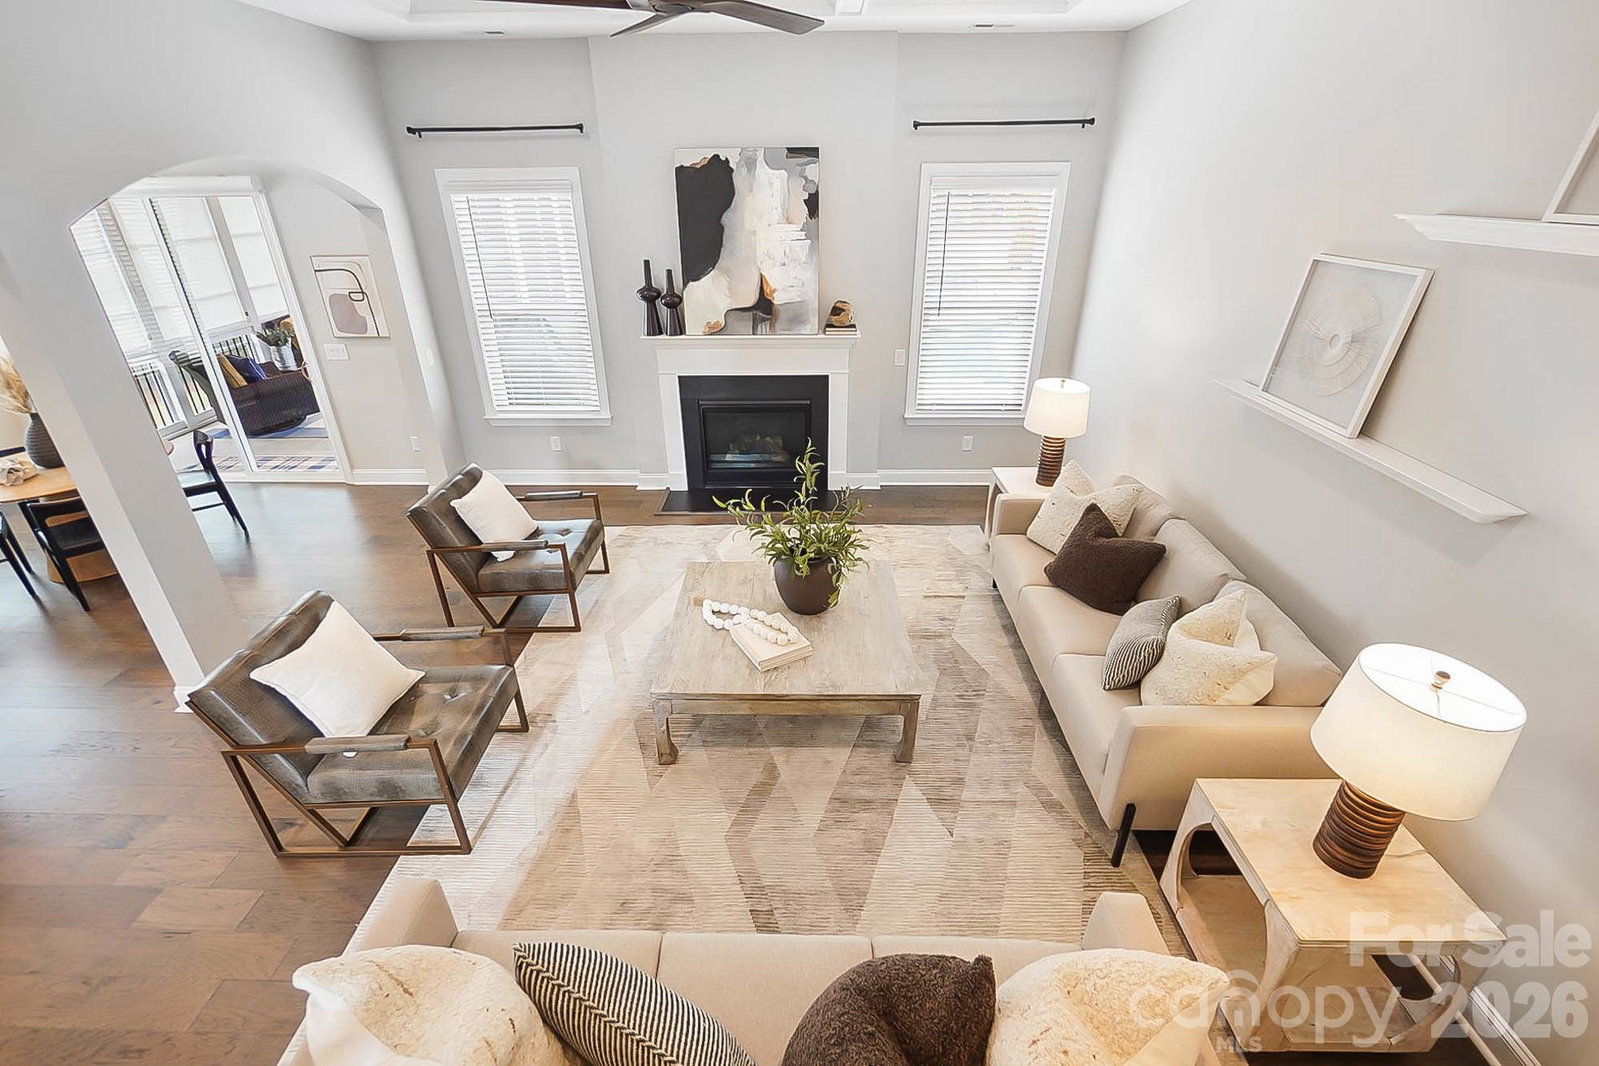
PRIMARY ON MAIN with a pool in Weddington! Welcome to 5014 Harwich Circle, a TURN-KEY residence set on a flat, fenced lot in a quiet enclave zoned for top-rated Weddington schools. This light-filled, open floorplan is anchored by pristine dark floors and is thoughtfully designed for everyday living, hosting friends and making memories. The welcoming entry is flanked by a formal dining room with an attached Butler's pantry and a flexible front room with custom built-ins, creating an ideal custom work-from-home sanctuary or library/music room. The heart of the home flows into the expansive great room with soaring coffered ceilings and gas fireplace and adjoining gourmet kitchen showcasing an oversized quartz island, an abundance of designer counter space and cabinetry, a pantry and room for everyone to gather. The main-level primary suite is a true retreat, featuring a spa-inspired bath with soaking tub, frameless glass oversized shower and a generous walk-in closet connected to the laundry room. Upstairs offers three additional sizable bedrooms, two full baths and a huge bonus room perfect for movie nights, a game room or work space. Step inside the three-car epoxy-finished garage, featuring custom organizational shelving and enjoy a seamless transition into the functional mudroom/drop zone. This everyday entry is perfectly situated next to the laundry room to handle busy routines with ease. The outdoor living is a true showstopper: enjoy year-round comfort on the screened porch with EZ Breeze windows, overlooking a sparkling, heated gunite pool and a custom travertine sundeck with a built-in firepit area. The expansive, flat backyard is fully fenced and kept lush by full-yard irrigation—the ultimate setting for weekend fun and pets. Better than new + impeccably appointed + zoned for top-rated Weddington schools + great location= WOW! This home delivers timeless style, comfort and distinction. This one truly feels like home. OPEN HOUSE Saturday, February 21st from 1-3.
Additional Information
- Hoa Fee
- $1,400
- Hoa Fee Paid
- Annually
- Fireplace
- Yes
- Interior Features
- Attic Walk In, Cable Prewire, Drop Zone, Entrance Foyer, Garden Tub, Kitchen Island, Open Floorplan, Pantry, Walk-In Closet(s)
- Floor Coverings
- Carpet, Laminate, Tile
- Equipment
- Convection Microwave, Dishwasher, Disposal, Exhaust Hood, Gas Cooktop, Microwave, Wall Oven
- Foundation
- Slab
- Main Level Rooms
- Primary Bedroom, Office, Dining Room, Family Room, Bathroom-Full, Bathroom-Half, Kitchen, Breakfast, Laundry
- Laundry Location
- Laundry Room, Main Level
- Heating
- Central, Natural Gas
- Water
- County Water
- Sewer
- County Sewer
- Exterior Features
- Fire Pit, In-Ground Irrigation
- Exterior Construction
- Hardboard Siding, Stone
- Roof
- Architectural Shingle
- Parking
- Driveway, Attached Garage
- Driveway
- Concrete, Paved
- Lot Description
- Level, Private
- Elementary School
- Weddington
- Middle School
- Weddington
- High School
- Weddington
- Zoning
- RA-40
- Total Property HLA
- 4077
- Master on Main Level
- Yes
Mortgage Calculator
“ Based on information submitted to the MLS GRID as of . All data is obtained from various sources and may not have been verified by broker or MLS GRID. Supplied Open House Information is subject to change without notice. All information should be independently reviewed and verified for accuracy. Some IDX listings have been excluded from this website. Properties may or may not be listed by the office/agent presenting the information © 2026 Canopy MLS as distributed by MLS GRID”

Last Updated: