9166 Exbury Court, Charlotte, NC 28269
- $232,000
- 2
- BD
- 3
- BA
- 1,331
- SqFt






Listing courtesy of Lewis And Kirk Realty LLC. amanda@lewisandkirk.com
Sold listing courtesy of TMR Realty, Inc.
- Sold Price
- $232,000
- List Price
- $238,000
- MLS#
- 4309952
- Status
- CLOSED
- Days on Market
- 70
- Property Type
- Residential
- Year Built
- 1996
- Closing Date
- Dec 18, 2025
- Bedrooms
- 2
- Bathrooms
- 3
- Full Baths
- 2
- Half Baths
- 1
- Lot Size
- 1,306
- Lot Size Area
- 0.03
- Living Area
- 1,331
- Sq Ft Total
- 1331
- County
- Mecklenburg
- Subdivision
- Rossmore
- Special Conditions
- None
Property Description
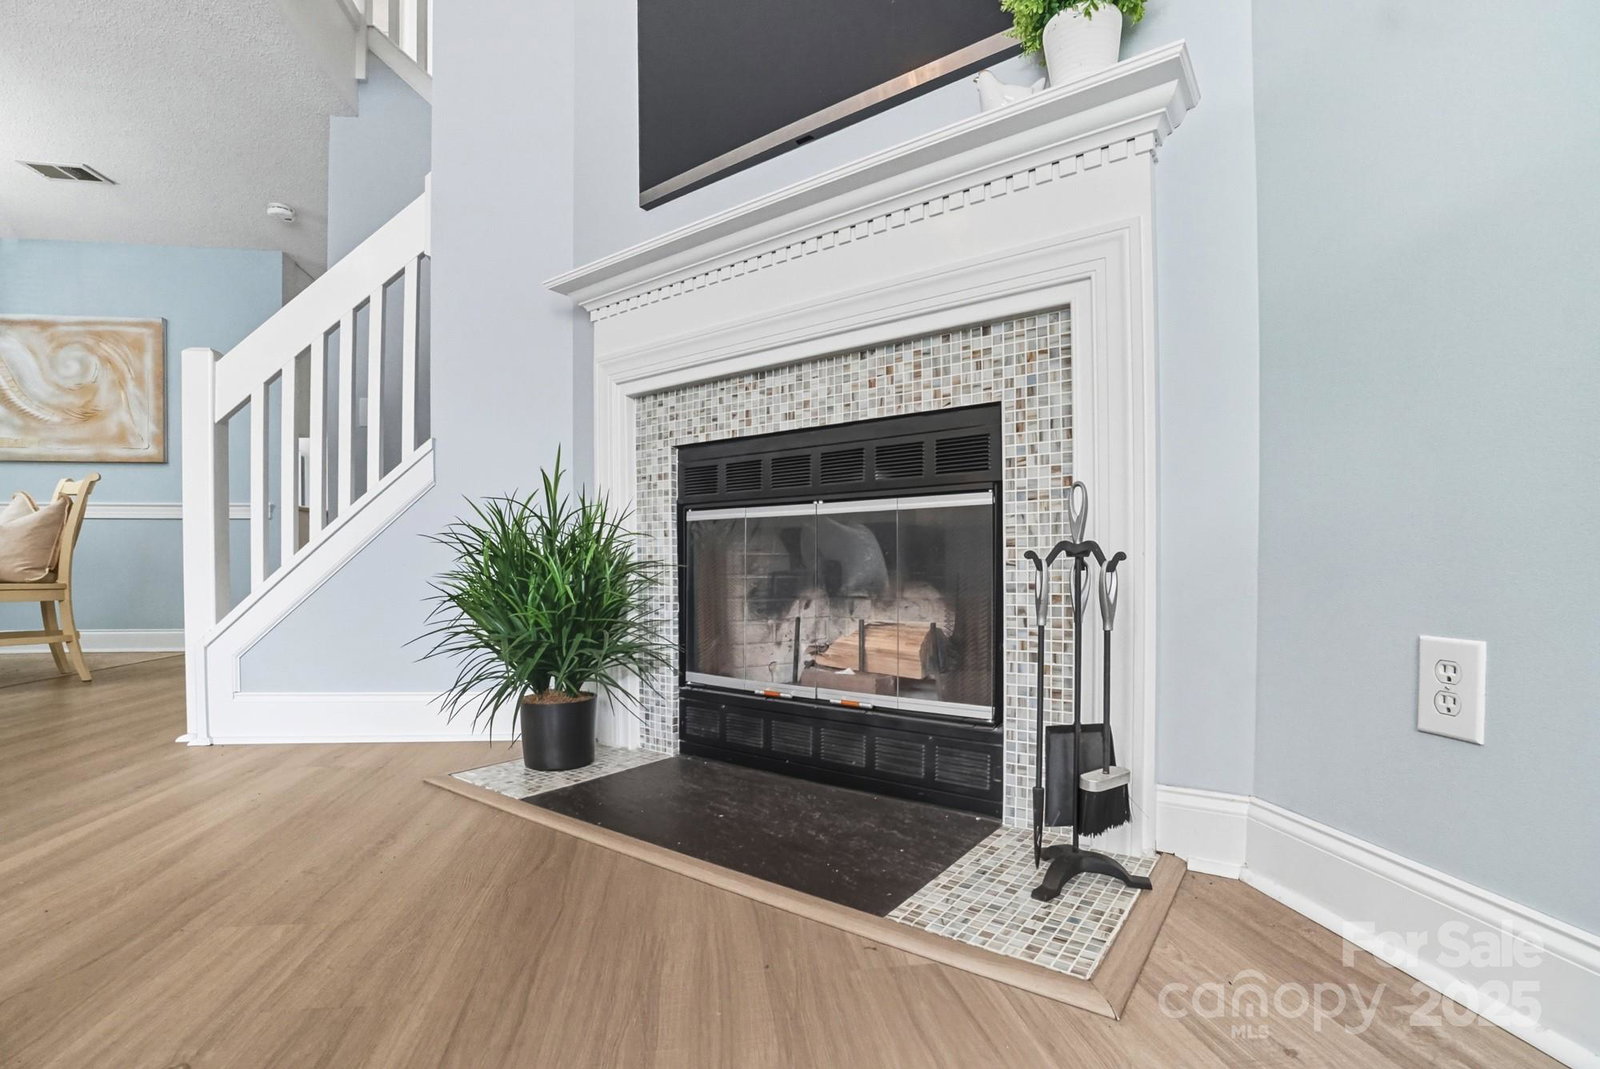
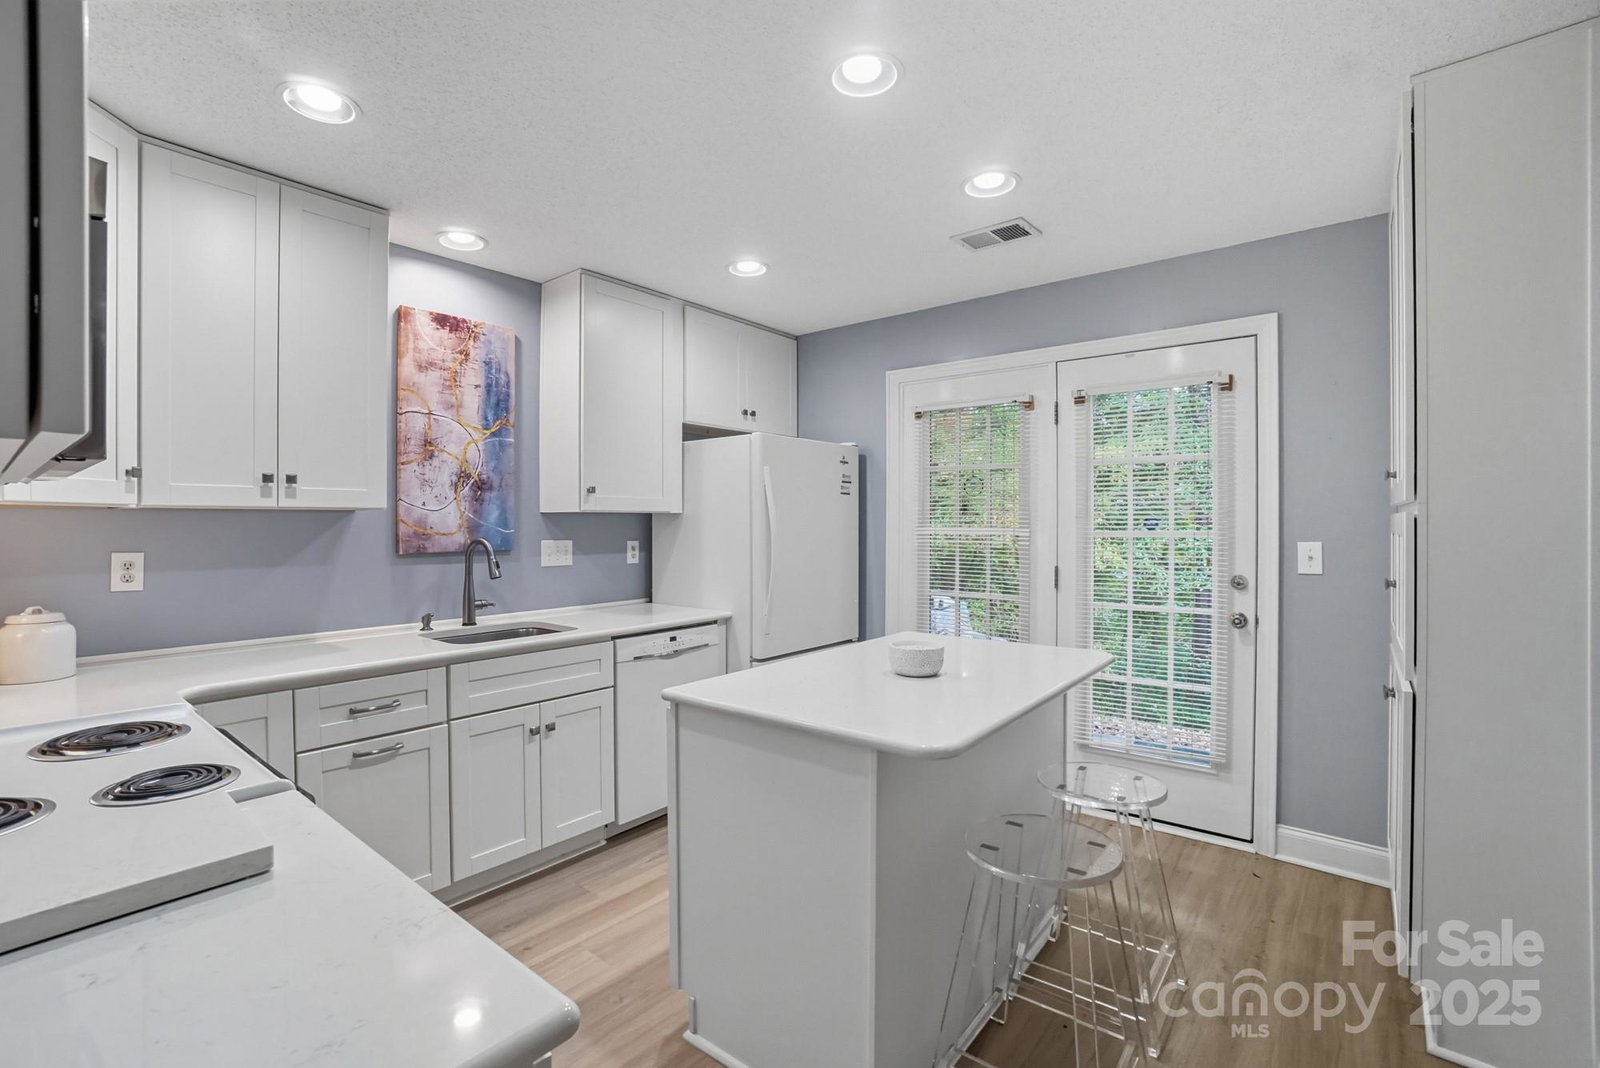
Welcome to 9166 Exbury Court, a beautifully updated townhouse in the desirable Rossmore community of Charlotte! This home offers two primary bedrooms, each with its own full bath and walk-in closet, providing comfort and privacy for all. Enjoy breathtaking sunrises and sunsets from this peaceful setting in a friendly, well-kept neighborhood just steps away from a private pool and one block from an exceptional section of the greenway featuring scenic rivers and bridges. Inside, you’ll love the open layout with stylish 2020 updates, including a refreshed kitchen with quartz countertops and white cabinets, new first-floor flooring, and fresh paint throughout. The home also features an attached storage shed for added convenience. Located near Trader Joe’s, shopping, dining, and major interstates (I-85, I-485, and I-77), this home offers both convenience and tranquility. The HOA maintains the lawn, allowing you to enjoy low-maintenance living at its best. Don’t miss this opportunity to own a move-in-ready home in one of Charlotte’s most convenient and welcoming communities!
Additional Information
- Hoa Fee
- $246
- Hoa Fee Paid
- Monthly
- Community Features
- Outdoor Pool, Sidewalks, Street Lights
- Fireplace
- Yes
- Interior Features
- Attic Other, Kitchen Island, Split Bedroom, Storage, Walk-In Closet(s)
- Floor Coverings
- Carpet, Vinyl
- Equipment
- Dishwasher, Disposal, Electric Oven, Electric Range, Electric Water Heater, Exhaust Fan, Microwave, Self Cleaning Oven
- Foundation
- Slab
- Main Level Rooms
- Living Room, Dining Area, Kitchen, Bathroom-Half, Laundry
- Laundry Location
- Electric Dryer Hookup, Utility Room, Laundry Room, Main Level, Washer Hookup
- Heating
- Central, Electric, Forced Air, Heat Pump
- Water
- City
- Sewer
- Public Sewer
- Exterior Features
- Lawn Maintenance, Storage
- Exterior Construction
- Vinyl
- Parking
- Assigned, Parking Space(s)
- Driveway
- None, Paved
- Lot Description
- Level, Wooded
- Elementary School
- Mallard Creek
- Middle School
- Ridge Road
- High School
- Mallard Creek
- Total Property HLA
- 1331
Mortgage Calculator
“ Based on information submitted to the MLS GRID as of . All data is obtained from various sources and may not have been verified by broker or MLS GRID. Supplied Open House Information is subject to change without notice. All information should be independently reviewed and verified for accuracy. Some IDX listings have been excluded from this website. Properties may or may not be listed by the office/agent presenting the information © 2026 Canopy MLS as distributed by MLS GRID”

Last Updated: