12451 Journeys End Trail, Huntersville, NC 28078
- $750,000
- 4
- BD
- 3
- BA
- 3,220
- SqFt



Listing courtesy of HomeZu. info@clickitrealty.com
Sold listing courtesy of Dickens Mitchener & Associates Inc
- Sold Price
- $750,000
- List Price
- $785,000
- MLS#
- 4309929
- Status
- CLOSED
- Days on Market
- 134
- Property Type
- Residential
- Architectural Style
- Traditional
- Year Built
- 2020
- Closing Date
- Feb 17, 2026
- Bedrooms
- 4
- Bathrooms
- 3
- Full Baths
- 3
- Lot Size
- 15,245
- Lot Size Area
- 0.35000000000000003
- Living Area
- 3,220
- Sq Ft Total
- 3220
- County
- Mecklenburg
- Subdivision
- Farrington
- Special Conditions
- None
Property Description
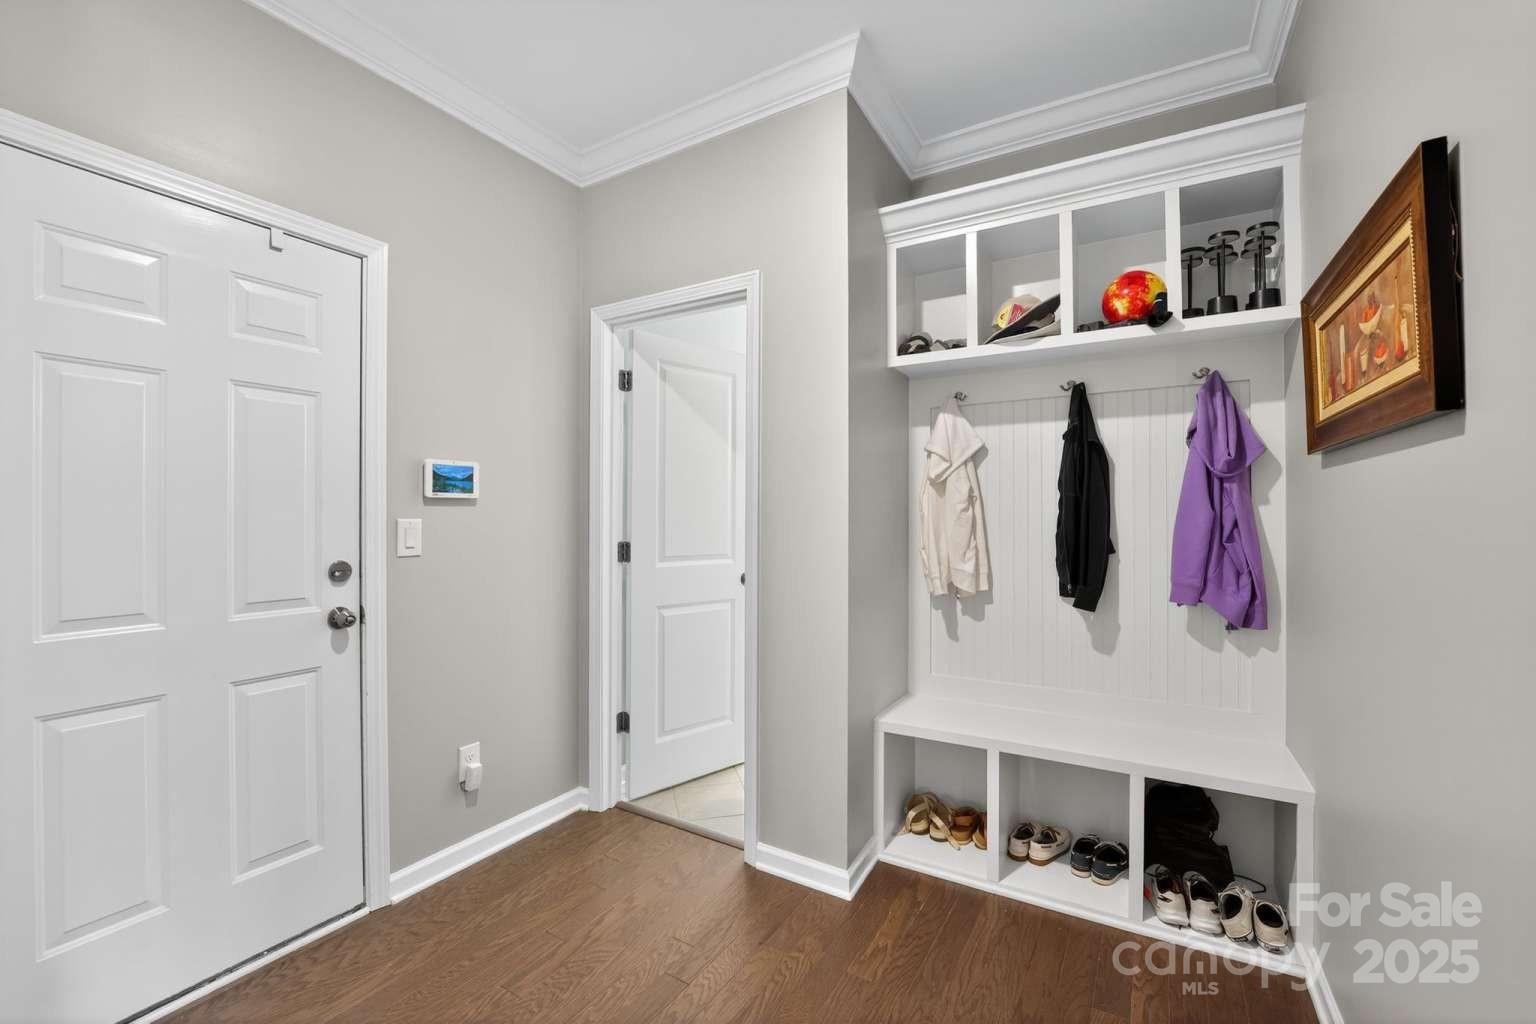
This stunning five-year-old home sits on a spacious, private wooded lot and perfectly blends modern design with timeless elegance. Step inside to a dramatic two-story foyer with rich wood flooring throughout the main living areas. The formal dining room stands out with its tray ceiling and classic wainscoting. Natural light floods the open floor plan, creating a warm and welcoming ambiance. The chef’s kitchen boasts a sprawling island, elegant granite countertops, a herringbone-patterned backsplash, gas cooktop, double wall oven/microwave, walk-in pantry, and a bright breakfast nook just steps away. Upstairs, retreat to a luxurious master suite accompanied by two additional bedrooms, a dedicated office, a large laundry room, and a versatile loft. Outdoor living is truly exceptional with an oversized custom patio, stacked stone built-in kitchen, and a cozy gas fireplace—perfect for entertaining or relaxing. The landscaping is beautifully maintained and features an irrigation system.
Additional Information
- Hoa Fee
- $291
- Hoa Fee Paid
- Quarterly
- Community Features
- Sidewalks
- Fireplace
- Yes
- Interior Features
- Attic Stairs Pulldown, Cable Prewire, Entrance Foyer, Kitchen Island, Open Floorplan, Pantry, Storage, Walk-In Closet(s), Walk-In Pantry
- Floor Coverings
- Carpet, Laminate
- Equipment
- Bar Fridge, Convection Oven, Dishwasher, Disposal, Double Oven, Down Draft, Electric Cooktop, Electric Oven, Electric Water Heater, ENERGY STAR Qualified Dishwasher, ENERGY STAR Qualified Refrigerator, Exhaust Fan, Exhaust Hood, Gas Cooktop, Microwave, Oven, Plumbed For Ice Maker, Refrigerator, Self Cleaning Oven, Wall Oven, Wine Refrigerator
- Foundation
- Slab
- Laundry Location
- Electric Dryer Hookup, Laundry Room, Upper Level, Washer Hookup
- Heating
- Central, ENERGY STAR Qualified Equipment, Forced Air, Fresh Air Ventilation, Natural Gas, Sealed Combustion Fireplace
- Water
- City
- Sewer
- Public Sewer
- Exterior Features
- Gas Grill, In-Ground Irrigation, Outdoor Kitchen
- Exterior Construction
- Hardboard Siding
- Roof
- Composition
- Parking
- Driveway, Attached Garage, Garage Door Opener, Garage Faces Front, Keypad Entry
- Driveway
- Concrete, Paved
- Lot Description
- Wooded
- Elementary School
- Barnette
- Middle School
- Francis Bradley
- High School
- Hopewell
- Total Property HLA
- 3220
Mortgage Calculator
“ Based on information submitted to the MLS GRID as of . All data is obtained from various sources and may not have been verified by broker or MLS GRID. Supplied Open House Information is subject to change without notice. All information should be independently reviewed and verified for accuracy. Some IDX listings have been excluded from this website. Properties may or may not be listed by the office/agent presenting the information © 2026 Canopy MLS as distributed by MLS GRID”

Last Updated: