3031 Palm Avenue, Charlotte, NC 28205
- $500,000
- 3
- BD
- 3
- BA
- 1,559
- SqFt




Listing courtesy of Savvy + Co Real Estate. amy@savvyandcompany.com
Sold listing courtesy of EXP Realty LLC
- Sold Price
- $500,000
- List Price
- $499,000
- MLS#
- 4309920
- Status
- CLOSED
- Days on Market
- 22
- Property Type
- Residential
- Architectural Style
- Arts and Crafts
- Year Built
- 2020
- Closing Date
- Oct 31, 2025
- Bedrooms
- 3
- Bathrooms
- 3
- Full Baths
- 2
- Half Baths
- 1
- Lot Size
- 8,276
- Lot Size Area
- 0.19
- Living Area
- 1,559
- Sq Ft Total
- 1559
- County
- Mecklenburg
- Subdivision
- Country Club Heights
- Special Conditions
- None
Property Description
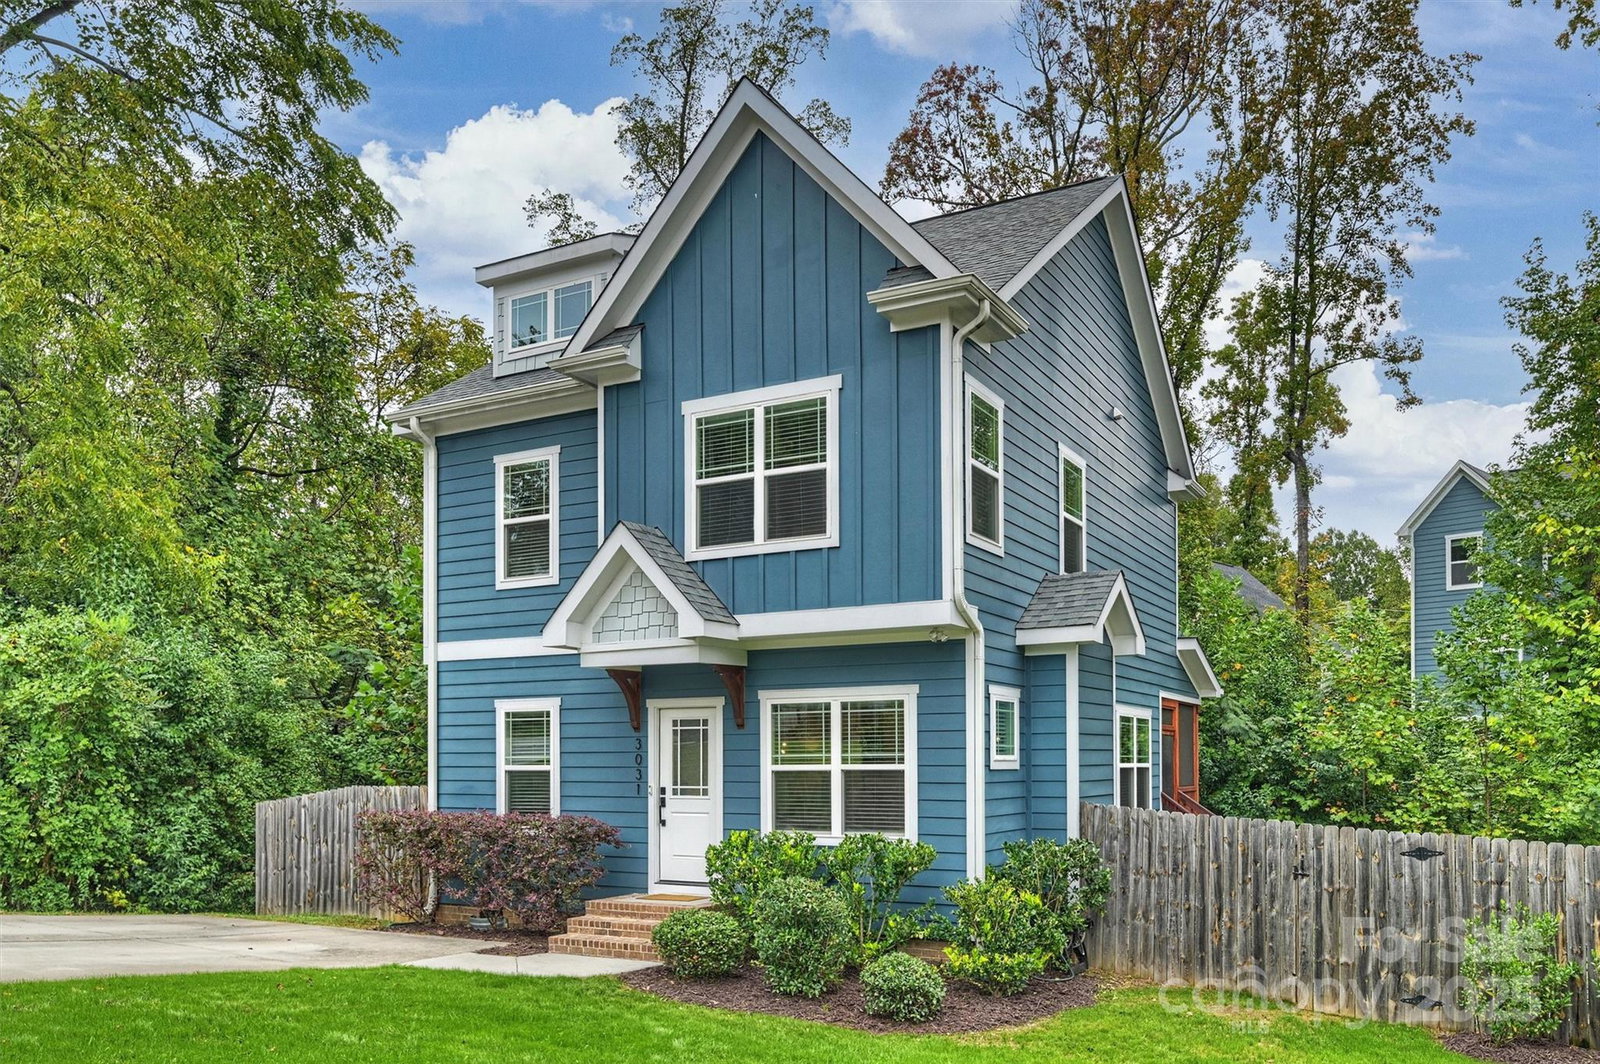
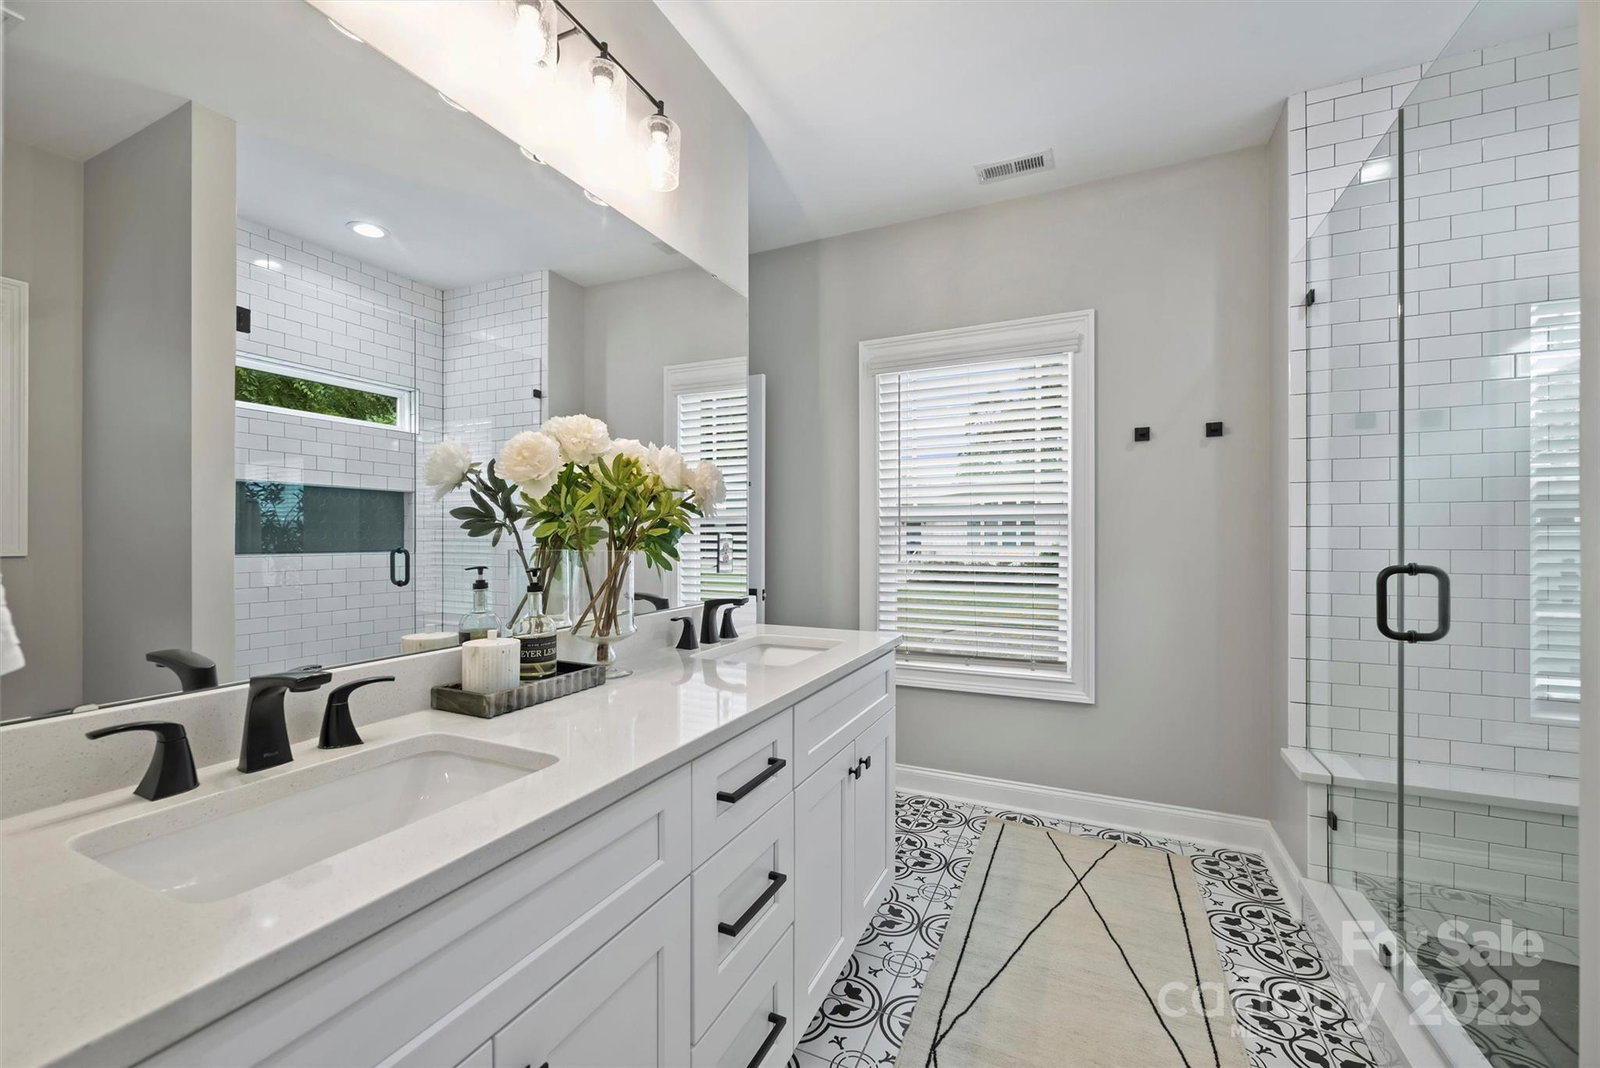
This is the one you’ve been waiting for! A modern Craftsman-style gem surrounded by some of Country Club Heights’ most stunning mid-century modern architecture and newer builds. Built in 2020, this home gives you all the character of Plaza without the 80-year-old home headaches. Enjoy a bright, open layout with upgraded cabinetry, stainless steel appliances, a walk-in pantry, and designer finishes throughout. The spacious primary suite has everything you want—dual vanities, a walk-in closet, and a large tiled shower. Step out back to your fully fenced yard, complete with a fire pit and screened-in porch, perfect for cozy fall nights with friends. Experience the best of Charlotte living in this 3-bed, 2.5-bath newer construction home under $500K. Ideally located near Plaza Midwood and NoDa, with Shamrock Park, Lang Van, and Eastway Recreation Center just minutes away! Zoned for the sought-after Shamrock Gardens Elementary, this home is ideal for anyone seeking low-maintenance living and a smart investment in one of Charlotte’s fastest-growing areas. Elevation Certificate, Survey, and FEMA letter removing structure from SFHA available for review upon request.
Additional Information
- Fireplace
- Yes
- Interior Features
- Attic Stairs Pulldown, Cable Prewire, Kitchen Island, Open Floorplan, Pantry, Storage, Walk-In Closet(s)
- Floor Coverings
- Tile, Vinyl
- Equipment
- Dishwasher, Disposal, Gas Range, Gas Water Heater, Microwave, Refrigerator
- Foundation
- Crawl Space
- Main Level Rooms
- Kitchen, Bathroom-Half, Dining Area, Living Room
- Laundry Location
- Laundry Room
- Heating
- Forced Air, Heat Pump, Natural Gas
- Water
- City
- Sewer
- Public Sewer
- Exterior Construction
- Fiber Cement
- Roof
- Architectural Shingle
- Parking
- Driveway
- Driveway
- Concrete, Paved
- Lot Description
- Wooded
- Elementary School
- Shamrock Gardens
- Middle School
- Eastway
- High School
- Garinger
- Total Property HLA
- 1559
Mortgage Calculator
“ Based on information submitted to the MLS GRID as of . All data is obtained from various sources and may not have been verified by broker or MLS GRID. Supplied Open House Information is subject to change without notice. All information should be independently reviewed and verified for accuracy. Some IDX listings have been excluded from this website. Properties may or may not be listed by the office/agent presenting the information © 2026 Canopy MLS as distributed by MLS GRID”

Last Updated: