1326 Tupelo Road, Clover, SC 29710
- $445,000
- 3
- BD
- 2
- BA
- 2,044
- SqFt




Listing courtesy of Bliss Real Estate. debbie@thehousergroup.com
Sold listing courtesy of Real Broker, LLC
- Sold Price
- $445,000
- List Price
- $449,000
- MLS#
- 4309785
- Status
- CLOSED
- Days on Market
- 36
- Property Type
- Residential
- Year Built
- 2015
- Closing Date
- Nov 14, 2025
- Bedrooms
- 3
- Bathrooms
- 2
- Full Baths
- 2
- Lot Size
- 11,325
- Lot Size Area
- 0.26
- Living Area
- 2,044
- Sq Ft Total
- 2044
- County
- York
- Subdivision
- Timberlake
- Special Conditions
- None
Property Description
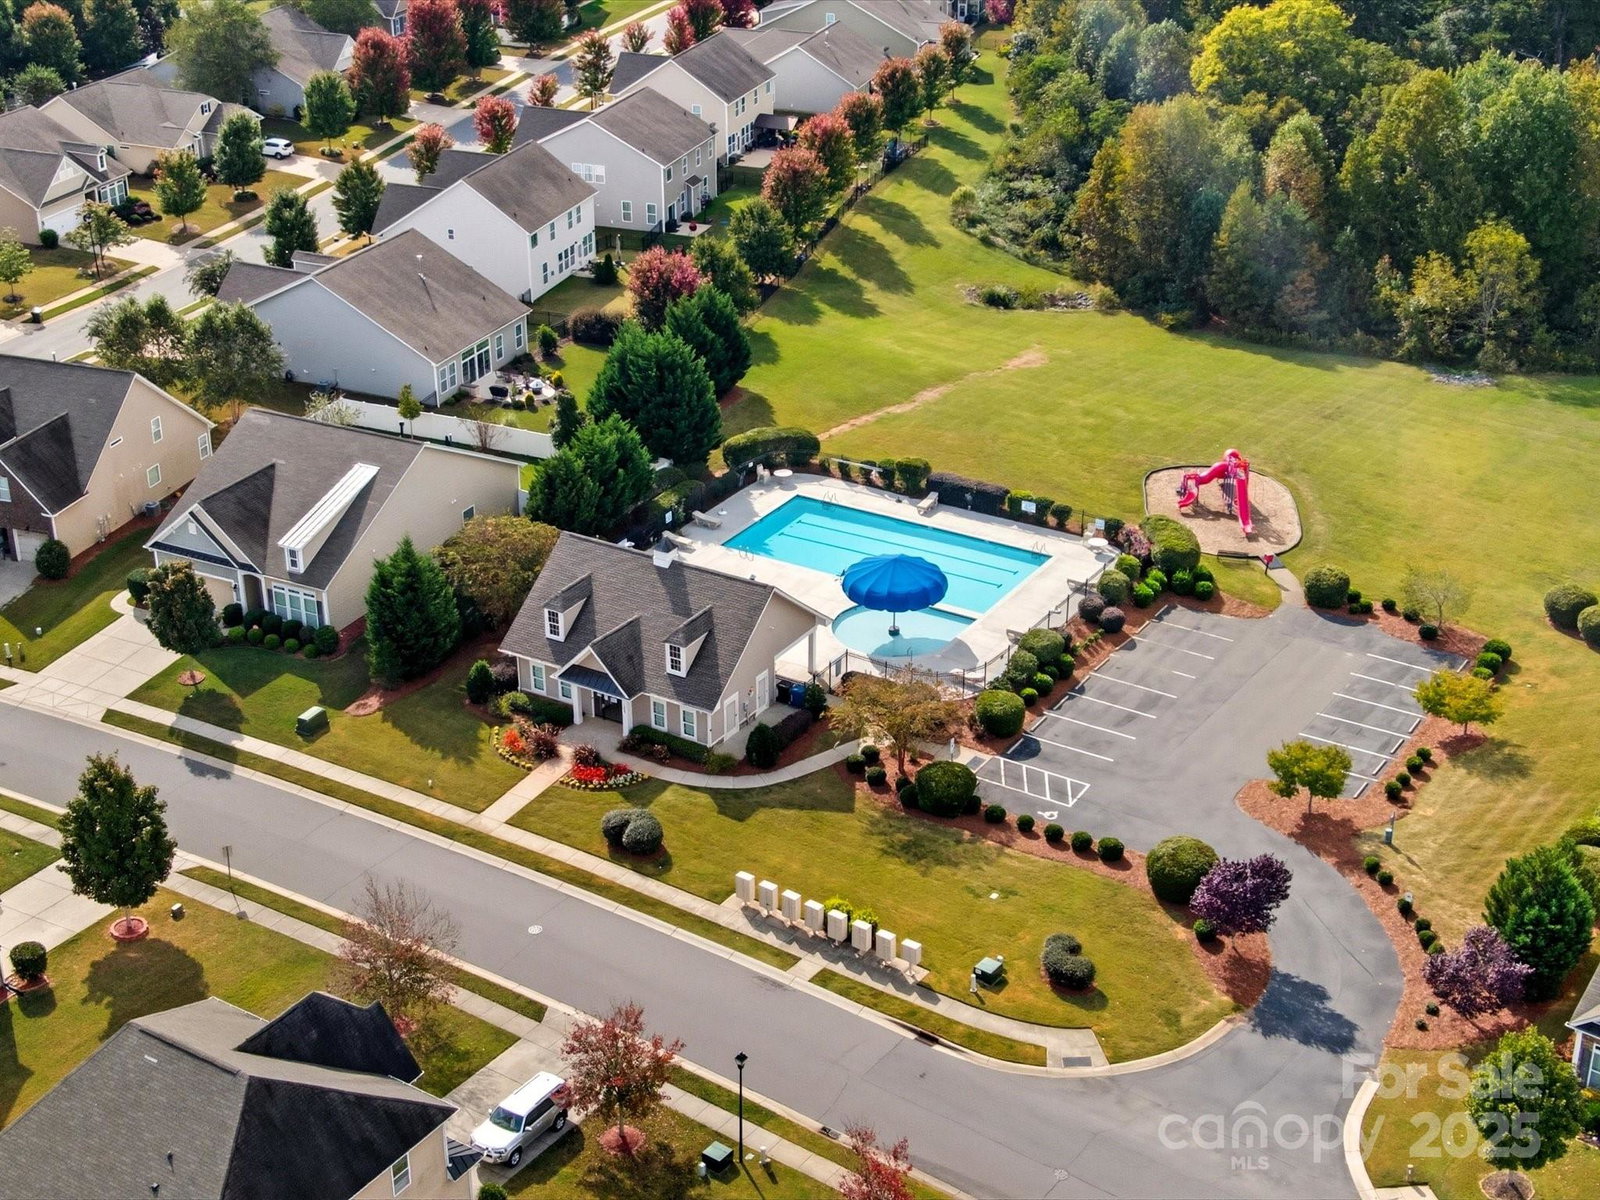
Lovely one-story home in the highly sought-after Timberlake community! This well-maintained, one-owner home features a beautifully landscaped yard and a widened brick paver driveway that adds great curb appeal. Inside, you’ll find neutral colors and laminate floors throughout. The spacious dining room with wainscoting opens to the great room and kitchen—ideal for entertaining. The white kitchen offers granite countertops, tile backsplash, a stone-accented island, and a nice-sized pantry. The laundry room is conveniently located off the garage entry for everyday functionality. The great room features a gas fireplace with detailed trim accents and an extended area for an additional sitting/dining area. The primary suite is tucked at the back of the home, offering wooded views, and includes a bath with warm-toned cabinets, granite and a separate shower & garden tub. Two additional bedrooms, both generous in size, share a full bath. Enjoy the outdoors on the brick paver patio with built-in seating and a charming arbor—perfect for grilling or making s’mores. The fenced backyard and mature trees create wonderful privacy. Neighborhood amenities include clubhouse, a lap pool, kiddie pool, and playground area.
Additional Information
- Hoa Fee
- $195
- Hoa Fee Paid
- Quarterly
- Community Features
- Outdoor Pool, Playground
- Fireplace
- Yes
- Interior Features
- Kitchen Island, Open Floorplan, Pantry, Split Bedroom
- Floor Coverings
- Laminate, Tile
- Equipment
- Dishwasher, Disposal, Electric Range, Microwave
- Foundation
- Slab
- Main Level Rooms
- Primary Bedroom, Bathroom-Full, Bedroom(s), Bedroom(s), Bathroom-Full, Kitchen, Breakfast, Living Room, Sunroom, Dining Room
- Laundry Location
- Mud Room, Main Level
- Heating
- Central
- Water
- City
- Sewer
- Public Sewer
- Exterior Construction
- Vinyl
- Parking
- Driveway, Attached Garage, Garage Faces Front
- Driveway
- Concrete, Paved
- Lot Description
- Wooded
- Elementary School
- Bethel
- Middle School
- Oakridge
- High School
- Clover
- Total Property HLA
- 2044
- Master on Main Level
- Yes
Mortgage Calculator
“ Based on information submitted to the MLS GRID as of . All data is obtained from various sources and may not have been verified by broker or MLS GRID. Supplied Open House Information is subject to change without notice. All information should be independently reviewed and verified for accuracy. Some IDX listings have been excluded from this website. Properties may or may not be listed by the office/agent presenting the information © 2026 Canopy MLS as distributed by MLS GRID”

Last Updated: