304 Greenwood Place, Belmont, NC 28012
- $515,000
- 3
- BD
- 3
- BA
- 2,699
- SqFt




Listing courtesy of Helen Adams Realty. jay@helenadamsrealty.com
Sold listing courtesy of Helen Adams Realty
- Sold Price
- $515,000
- List Price
- $525,000
- MLS#
- 4309782
- Status
- CLOSED
- Days on Market
- 73
- Property Type
- Residential
- Year Built
- 1977
- Closing Date
- Dec 22, 2025
- Bedrooms
- 3
- Bathrooms
- 3
- Full Baths
- 2
- Half Baths
- 1
- Lot Size
- 13,068
- Lot Size Area
- 0.30000000000000004
- Living Area
- 2,699
- Sq Ft Total
- 2699
- County
- Gaston
- Subdivision
- Lakewood
- Special Conditions
- None
Property Description
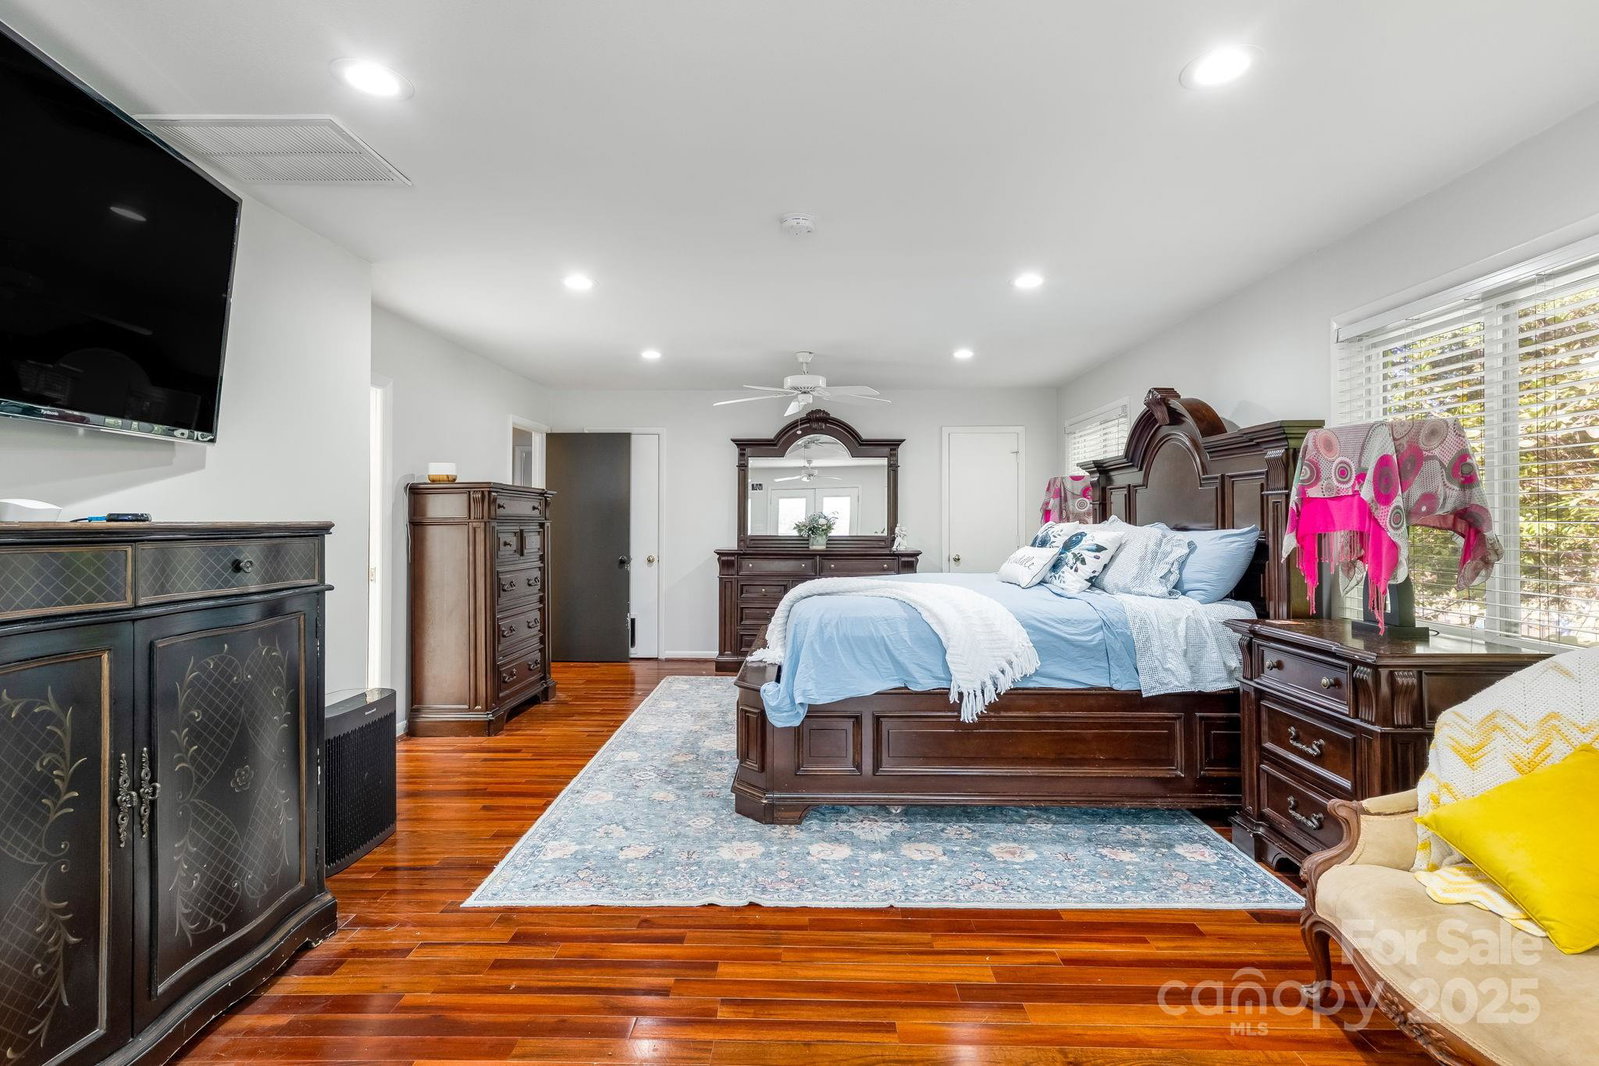
Escape to your own private retreat in the popular Lakewood Neighborhood. Sitting directly across from Goat Island Park (which includes a dog park, river access for kayaking and fishing, multiple playgrounds and a disc golf course), the Carolina Thread trail, and a short walk to downtown Cramerton, this home offers it all! Boasting a private backyard area, complete with a pool, hot tub, large deck, courtyard, and large garage/workshop with 14' tall ceilings, and almost 400 square feet of space, this house will win you over before you even step inside. Once you do step inside, you will find a true place to call home. Upon entering the home, a large office area (which could be easily converted into a bedroom) is on your right. To the left, there is an enormous dining room ready to host your friends and family. Down the hallway, you will find a beautifully remodeled kitchen that opens up to the spacious living room. Upstairs, the primary bedroom is an oasis in itself, with over 375 square feet of space, a large walk-in closet, and a bathroom featuring dual vanities, soaking tub, and shower. Through the French doors off the primary bedroom, you will find yourself on a peaceful deck. Here is where you have choices to make! Hang out on the deck, go down to the courtyard area the owners have creatively designed, or head up the stairs to the large and private pool/hot tub area. With a brand new roof, and newer (2023 HVAC units, You can't go wrong with this house! Showings begin Friday, 10/10/25 at 2:00pm.
Additional Information
- Community Features
- Dog Park, Picnic Area, Playground, Recreation Area, Sidewalks, Walking Trails
- Fireplace
- Yes
- Floor Coverings
- Laminate, Tile
- Equipment
- Dishwasher, Disposal, Dryer, Electric Cooktop, Electric Oven, Electric Water Heater, Microwave, Refrigerator with Ice Maker
- Foundation
- Slab
- Main Level Rooms
- Dining Room, Office, Living Room, Kitchen, Bathroom-Half, Laundry
- Laundry Location
- Laundry Room, Lower Level
- Heating
- Heat Pump
- Water
- City
- Sewer
- Public Sewer
- Exterior Features
- Above Ground Hot Tub / Spa, Other - See Remarks
- Exterior Construction
- Brick Partial, Vinyl
- Roof
- Architectural Shingle
- Parking
- Detached Garage
- Driveway
- Concrete, Paved
- Elementary School
- Belmont Central
- Middle School
- Belmont
- High School
- Stuart W Cramer
- Total Property HLA
- 2699
Mortgage Calculator
“ Based on information submitted to the MLS GRID as of . All data is obtained from various sources and may not have been verified by broker or MLS GRID. Supplied Open House Information is subject to change without notice. All information should be independently reviewed and verified for accuracy. Some IDX listings have been excluded from this website. Properties may or may not be listed by the office/agent presenting the information © 2026 Canopy MLS as distributed by MLS GRID”

Last Updated: