Share this with your friends


+17045766234
Ivester Jackson Christie's
5612 Meadow Bluff Nw Court, Concord, NC 28027
- $514,000
- 4
- BD
- 3
- BA
- 2,386
- SqFt




Listing courtesy of Horizon Realty Carolinas. 205-966-5214
Sold listing courtesy of Real Broker, LLC
- Sold Price
- $514,000
- List Price
- $514,000
- MLS#
- 4309509
- Status
- CLOSED
- Days on Market
- 18
- Property Type
- Residential
- Year Built
- 1994
- Closing Date
- Oct 29, 2025
- Bedrooms
- 4
- Bathrooms
- 3
- Full Baths
- 2
- Half Baths
- 1
- Lot Size
- 12,196
- Lot Size Area
- 0.28
- Living Area
- 2,386
- Sq Ft Total
- 2386
- County
- Cabarrus
- Subdivision
- The Woodlands
- Special Conditions
- None
Property Description
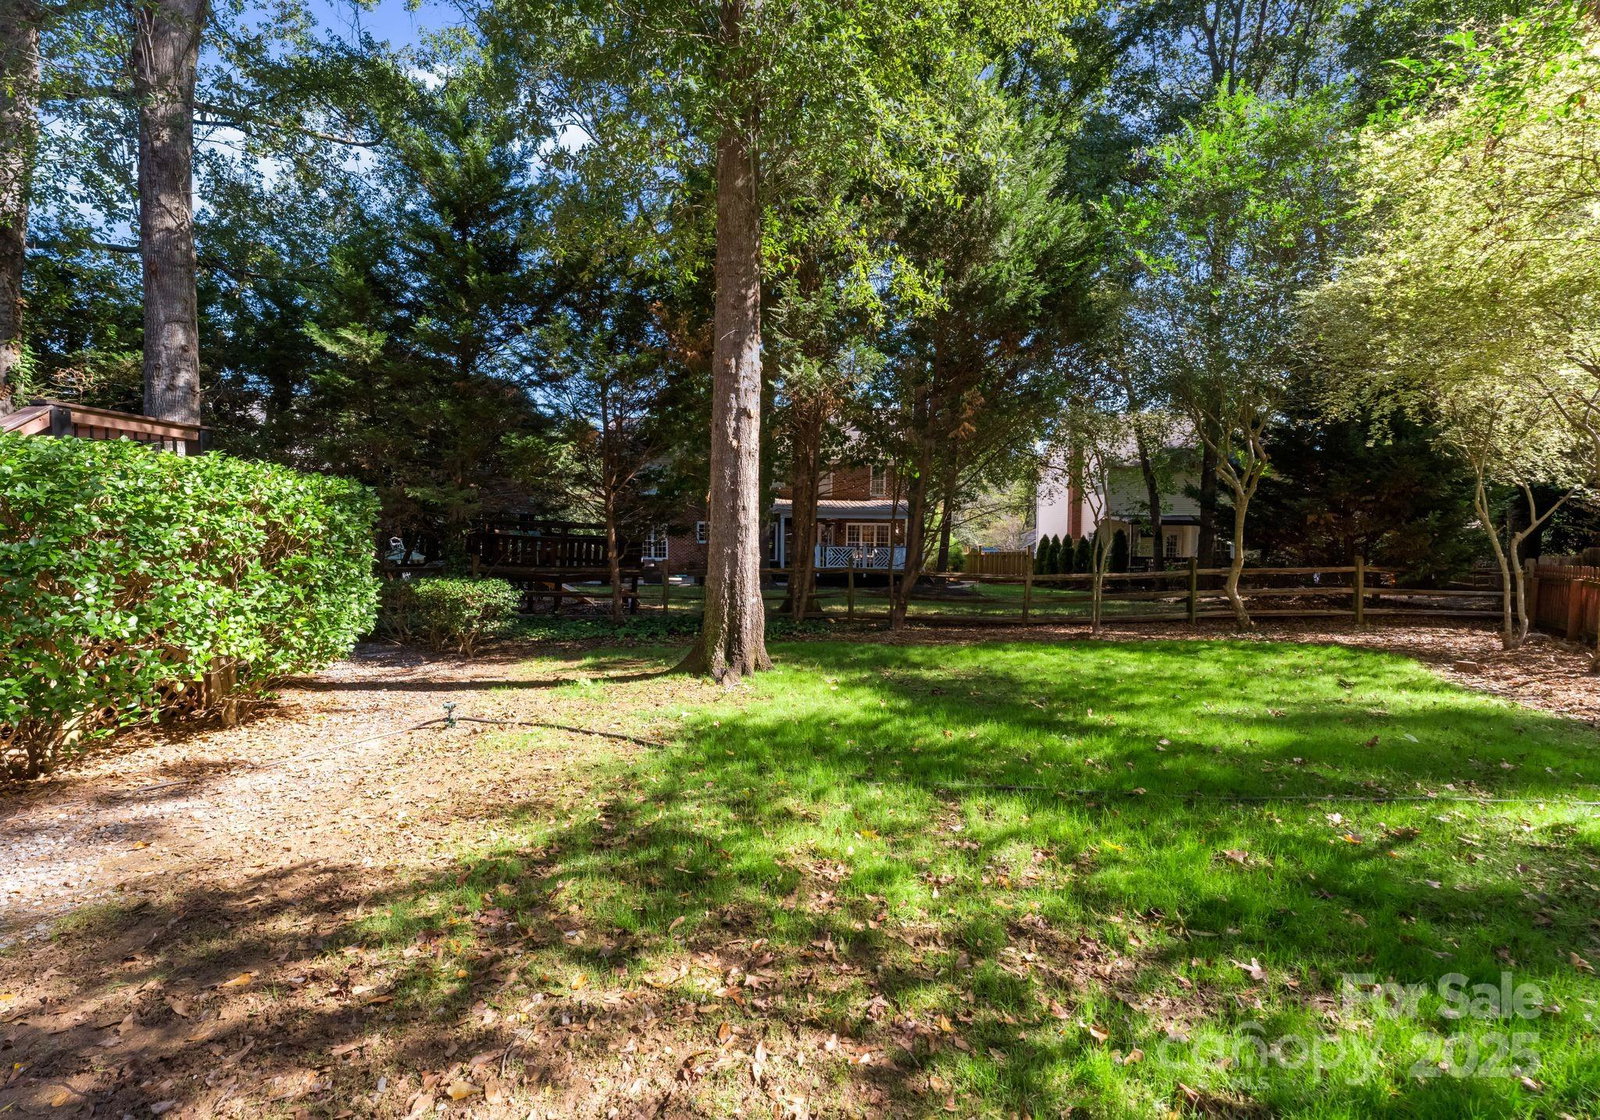
Centrally located in the The Woodlands of Concord NC, this meticulously upkept cul-de-sac home is move in ready for you and your family today! You're immediately welcomed into a soaring 2 story foyer which flows seamlessly into the dining area and living room with vaulted ceilings. The updated kitchen offers granite countertops, white cabinets, stainless steel appliances, walk-in pantry, breakfast bar, and electric range w/double ovens. If privacy is your top priority, you'll feel right at home surrounded by mature trees & lush landscaping while relaxing in the back yard! Entertain guests year round in the screened in porch or have a cookout on the back deck which runs the full length of the home. Deck and screened in porch feature composite poly-wood flooring for care free maintenance. The master bedroom features brand new hardwood flooring, a dual vanity with granite countertop, large garden tub, large walk in closet, and custom tile shower with glass surround. Upstairs features 3 additional bedrooms, a large bonus, and a shared full bath. There is a side entry 2 car garage with ample storage, Leaf Filter Gutter Guards & a fenced in back yard.
Additional Information
- Hoa Fee
- $118
- Hoa Fee Paid
- Quarterly
- Community Features
- Outdoor Pool, Tennis Court(s)
- Fireplace
- Yes
- Interior Features
- Cable Prewire, Entrance Foyer, Garden Tub, Pantry, Walk-In Closet(s)
- Floor Coverings
- Carpet, Tile, Wood
- Equipment
- Dishwasher, Double Oven, Electric Range, Gas Water Heater, Microwave, Refrigerator with Ice Maker, Washer/Dryer
- Foundation
- Crawl Space
- Main Level Rooms
- Primary Bedroom, Bathroom-Half, Bathroom-Full, Kitchen, Living Room, Dining Room, Breakfast, Laundry
- Laundry Location
- Electric Dryer Hookup, Laundry Room, Main Level, Washer Hookup
- Heating
- Forced Air, Heat Pump, Natural Gas
- Water
- City
- Sewer
- Public Sewer
- Exterior Construction
- Brick Partial, Hardboard Siding
- Roof
- Architectural Shingle
- Parking
- Attached Garage, Garage Door Opener, Garage Faces Side
- Driveway
- Concrete, Paved
- Lot Description
- Cul-De-Sac
- Elementary School
- Carl A. Furr
- Middle School
- Harold E Winkler
- High School
- Northwest Cabarrus
- Total Property HLA
- 2386
- Master on Main Level
- Yes
Mortgage Calculator
“ Based on information submitted to the MLS GRID as of . All data is obtained from various sources and may not have been verified by broker or MLS GRID. Supplied Open House Information is subject to change without notice. All information should be independently reviewed and verified for accuracy. Some IDX listings have been excluded from this website. Properties may or may not be listed by the office/agent presenting the information © 2026 Canopy MLS as distributed by MLS GRID”

Last Updated: