1438 Beckner Road, Lexington, NC 27295
- $495,000
- 2
- BD
- 2
- BA
- 1,270
- SqFt




Listing courtesy of Bestway Realty. kimnewton865@gmail.com
Sold listing courtesy of Keller Williams Unified
- Sold Price
- $495,000
- List Price
- $529,900
- MLS#
- 4309481
- Status
- CLOSED
- Days on Market
- 28
- Property Type
- Residential
- Architectural Style
- Ranch
- Year Built
- 1983
- Closing Date
- Nov 04, 2025
- Bedrooms
- 2
- Bathrooms
- 2
- Full Baths
- 2
- Lot Size
- 19,602
- Lot Size Area
- 0.45
- Living Area
- 1,270
- Sq Ft Total
- 1270
- County
- Davidson
- Subdivision
- Riverwood
- Special Conditions
- None
- Waterfront
- Yes
- Waterfront Features
- Dock, Pier, Retaining Wall
Property Description
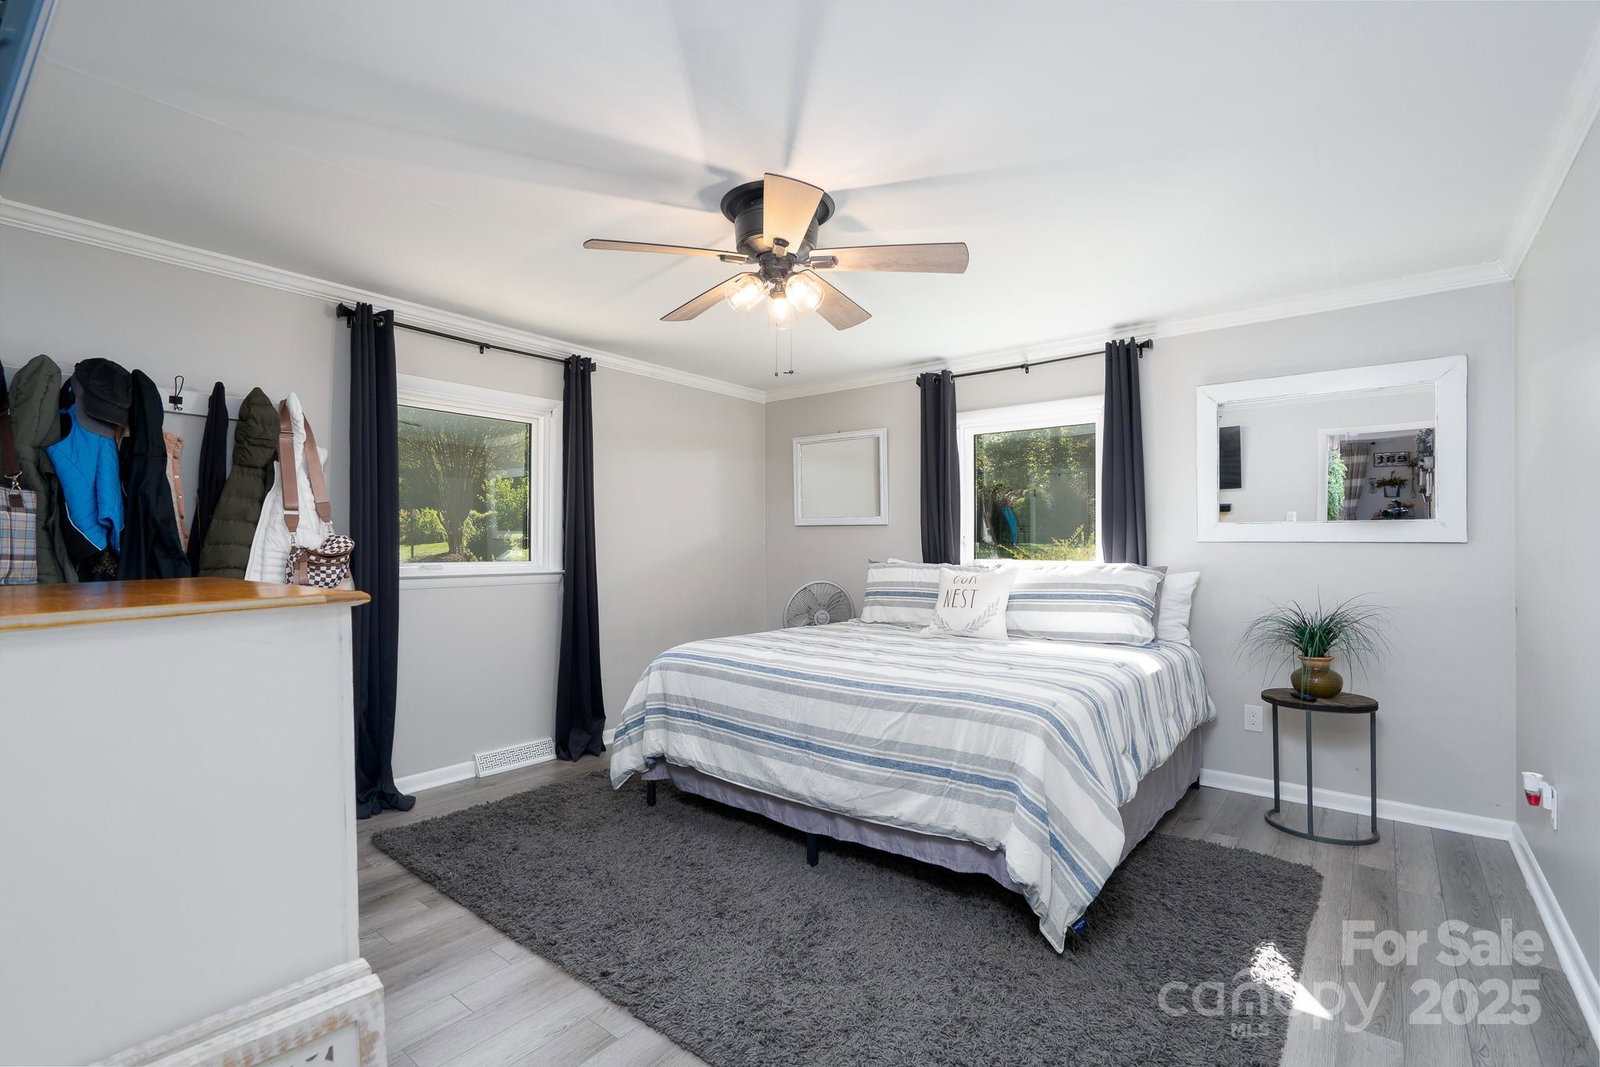
WATERFRONT HOME and IMMACULATE WELL MAINTAINED - WATER FRONT HOME LOCATED IN A QUITE COVE WITH FLOATING DOCK & PIER, NO HOA FEES !!! Looking for your forever home, this is it! Partially furnished with beautiful decor. This home features CUSTOM PELLA WINDOWS (MIRRORED) / WRAP AROUND DECK & SCREENED IN PORCH / BASEMENT-Insulated w/GARAGE DOOR / LVP & Hardwood Flooring / Kitchen has a DOUBLE OVEN, whirlpool stainless steel appliances, farm house sink, tile backsplash, bar seating, lots of cabinetry / Family room has a Wood Burning Rock Fireplace with mantel, Sliding glass doors that open to a covered rear deck/screen porch with a georgous view / Dining area has sliding glass doors leading to covered deck with an area to sit, eat and entertain / WOW -HUGE BEDROOMS you want believe! / Bathrooms have farmhouse sinks, new fixtures and toilets, LVP floors. Main bathroom has Shower-Tub combo, Washer/Dryer with storage area. Primary bathroom has walk-in-shower with double seating / Chair railing in Family Room, Dinning area, Kitchen & Hallway / BASEMENT is insulated and has concrete floors plus garage door and room for lots of storage / Beautiful Landscaping throughout property/ METAL ROOF year 2021 / This home is move in ready!!!! PLEASE SEE OWNERS ATTACHED MLS LIST OF ALL IMPROVEMENTS & ITEMS THAT DO NOT CONVEY !!! Survey Provided, security system will be deactivated with a confirmed appointment.
Additional Information
- Fireplace
- Yes
- Interior Features
- Attic Other, Breakfast Bar, Built-in Features, Entrance Foyer, Open Floorplan
- Floor Coverings
- Vinyl, Wood
- Equipment
- Dishwasher, Double Oven, Dryer, Electric Range, Electric Water Heater, Microwave, Plumbed For Ice Maker, Refrigerator with Ice Maker, Self Cleaning Oven, Washer, Washer/Dryer
- Foundation
- Basement
- Main Level Rooms
- Kitchen, Great Room, Dining Area, Primary Bedroom, Bedroom(s), Bathroom-Full, Bathroom-Full
- Laundry Location
- Electric Dryer Hookup, Main Level, Washer Hookup
- Heating
- Central, Heat Pump
- Water
- City
- Sewer
- Septic Installed
- Exterior Features
- Dock - Floating
- Exterior Construction
- Wood
- Roof
- Metal
- Parking
- Basement, Driveway
- Driveway
- Gravel, Paved
- Lot Description
- Waterfront
- Elementary School
- Southwood
- Middle School
- North Davidson
- High School
- North Davidson
- Total Property HLA
- 1270
- Master on Main Level
- Yes
Mortgage Calculator
“ Based on information submitted to the MLS GRID as of . All data is obtained from various sources and may not have been verified by broker or MLS GRID. Supplied Open House Information is subject to change without notice. All information should be independently reviewed and verified for accuracy. Some IDX listings have been excluded from this website. Properties may or may not be listed by the office/agent presenting the information © 2026 Canopy MLS as distributed by MLS GRID”

Last Updated: