18119 Coulter Parkway, Cornelius, NC 28031
- $500,000
- 3
- BD
- 2
- BA
- 1,944
- SqFt




Listing courtesy of Helen Adams Realty. cbucey@helenadamsrealty.com
Sold listing courtesy of Realty ONE Group Select
- Sold Price
- $500,000
- List Price
- $550,000
- MLS#
- 4309446
- Status
- CLOSED
- Days on Market
- 67
- Property Type
- Residential
- Architectural Style
- Ranch
- Year Built
- 2012
- Closing Date
- Dec 16, 2025
- Bedrooms
- 3
- Bathrooms
- 2
- Full Baths
- 2
- Lot Size
- 6,098
- Lot Size Area
- 0.14
- Living Area
- 1,944
- Sq Ft Total
- 1944
- County
- Mecklenburg
- Subdivision
- Baileys Glen
- Special Conditions
- None
Property Description
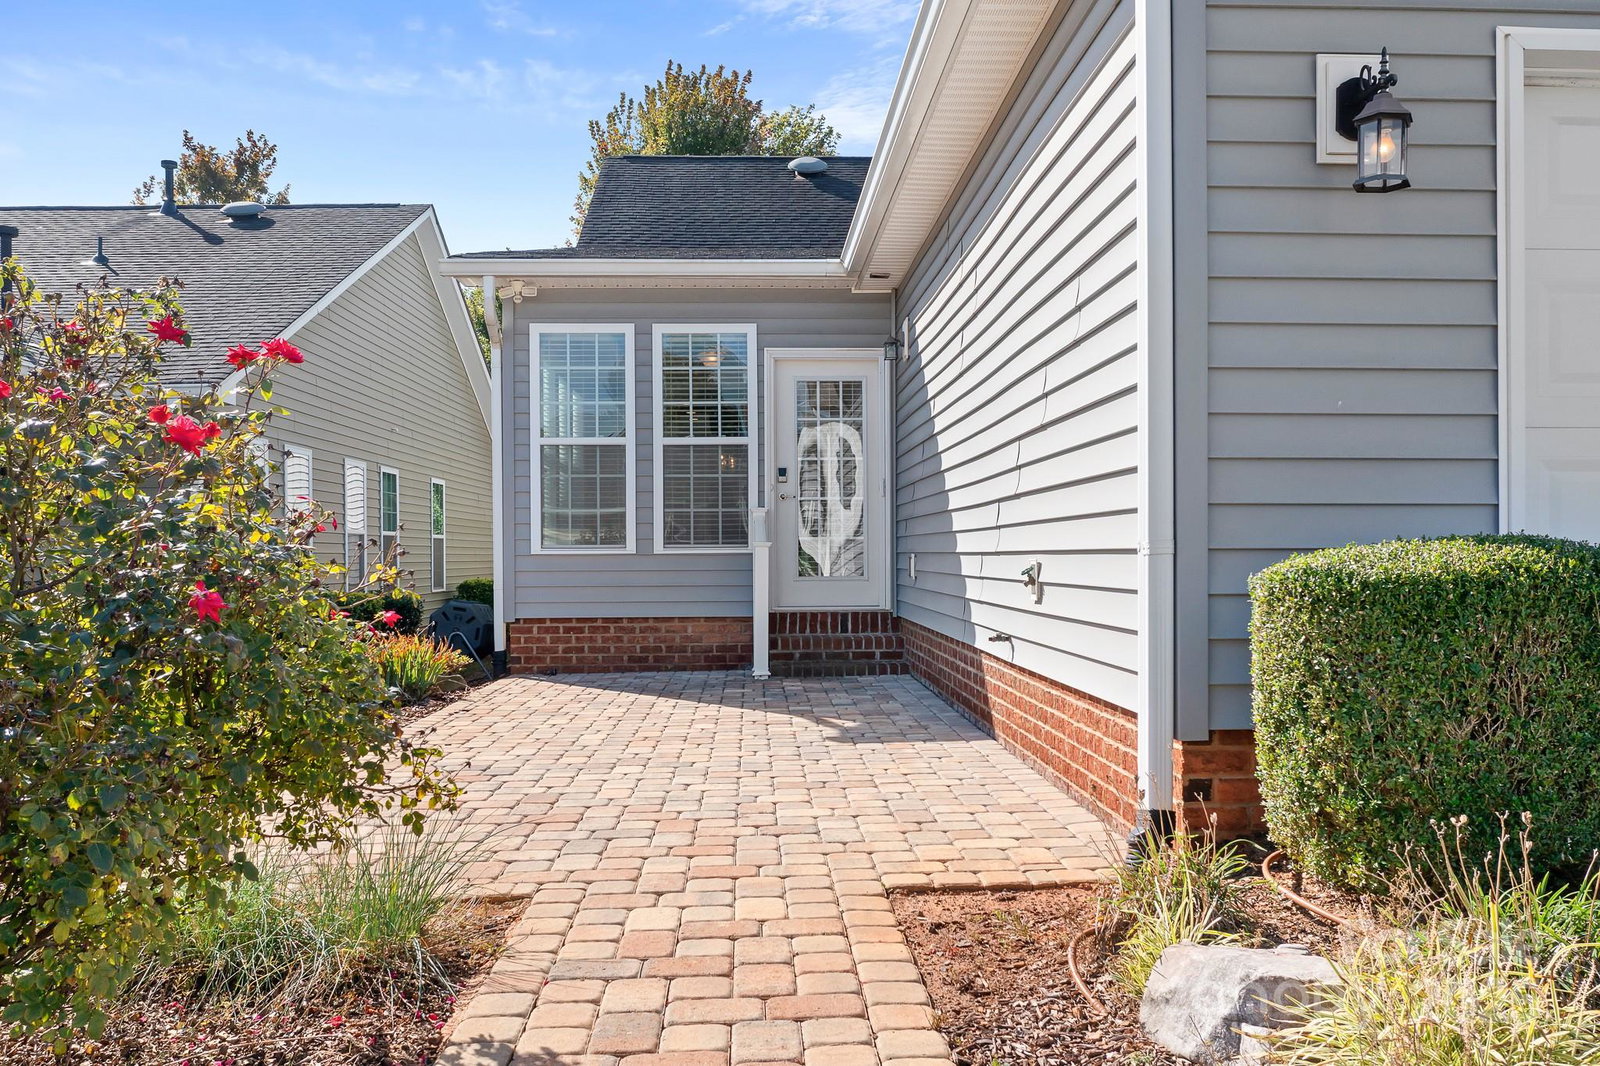
Welcome to the highly sought-after Hunter Floor Plan, the most popular single-story design in the Uptown community of Baileys Glen. This beautiful home features hardwood floors throughout, marble-accented entrances, and a bright tiled sunroom that fills the space with natural light. The open floor plan seamlessly connects the living, dining, and kitchen areas—perfect for entertaining or everyday comfort. The kitchen includes a gas oven and stove, pantry, and a breakfast peninsula ideal for casual dining. Ceiling fans are thoughtfully placed throughout for year-round comfort. The primary suite offers custom closets and a luxurious bath with a walk-in tiled shower with bench, dual sinks, and elegant finishes. A secondary bedroom and an office or flex room provide plenty of versatility for guests, hobbies, or work-from-home needs. Convenient laundry room access from the garage adds functionality, while the paver patio creates a perfect outdoor retreat. Priced to sell!! — this one’s a steal in Baileys Glen! Don’t miss out on the opportunity to own one of the most desirable floor plans in this vibrant 55+ community. Located just a short distance from the woodshop and craft area, this home truly combines style, comfort, and value.
Additional Information
- Hoa Fee
- $364
- Hoa Fee Paid
- Monthly
- Community Features
- Fifty Five and Older, Business Center, Cabana, Clubhouse, Concierge, Fitness Center, Game Court, Gated, Outdoor Pool, Pickleball, Picnic Area, Putting Green, Recreation Area, Sidewalks, Sport Court, Street Lights, Tennis Court(s)
- Interior Features
- Attic Stairs Pulldown, Breakfast Bar, Cable Prewire, Entrance Foyer, Open Floorplan, Pantry, Split Bedroom, Walk-In Closet(s)
- Floor Coverings
- Marble, Hardwood, Tile
- Equipment
- Dishwasher, Disposal, Dryer, Exhaust Fan, Gas Cooktop, Gas Oven, Gas Water Heater, Microwave, Oven, Refrigerator, Washer/Dryer
- Foundation
- Slab
- Main Level Rooms
- Primary Bedroom, Bedroom(s), Bed/Bonus, Kitchen, Dining Area, Den, Laundry, Bathroom-Full, Bathroom-Full
- Laundry Location
- Mud Room, Laundry Room, Main Level, Washer Hookup
- Heating
- Central, Natural Gas
- Water
- City
- Sewer
- Public Sewer
- Exterior Features
- In-Ground Irrigation, Lawn Maintenance
- Exterior Construction
- Brick Partial, Vinyl
- Roof
- Architectural Shingle
- Parking
- Driveway, Attached Garage, Garage Door Opener, Garage Faces Rear, Keypad Entry
- Driveway
- Concrete, Paved
- Lot Description
- Paved
- Elementary School
- Unspecified
- Middle School
- Unspecified
- High School
- Unspecified
- Builder Name
- South Creek Homes
- Total Property HLA
- 1944
- Master on Main Level
- Yes
Mortgage Calculator
“ Based on information submitted to the MLS GRID as of . All data is obtained from various sources and may not have been verified by broker or MLS GRID. Supplied Open House Information is subject to change without notice. All information should be independently reviewed and verified for accuracy. Some IDX listings have been excluded from this website. Properties may or may not be listed by the office/agent presenting the information © 2026 Canopy MLS as distributed by MLS GRID”

Last Updated: