9417 Deer Spring Lane, Charlotte, NC 28210
- $890,000
- 5
- BD
- 3
- BA
- 2,969
- SqFt




Listing courtesy of EXP Realty LLC Ballantyne. 443-299-8946
Sold listing courtesy of Dickens Mitchener & Associates Inc
- Sold Price
- $890,000
- List Price
- $875,000
- MLS#
- 4309442
- Status
- CLOSED
- Days on Market
- 34
- Property Type
- Residential
- Architectural Style
- Traditional
- Year Built
- 1988
- Closing Date
- Nov 12, 2025
- Bedrooms
- 5
- Bathrooms
- 3
- Full Baths
- 2
- Half Baths
- 1
- Lot Size
- 12,196
- Lot Size Area
- 0.28
- Living Area
- 2,969
- Sq Ft Total
- 2969
- County
- Mecklenburg
- Subdivision
- Cameron Wood
- Special Conditions
- None
Property Description
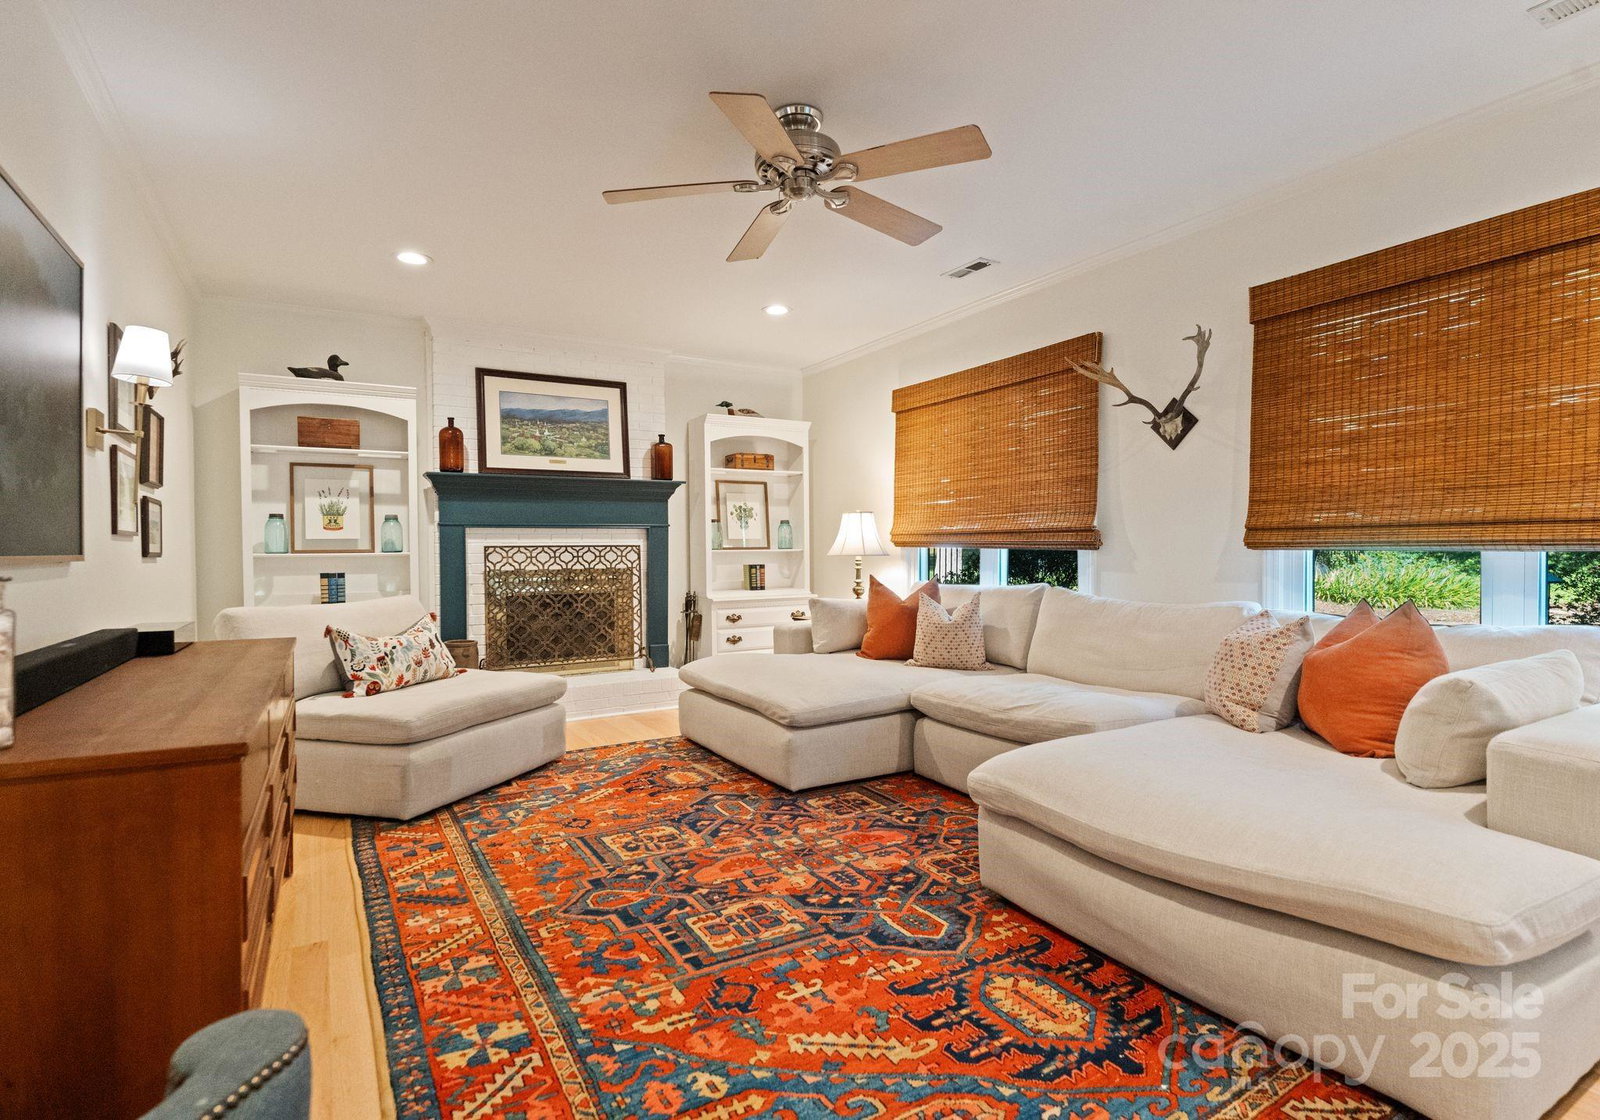
OPEN HOUSES CANCELLED. Discover your dream home in the highly sought-after Cameron Wood community! This beautifully updated residence offers the perfect blend of elegance, functionality, and comfort. The inviting floor plan features a formal living and dining room, a spacious great room, and a cozy breakfast nook—ideal for both entertaining and everyday living. The upgraded kitchen showcases premium cabinetry with backlit drawers & sub-drawers, sleek soapstone countertops, and a seamless flow into the expansive great room. Relax outside in your private outdoor retreat—complete with a tranquil screened porch, a expansive paver patio, firepit, and fenced backyard oasis. Upstairs, the luxurious primary suite boasts tray ceilings and a spa-inspired bathroom featuring dual vanities, a large tiled shower with multiple showerheads, and refined finishes. Four additional bedrooms offer generous space, including a versatile bonus room with a built-in Murphy bed—perfect for guests, a home office, or recreation. Enjoy the Cameron Wood lifestyle with scenic trails, a peaceful pond, playground, picnic areas, and the optional Swim & Racquet Club membership.
Additional Information
- Hoa Fee
- $450
- Hoa Fee Paid
- Annually
- Community Features
- Clubhouse, Game Court, Outdoor Pool, Picnic Area, Playground, Pond, Sidewalks, Sport Court, Street Lights, Tennis Court(s), Walking Trails
- Fireplace
- Yes
- Interior Features
- Walk-In Closet(s)
- Floor Coverings
- Tile, Wood
- Equipment
- Convection Oven, Dishwasher, Disposal, Dryer, Electric Cooktop, Electric Oven, Electric Water Heater, ENERGY STAR Qualified Dishwasher, ENERGY STAR Qualified Refrigerator, Exhaust Fan, Exhaust Hood, Induction Cooktop, Microwave, Wall Oven, Washer, Washer/Dryer
- Foundation
- Slab
- Main Level Rooms
- Kitchen, Living Room, Dining Room, Great Room, Laundry, Dining Area, Bathroom-Half
- Laundry Location
- Laundry Room, Main Level
- Heating
- Central, Electric, Heat Pump
- Water
- City
- Sewer
- Public Sewer
- Exterior Features
- Fire Pit
- Exterior Construction
- Brick Partial, Vinyl
- Parking
- Driveway, Attached Garage, Garage Faces Front
- Driveway
- Concrete, Paved
- Elementary School
- Smithfield
- Middle School
- Quail Hollow
- High School
- South Mecklenburg
- Total Property HLA
- 2969
Mortgage Calculator
“ Based on information submitted to the MLS GRID as of . All data is obtained from various sources and may not have been verified by broker or MLS GRID. Supplied Open House Information is subject to change without notice. All information should be independently reviewed and verified for accuracy. Some IDX listings have been excluded from this website. Properties may or may not be listed by the office/agent presenting the information © 2026 Canopy MLS as distributed by MLS GRID”

Last Updated: