10527 Breamore Drive, Charlotte, NC 28270
- $745,000
- 4
- BD
- 3
- BA
- 2,890
- SqFt





Listing courtesy of COMPASS. cindi.hastings@compass.com
Sold listing courtesy of Carolina Realty Advisors
- Sold Price
- $745,000
- List Price
- $750,000
- MLS#
- 4309415
- Status
- CLOSED
- Days on Market
- 77
- Property Type
- Residential
- Architectural Style
- Transitional
- Distressed Property
- Yes
- Year Built
- 1994
- Closing Date
- Dec 19, 2025
- Bedrooms
- 4
- Bathrooms
- 3
- Full Baths
- 2
- Half Baths
- 1
- Lot Size
- 15,681
- Lot Size Area
- 0.36
- Living Area
- 2,890
- Sq Ft Total
- 2890
- County
- Mecklenburg
- Subdivision
- Providence Arbours
- Special Conditions
- Relocation
Property Description
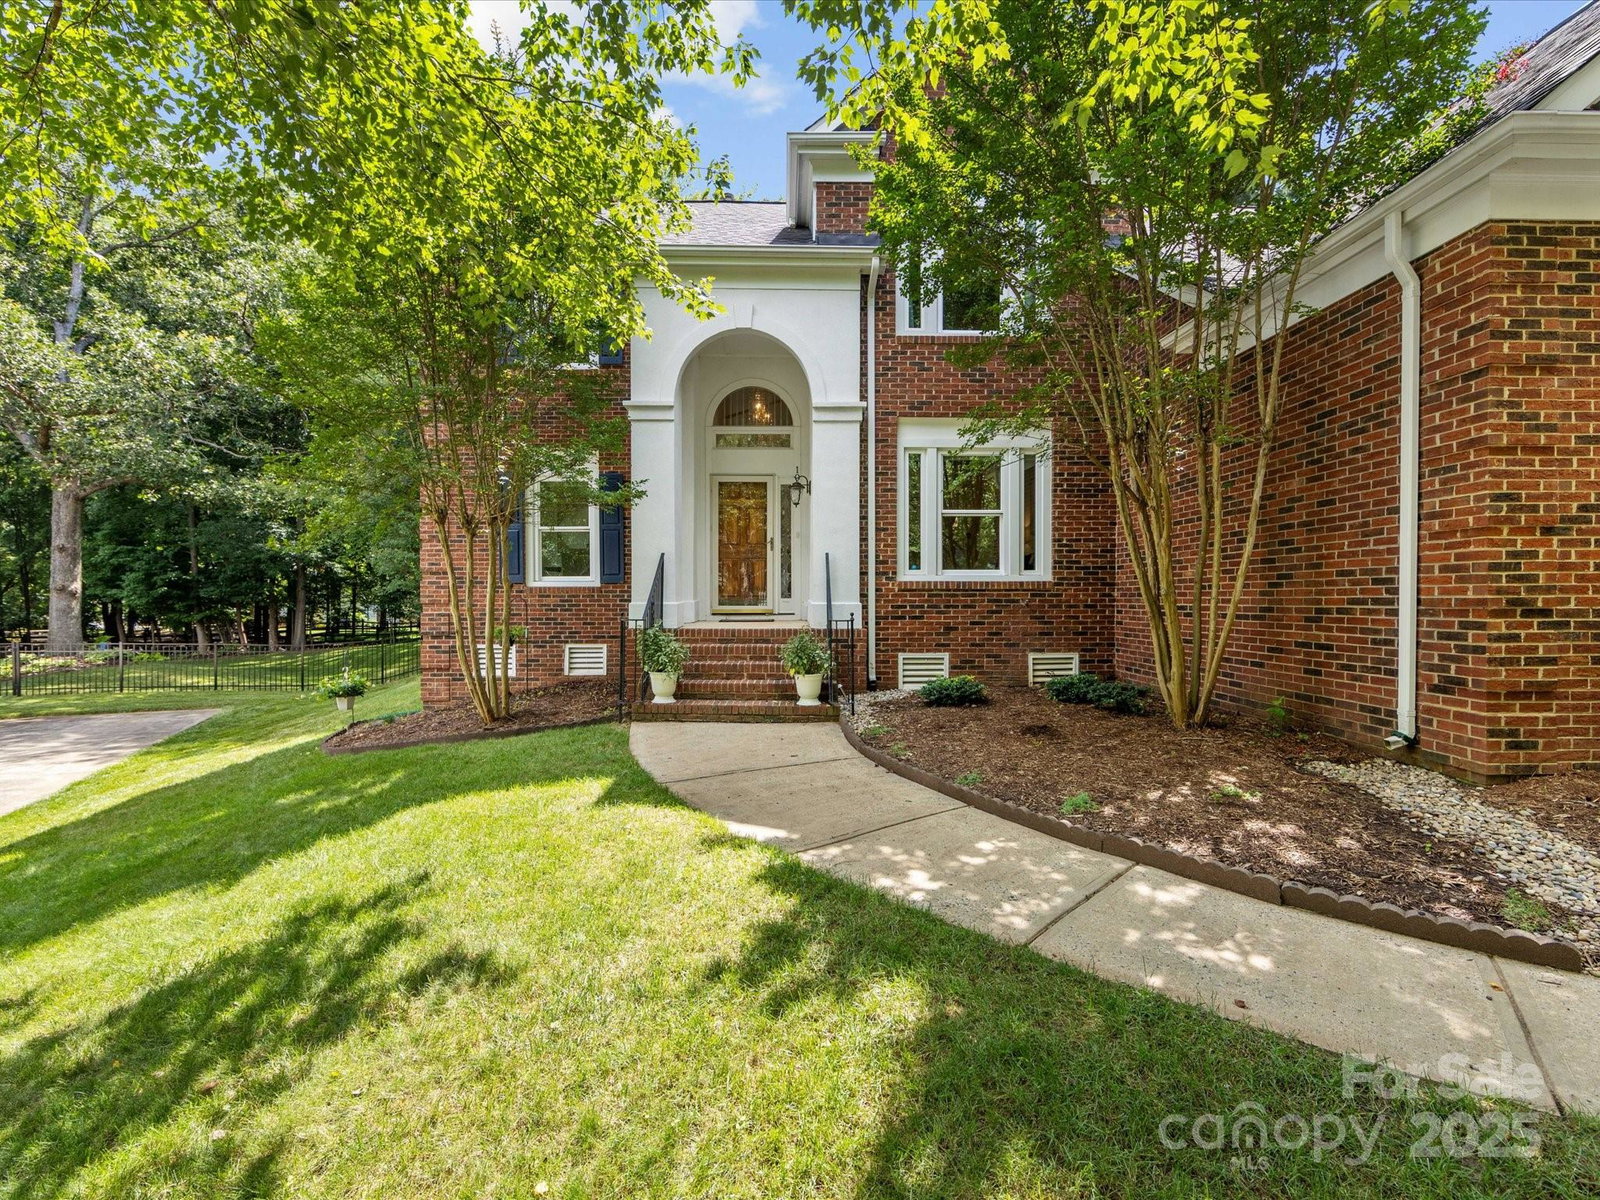
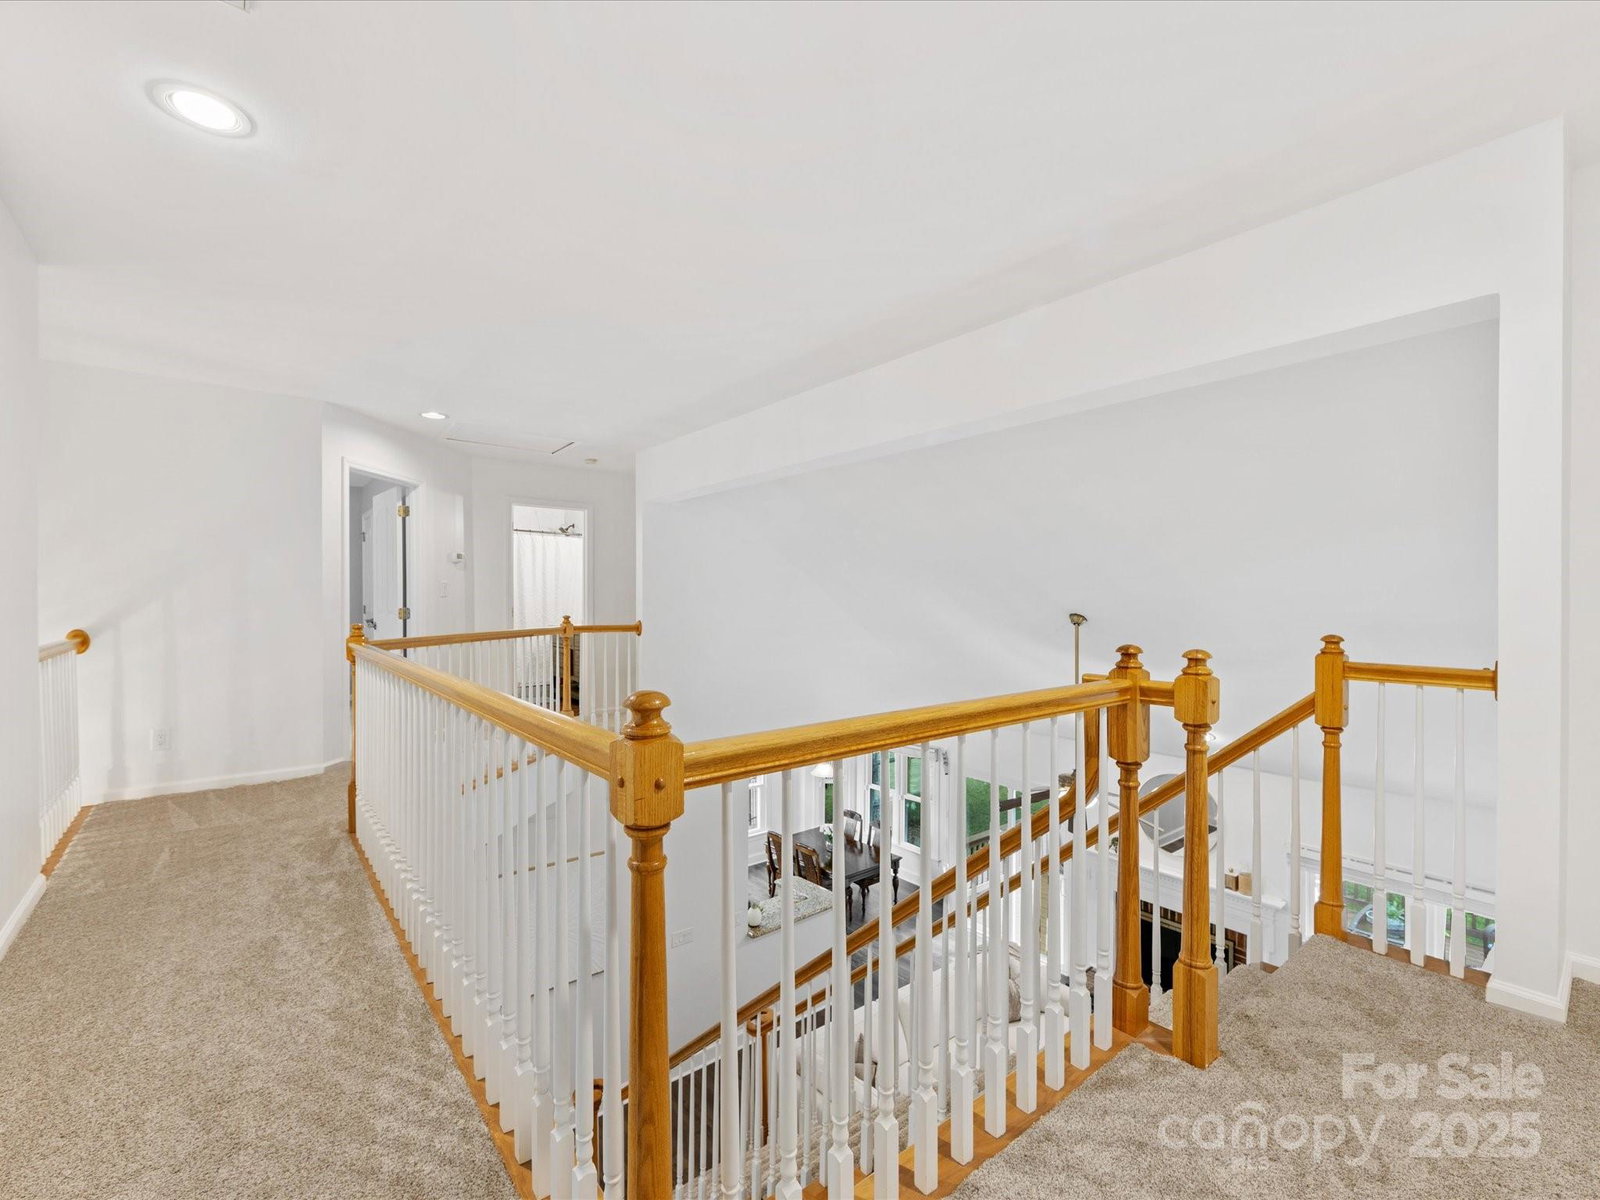
Welcome home to comfort, style, and community in the sought-after neighborhood of Providence Arbours. This 4BR/2.5BT home invites you in with a spacious two-story foyer, rich new flooring, freshly painted soft-white walls throughout, and cozy living spaces that flow beautifully for both quiet evenings and lively gatherings. Enjoy stylishly updated baths, a large bonus room, and a well-planned kitchen that feels as good as it functions - with a new dishwasher and a new cooktop! Step out to your private backyard with a deck made for morning coffee or weekend cookouts. New neutral carpet recently added, along with new windows, and water heater - so you can simply move in and start living. All this is just minutes from shops, schools, and more—this one feels like home!
Additional Information
- Hoa Fee
- $360
- Hoa Fee Paid
- Annually
- Community Features
- Picnic Area, Playground, Sidewalks, Street Lights
- Fireplace
- Yes
- Interior Features
- Attic Stairs Pulldown, Attic Walk In, Breakfast Bar, Cable Prewire, Kitchen Island, Open Floorplan, Pantry, Walk-In Closet(s)
- Floor Coverings
- Carpet, Vinyl
- Equipment
- Dishwasher, Disposal, Dual Flush Toilets, Electric Cooktop, Electric Oven, Gas Water Heater, Microwave, Plumbed For Ice Maker, Refrigerator, Self Cleaning Oven, Wall Oven
- Foundation
- Crawl Space
- Main Level Rooms
- Living Room, Dining Room, Family Room, Kitchen, Breakfast, Bathroom-Half, Primary Bedroom, Bathroom-Full, Laundry
- Laundry Location
- Laundry Room, Main Level
- Heating
- Forced Air, Natural Gas
- Water
- City
- Sewer
- Public Sewer
- Exterior Construction
- Brick Partial, Hardboard Siding
- Parking
- Attached Garage, Garage Door Opener, Garage Faces Side
- Driveway
- Concrete, Paved
- Lot Description
- Cul-De-Sac, Level
- Elementary School
- Providence Spring
- Middle School
- Crestdale
- High School
- Providence
- Total Property HLA
- 2890
- Master on Main Level
- Yes
Mortgage Calculator
“ Based on information submitted to the MLS GRID as of . All data is obtained from various sources and may not have been verified by broker or MLS GRID. Supplied Open House Information is subject to change without notice. All information should be independently reviewed and verified for accuracy. Some IDX listings have been excluded from this website. Properties may or may not be listed by the office/agent presenting the information © 2026 Canopy MLS as distributed by MLS GRID”

Last Updated: