204 Old Mill Drive, Morganton, NC 28655
- $799,000
- 3
- BD
- 4
- BA
- 2,673
- SqFt






Listing courtesy of Engel & Volkers Foothills Lake James. polly.leadbetter@evrealestate.com
Sold listing courtesy of Home & Heart Realty, LLC
- Sold Price
- $799,000
- List Price
- $799,000
- MLS#
- 4309157
- Status
- CLOSED
- Days on Market
- 33
- Property Type
- Residential
- Architectural Style
- Arts and Crafts
- Year Built
- 2021
- Closing Date
- Nov 10, 2025
- Bedrooms
- 3
- Bathrooms
- 4
- Full Baths
- 3
- Half Baths
- 1
- Lot Size
- 43,995
- Lot Size Area
- 1.01
- Living Area
- 2,673
- Sq Ft Total
- 2673
- County
- Burke
- Subdivision
- The Meadows
- Building Name
- The Meadows
- Special Conditions
- None
- Waterfront Features
- None
Property Description
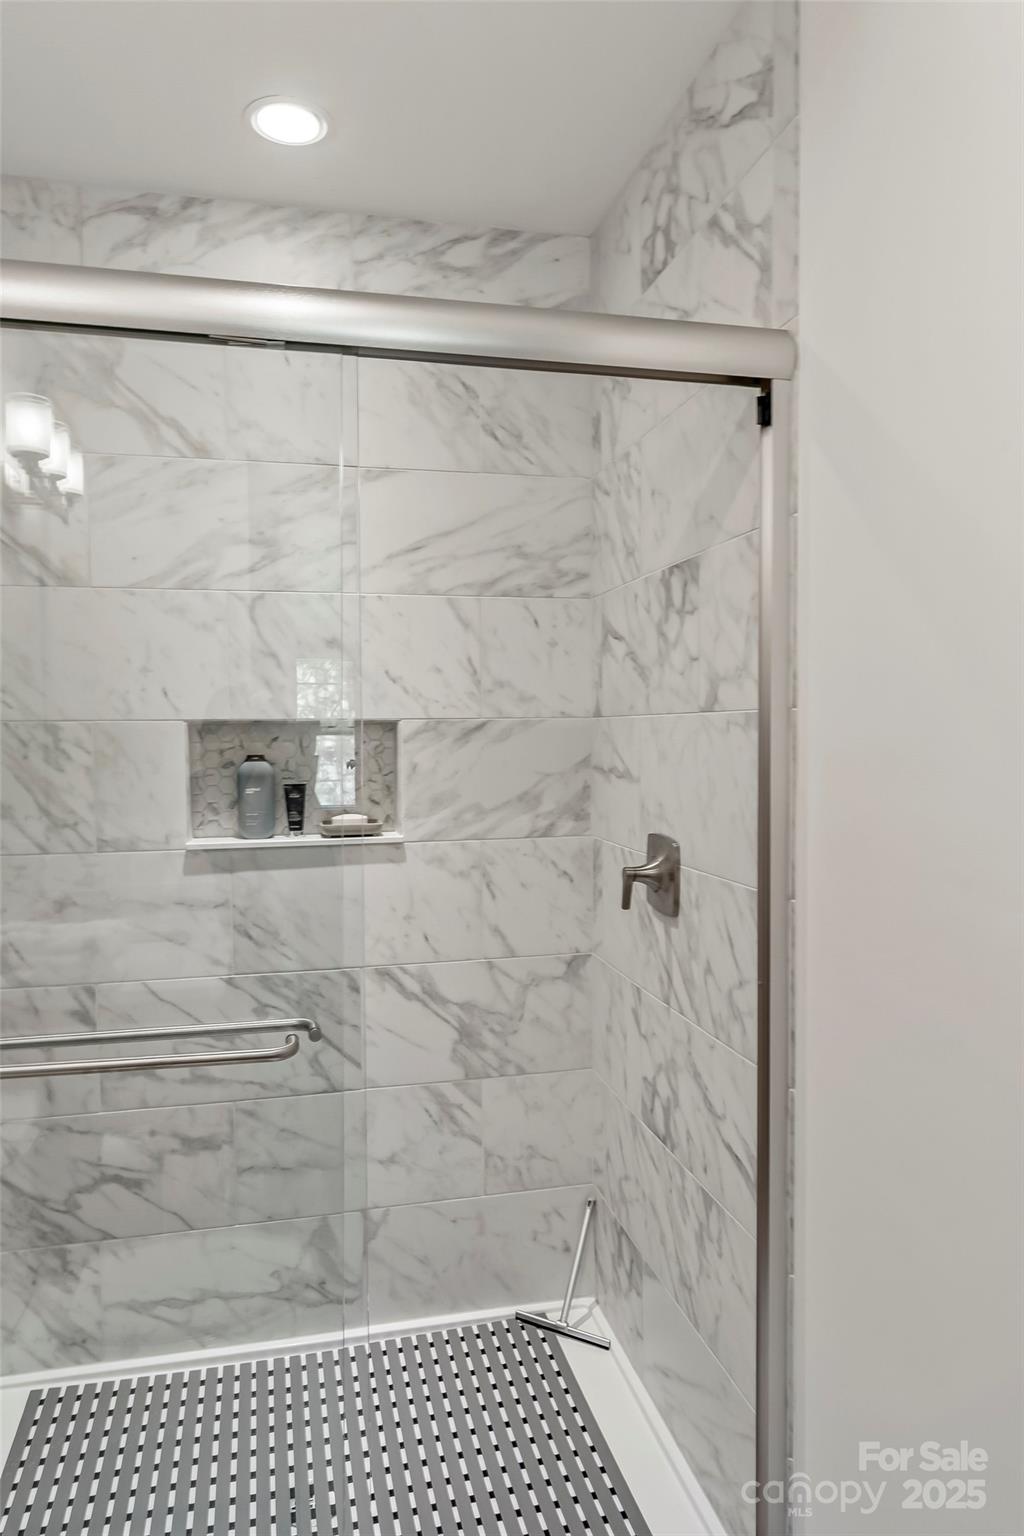
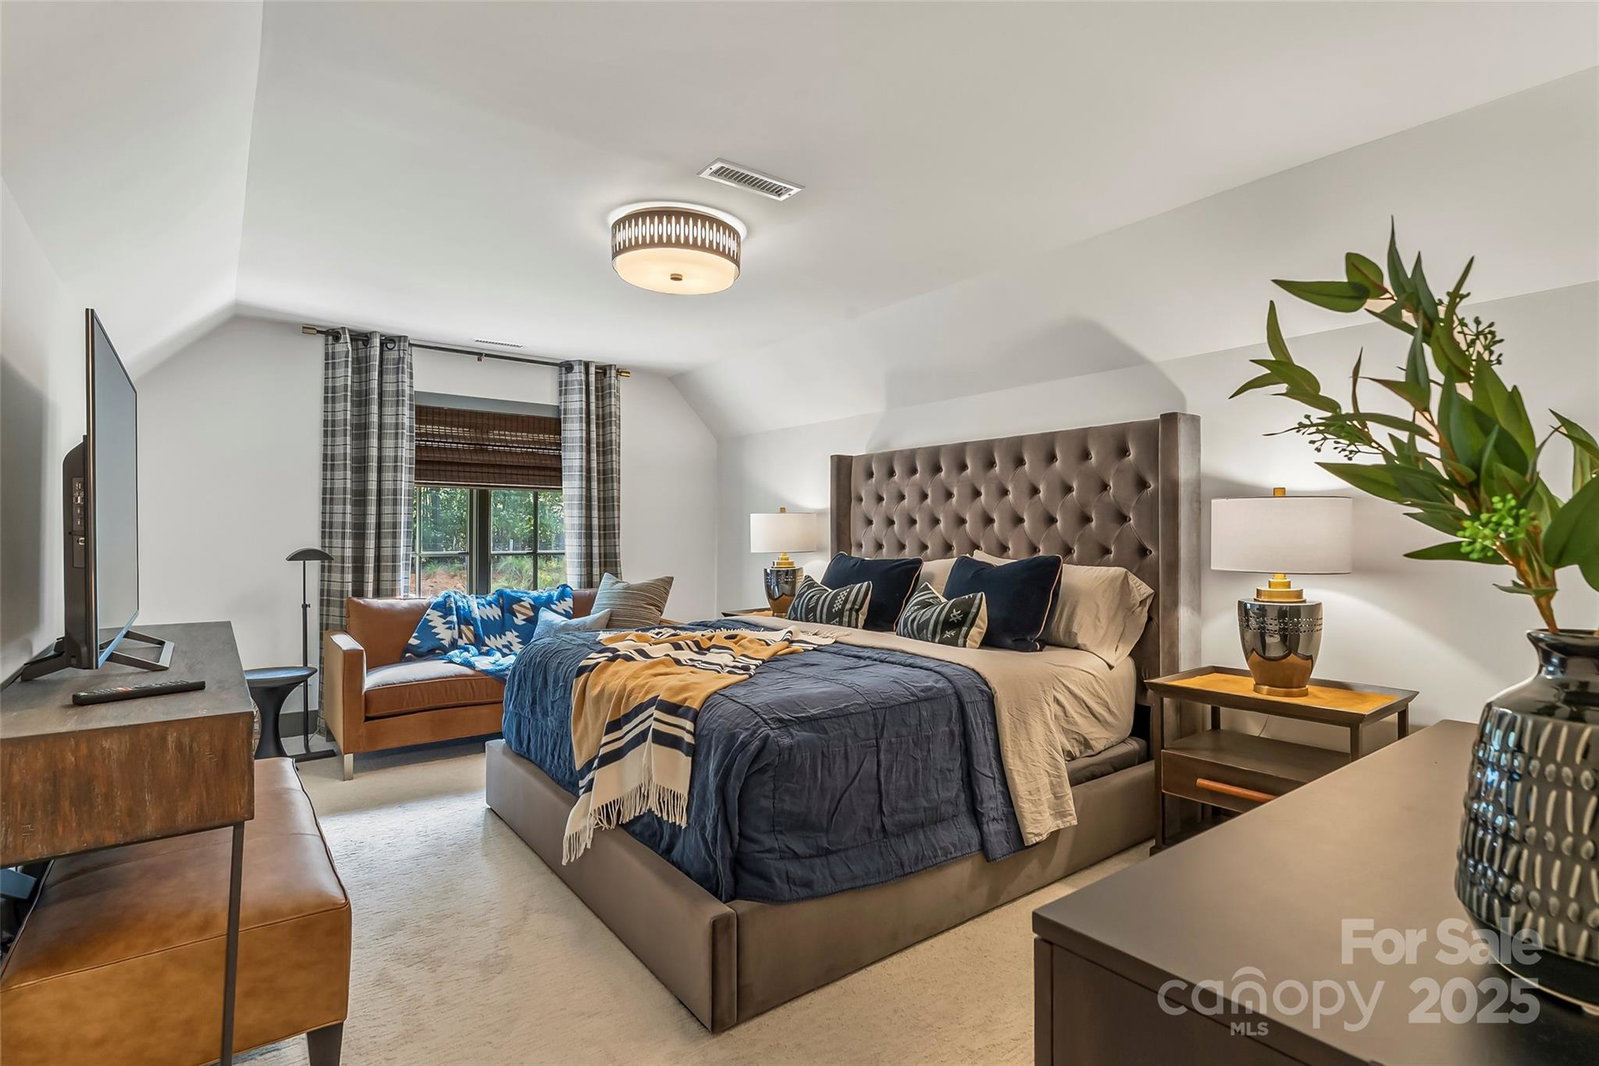
Tucked away on a peaceful acre in one of Morganton’s most desirable small developments, this 2022 custom-built modern ranch is a true showcase of craftsmanship and comfort. Designed to embrace its natural setting, the home features stone and cement siding accented with cypress posts, 42 Jeld-Wen windows, and 3/4" tongue-and-groove hardwood floors throughout. Inside, the open-concept layout welcomes you with a chef’s kitchen boasting high-end appliances, oversized gas range, a 10’ island, walk-in pantry, and custom cabinetry topped with granite surfaces. The dining area—with its striking custom granite banquette table for 10—flows into a spacious family room and out to a large covered patio for effortless indoor-outdoor living. A separate den with vaulted ceiling and fireplace leads to a charming side porch, perfect for morning coffee or unwinding at day’s end. Each of the 3 bedrooms enjoys a private ensuite bath and walk-in closet, with the main-level primary retreat offering vaulted ceilings, patio access, and a spa-like bath filled with natural light, custom cabinetry, and direct access to the laundry suite. Additional highlights include custom metalwork throughout, extensive storage, a 2-car garage with a drop zone entry right off the kitchen, and timeless details that make this home truly one of a kind. Convenient to downtown Morganton and I-40, this home blends modern luxury with peaceful living in a setting that feels both private and connected.
Additional Information
- Hoa Fee
- $500
- Hoa Fee Paid
- Annually
- Community Features
- None
- Fireplace
- Yes
- Interior Features
- Attic Walk In, Drop Zone, Kitchen Island, Open Floorplan, Pantry, Split Bedroom, Walk-In Closet(s), Walk-In Pantry
- Floor Coverings
- Carpet, Tile, Wood
- Equipment
- Dishwasher, Dryer, Exhaust Hood, Gas Range, Refrigerator, Tankless Water Heater, Washer, Washer/Dryer
- Foundation
- Crawl Space
- Main Level Rooms
- Primary Bedroom, Bedroom(s), Bathroom-Full, Bathroom-Full, Bathroom-Half, Living Room, Kitchen, Den
- Laundry Location
- Electric Dryer Hookup, Main Level, Other - See Remarks
- Heating
- Electric, Forced Air, Heat Pump, Natural Gas
- Water
- City
- Sewer
- Public Sewer
- Exterior Construction
- Hardboard Siding, Stone
- Roof
- Architectural Shingle
- Parking
- Driveway, Attached Garage, Garage Faces Front
- Driveway
- Concrete, Paved
- Lot Description
- Cleared, Private, Rolling Slope
- Elementary School
- Mull
- Middle School
- Liberty
- High School
- Patton
- Zoning
- LID
- Total Property HLA
- 2673
- Master on Main Level
- Yes
Mortgage Calculator
“ Based on information submitted to the MLS GRID as of . All data is obtained from various sources and may not have been verified by broker or MLS GRID. Supplied Open House Information is subject to change without notice. All information should be independently reviewed and verified for accuracy. Some IDX listings have been excluded from this website. Properties may or may not be listed by the office/agent presenting the information © 2026 Canopy MLS as distributed by MLS GRID”

Last Updated: