9745 Ridgeforest Drive, Charlotte, NC 28277
- $730,000
- 5
- BD
- 3
- BA
- 2,787
- SqFt




Listing courtesy of NextHome Serene Living. joanna@nhsereneliving.com
Sold listing courtesy of Redfin Corporation
- Sold Price
- $730,000
- List Price
- $739,000
- MLS#
- 4309146
- Status
- CLOSED
- Days on Market
- 46
- Property Type
- Residential
- Architectural Style
- Transitional
- Year Built
- 2010
- Closing Date
- Nov 19, 2025
- Bedrooms
- 5
- Bathrooms
- 3
- Full Baths
- 3
- Lot Size
- 14,287
- Lot Size Area
- 0.328
- Living Area
- 2,787
- Sq Ft Total
- 2787
- County
- Mecklenburg
- Subdivision
- Ardrey Woods
- Special Conditions
- None
Property Description
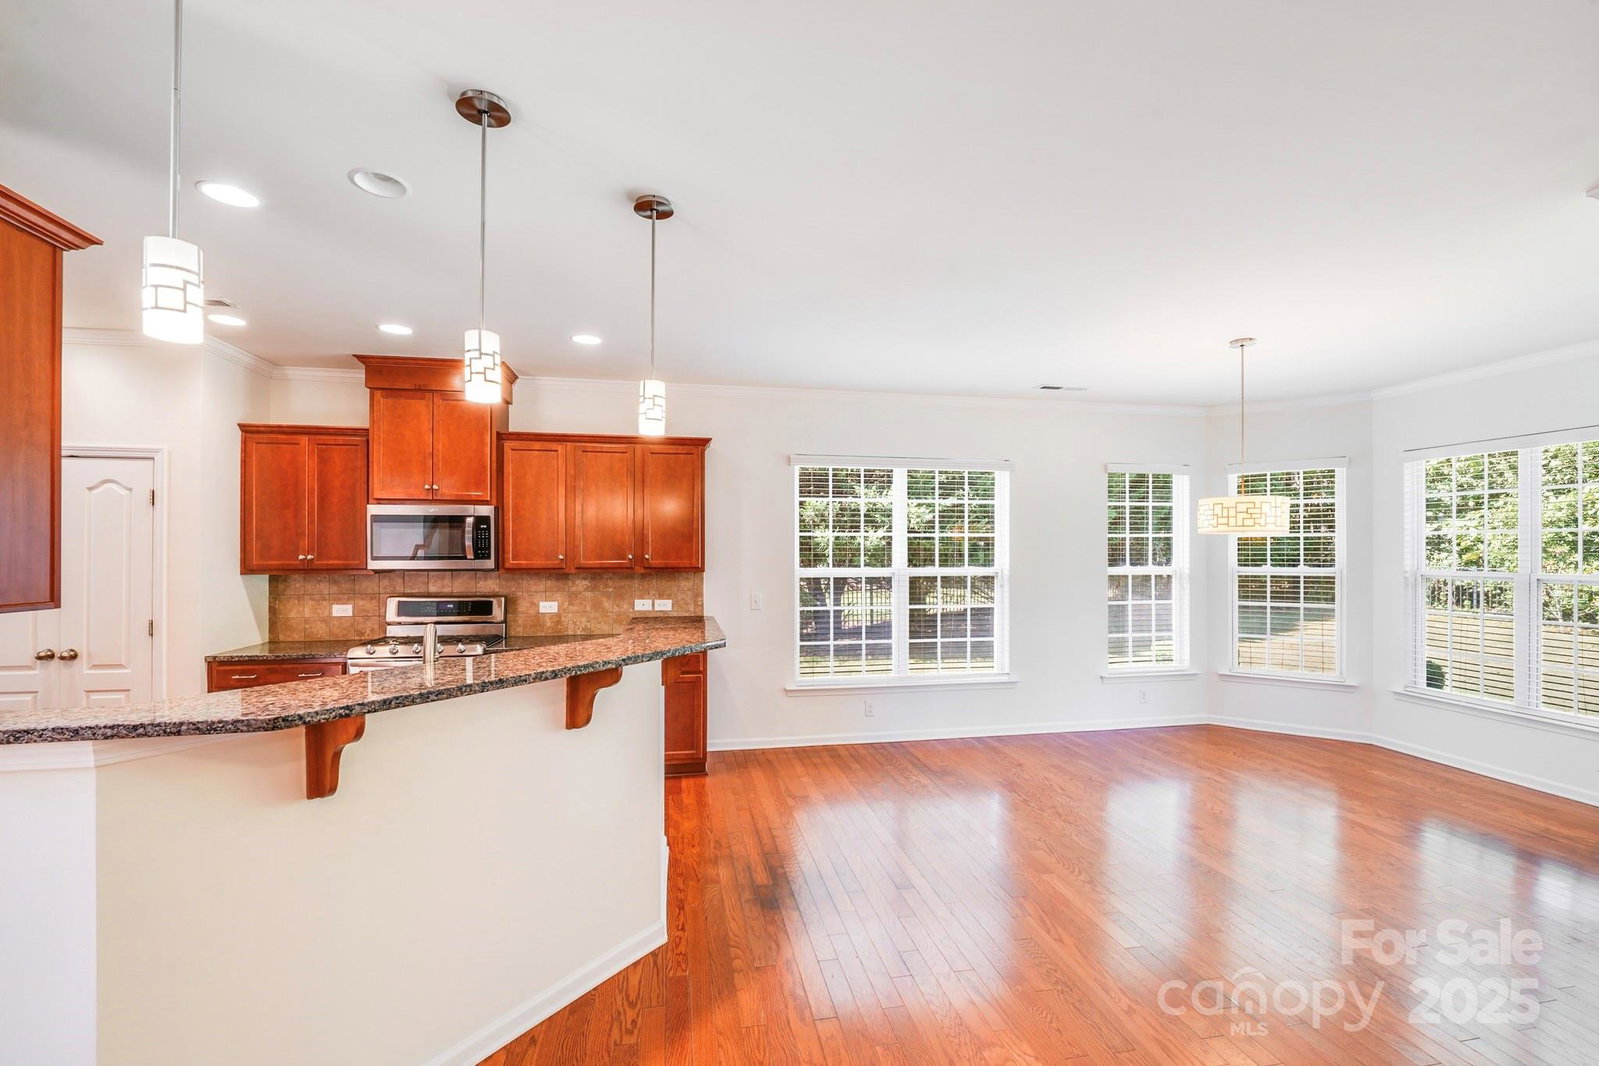
Your dream home awaits in Ardrey Woods! This beautifully updated 5-bedroom, 3-bath home offers over 2,700 square feet of comfortable living, a 2-car garage, and not one—but two inviting porches. Perfectly situated on a rare cul-de-sac lot of nearly one-third acre, this property combines space, convenience, and low-maintenance living. Unbeatable Location: Just steps from highly rated schools and minutes to Blakeney shopping, dining, and more, this home puts you in the heart of one of Charlotte’s most desirable areas. Step Inside: You’re welcomed by a soaring two-story foyer with built in drop zone, flanked by a spacious dining room with tray ceiling—ideal for entertaining or easily repurposed as a home office or sitting room. Freshly painted with brand-new carpet throughout, the home feels light, bright, and move-in ready. Open-Concept Living: The kitchen is a showstopper with granite countertops, tile backsplash, stainless steel appliances, and gas cooking. It flows seamlessly into a sunlit dining area surrounded by windows and a cozy family room with a gas fireplace. A main-level bedroom and full bath add flexibility—perfect for guests, a hobby room, or a private office. Wood flooring throughout the main level. Upstairs Retreat: The oversized bonus/bedroom features charming built-in window seats with storage and a custom closet. Two additional bedrooms also include custom closets, maximizing organization. The primary suite is a true retreat, offering a tray ceiling, a spacious walk-in custom closet, and a spa-inspired en suite bath with a quartz countertops, soaking tub, dual vanities, tiled shower, and private water closet. Outdoor Living: Enjoy year-round comfort on the front rocking chair porch, rear expansive screened porch with high ceilings, relax on the paver patio, or gather around the fire pit in the large fully fenced backyard. A storage shed adds extra convenience. This home truly checks all the boxes—space, style, storage, schools, location, and all appliances are included. Icing on the cake: Community features an outdoor pool, walking trails, and playground. Don’t miss your chance to call it yours!
Additional Information
- Hoa Fee
- $210
- Hoa Fee Paid
- Quarterly
- Community Features
- Game Court, Outdoor Pool, Playground, Sidewalks, Street Lights, Walking Trails
- Fireplace
- Yes
- Interior Features
- Attic Stairs Pulldown, Breakfast Bar, Built-in Features, Drop Zone, Entrance Foyer, Garden Tub, Open Floorplan, Pantry, Walk-In Closet(s)
- Floor Coverings
- Carpet, Hardwood, Tile, Vinyl
- Equipment
- Dishwasher, Disposal, Double Oven, Gas Range, Microwave, Refrigerator, Washer/Dryer
- Foundation
- Slab
- Main Level Rooms
- Bedroom(s), Bathroom-Full, Kitchen, Dining Room, Dining Area, Family Room
- Laundry Location
- Laundry Room, Upper Level
- Heating
- Forced Air, Natural Gas
- Water
- City
- Sewer
- Public Sewer
- Exterior Features
- Fire Pit
- Exterior Construction
- Stone Veneer, Vinyl
- Roof
- Architectural Shingle
- Parking
- Driveway, Attached Garage
- Driveway
- Concrete, Paved
- Lot Description
- Cul-De-Sac, Level
- Elementary School
- Knights View
- Middle School
- Community House
- High School
- Ardrey Kell
- Zoning
- N1-A
- Total Property HLA
- 2787
Mortgage Calculator
“ Based on information submitted to the MLS GRID as of . All data is obtained from various sources and may not have been verified by broker or MLS GRID. Supplied Open House Information is subject to change without notice. All information should be independently reviewed and verified for accuracy. Some IDX listings have been excluded from this website. Properties may or may not be listed by the office/agent presenting the information © 2026 Canopy MLS as distributed by MLS GRID”

Last Updated: