6143 Cedar Croft Drive, Charlotte, NC 28226
- $645,000
- 3
- BD
- 2
- BA
- 1,918
- SqFt




Listing courtesy of Howard Hanna Allen Tate Southpark. frank.turner@allentate.com
Sold listing courtesy of Puma & Associates Realty, Inc.
- Sold Price
- $645,000
- List Price
- $650,000
- MLS#
- 4309099
- Status
- CLOSED
- Days on Market
- 49
- Property Type
- Residential
- Architectural Style
- Ranch
- Year Built
- 1994
- Closing Date
- Nov 21, 2025
- Bedrooms
- 3
- Bathrooms
- 2
- Full Baths
- 2
- Lot Size
- 22,651
- Lot Size Area
- 0.52
- Living Area
- 1,918
- Sq Ft Total
- 1918
- County
- Mecklenburg
- Subdivision
- Cedarcroft
- Special Conditions
- None
- Waterfront Features
- None
Property Description
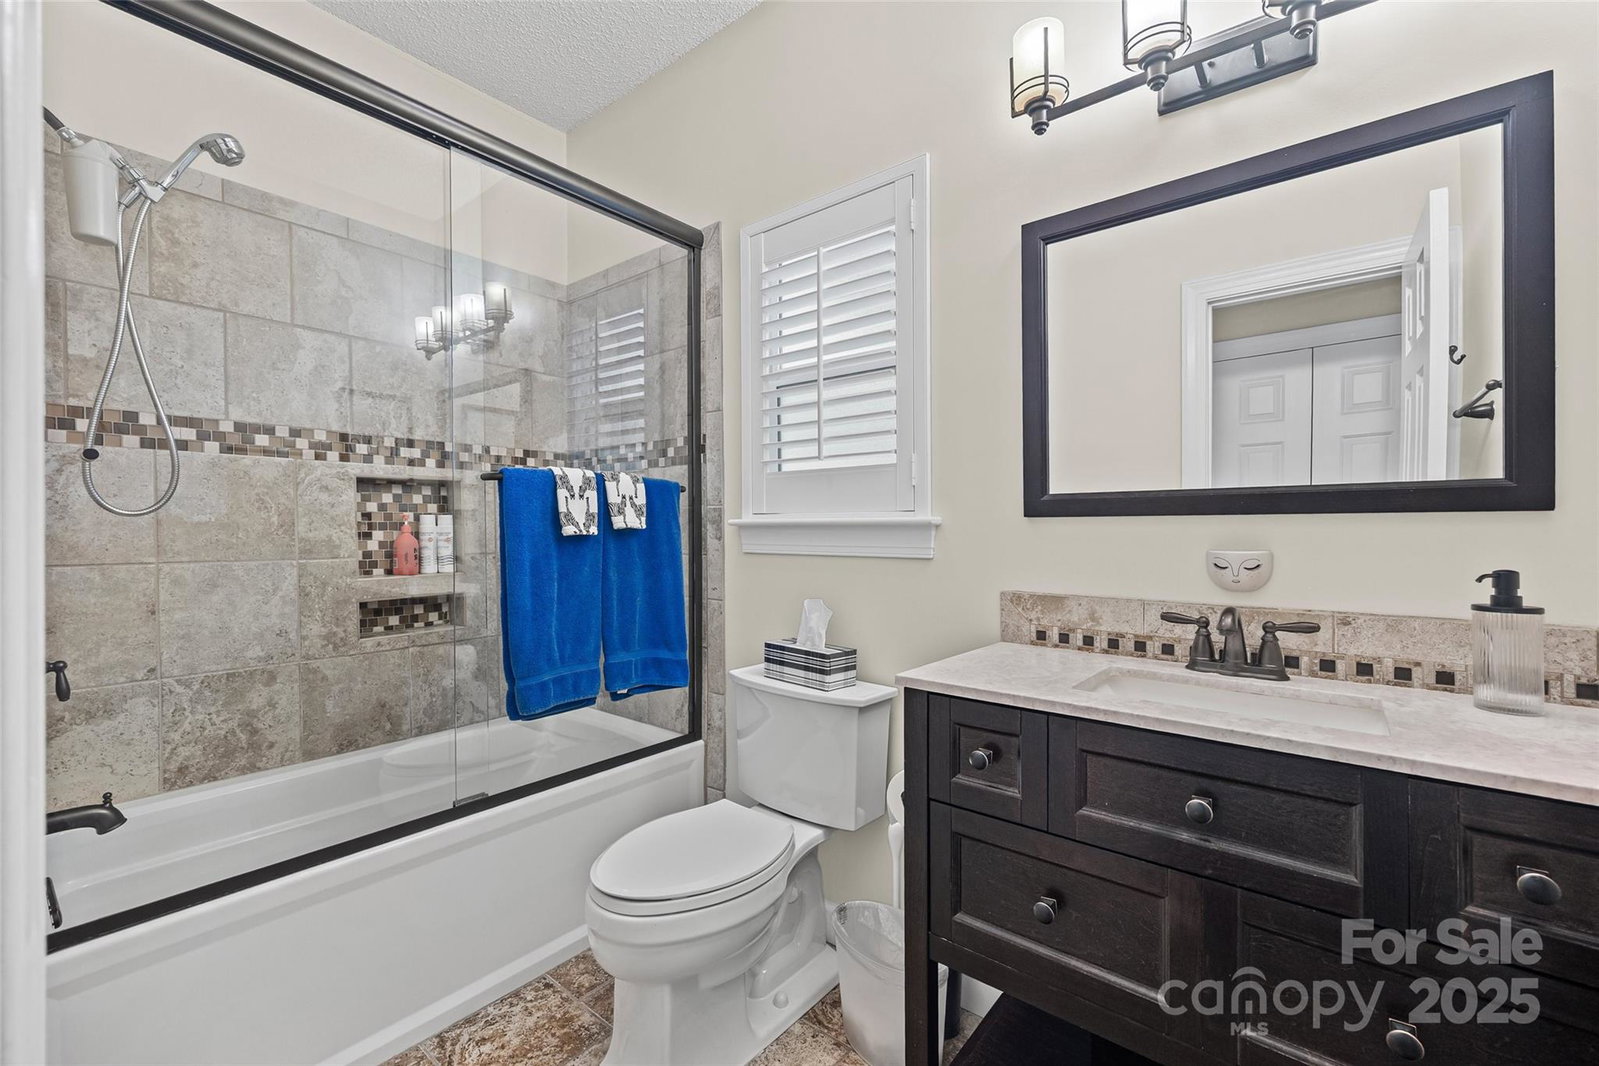
Welcome to 6143 Cedar Croft Drive, a beautifully maintained home in the desirable Cedarcroft neighborhood of South Charlotte. Set on more than half an acre, this property offers a rare blend of privacy and convenience—surrounded by a peaceful wooded backdrop that feels worlds away, yet just minutes from shopping, dining, schools, and major thoroughfares. This 3-bedroom, 2-bath residence lives like a ranch with all main living spaces on one level, while also offering a flexible upstairs bonus room perfect for a home office, playroom, or media retreat. The open, airy design is enhanced by soaring vaulted ceilings, abundant natural light, and a split-bedroom layout that maximizes comfort and privacy. The spacious primary suite is a true retreat, complete with a wood-burning fireplace, tray ceiling, with double vanity and oversized shower, and a custom walk-in closet system. The kitchen is equally impressive—with quartz countertops, stainless steel appliances, double ovens, and a 5-burner gas range. Hardwood floors in the living areas. Roof was replaced new in 2019 and the HVAC system updated in 2015. There is an encapsulated crawl space with dehumidifier that is in great shape and easy to access. Outdoor living is a highlight of this home. The family room flows onto a screened porch, then out to a spacious deck and custom stone patio with fire pit. Surrounded by wooded views and mature landscaping, the backyard feels like a private retreat where you can enjoy morning coffee, entertain guests, or simply relax to the sounds of nature. With more than a half acre, it's rare to find this level of serenity while being so close to the heart of Charlotte. Cedarcroft is nestled between Providence Road and Rea Road, providing quick access to The Arboretum Shopping Center, SouthPark Mall, Whole Foods, The Fresh Market, and numerous dining options ranging from local favorites to upscale restaurants. Outdoor enthusiasts will love being minutes from McAlpine Creek Greenway and Colony Road Park, offering miles of trails, sports fields, and playgrounds. Top-rated schools and convenient commuting options to Uptown Charlotte, Ballantyne, and Matthews make this location one of the most sought-after in the city. Whether you’re cozying up by the fireplace in your owner’s suite, hosting gatherings on the screened porch and patio, or enjoying the convenience of nearby shopping and dining, this home delivers the ideal balance of comfort, functionality, and lifestyle. Don’t miss your opportunity to own this lovingly maintained property with timeless updates and a truly special setting in one of South Charlotte’s most convenient locations.
Additional Information
- Fireplace
- Yes
- Interior Features
- Split Bedroom, Walk-In Closet(s)
- Floor Coverings
- Carpet, Tile, Wood
- Equipment
- Dishwasher, Gas Range, Gas Water Heater
- Foundation
- Crawl Space
- Main Level Rooms
- Primary Bedroom, Kitchen, Living Room, Dining Room, Bedroom(s), Bedroom(s), Breakfast
- Laundry Location
- Laundry Room, Main Level
- Heating
- Central
- Water
- City
- Sewer
- Public Sewer
- Exterior Features
- Fire Pit
- Exterior Construction
- Brick Partial, Hardboard Siding
- Roof
- Composition
- Parking
- Driveway, Attached Garage
- Driveway
- Concrete, Paved
- Lot Description
- Creek Front, Wooded
- Elementary School
- Olde Providence
- Middle School
- Carmel
- High School
- Providence
- Total Property HLA
- 1918
- Master on Main Level
- Yes
Mortgage Calculator
“ Based on information submitted to the MLS GRID as of . All data is obtained from various sources and may not have been verified by broker or MLS GRID. Supplied Open House Information is subject to change without notice. All information should be independently reviewed and verified for accuracy. Some IDX listings have been excluded from this website. Properties may or may not be listed by the office/agent presenting the information © 2026 Canopy MLS as distributed by MLS GRID”

Last Updated: