9637 Haying Place, Mint Hill, NC 28227
- $440,000
- 3
- BD
- 2
- BA
- 2,055
- SqFt




Listing courtesy of Coldwell Banker Realty. cmcneal@cbcarolinas.com
Sold listing courtesy of COMPASS
- Sold Price
- $440,000
- List Price
- $465,000
- MLS#
- 4309010
- Status
- CLOSED
- Days on Market
- 76
- Property Type
- Residential
- Year Built
- 1997
- Closing Date
- Dec 19, 2025
- Bedrooms
- 3
- Bathrooms
- 2
- Full Baths
- 2
- Lot Size
- 39,552
- Lot Size Area
- 0.908
- Living Area
- 2,055
- Sq Ft Total
- 2055
- County
- Mecklenburg
- Subdivision
- Kemper Downs
- Special Conditions
- None
Property Description
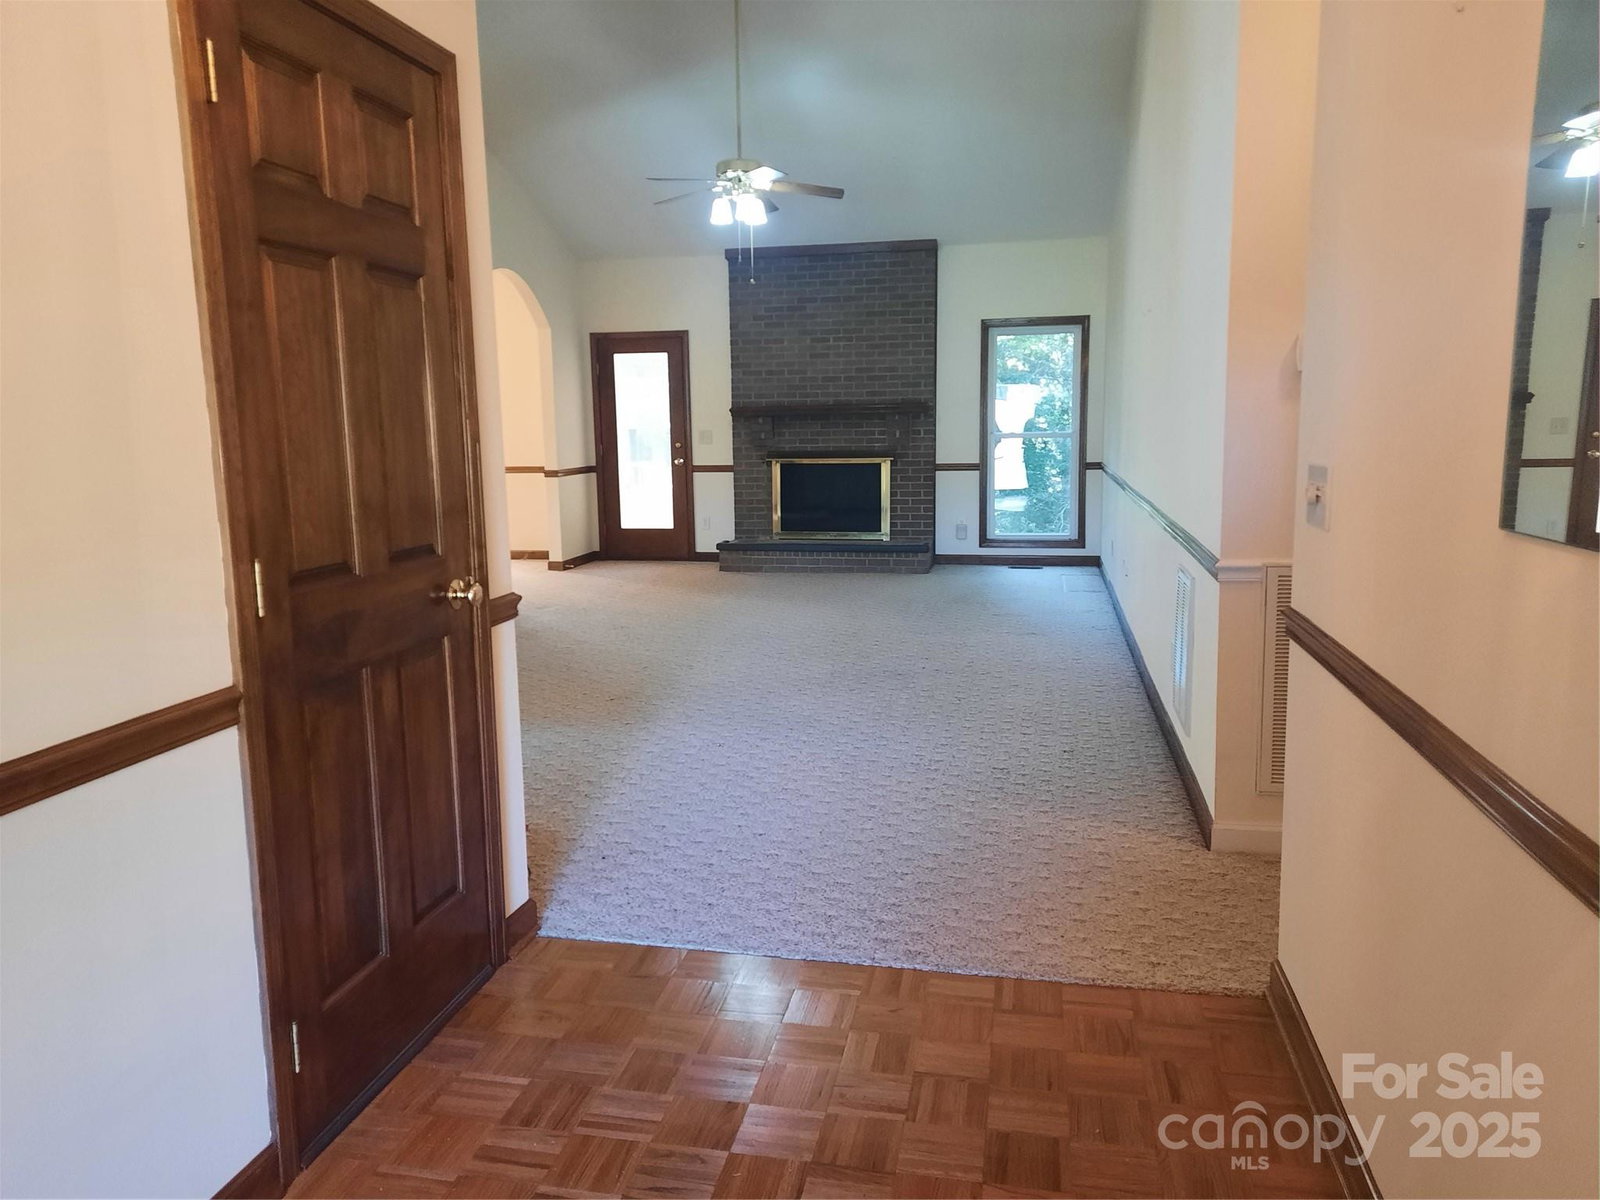
Welcome to 9637 Haying Place. Rare buying opportunity, this is the one you have been waiting for. Custom built all brick home with tons of upgrades. Updated kitchen with new cabinets, counter tops and appliances. Cabinets have pull out drawers in the lower cabinets and some of the drawer have movable departmental sections. There is under cabinet lighting. The kitchen features a eating area with a bay window over looking the wonderful yard. There is a built in pantry as well as a side pantry between kitchen and garage. Great room has a vaulted ceiling and ceiling fans. There is also a fireplace. Primary bedroom has double closets and ensuite with shower. Both secondary bedrooms are good size and feature walk-in closets. Sunroom off of the Great room area providing wonderful views of yard. Basement area with walkout doors and a workshop area. Home features a Geothermal HVAC System. There is a gas Generator. Loads of storage in the house. A great place to call home.
Additional Information
- Fireplace
- Yes
- Interior Features
- Attic Stairs Pulldown, Cable Prewire, Entrance Foyer, Pantry, Storage, Walk-In Closet(s)
- Floor Coverings
- Carpet, Laminate, Vinyl, Wood
- Equipment
- Dishwasher, Disposal, Dryer, Electric Oven, Electric Range, Electric Water Heater, Ice Maker, Microwave
- Foundation
- Basement
- Main Level Rooms
- Great Room, Kitchen, Dining Area, Dining Room, Primary Bedroom, Bathroom-Full, Bedroom(s), Bedroom(s), Bathroom-Full, Sunroom, Laundry
- Laundry Location
- Laundry Room, Main Level
- Heating
- Geothermal, Heat Pump
- Water
- City, Well
- Sewer
- Septic Installed
- Exterior Construction
- Brick Full, Vinyl
- Roof
- Composition
- Parking
- Driveway, Attached Garage, Garage Door Opener, Garage Faces Front, Keypad Entry
- Driveway
- Concrete
- Lot Description
- Cul-De-Sac
- Elementary School
- Unspecified
- Middle School
- Unspecified
- High School
- Unspecified
- Zoning
- R
- Total Property HLA
- 2055
- Master on Main Level
- Yes
Mortgage Calculator
“ Based on information submitted to the MLS GRID as of . All data is obtained from various sources and may not have been verified by broker or MLS GRID. Supplied Open House Information is subject to change without notice. All information should be independently reviewed and verified for accuracy. Some IDX listings have been excluded from this website. Properties may or may not be listed by the office/agent presenting the information © 2026 Canopy MLS as distributed by MLS GRID”

Last Updated: