2519 Fitzpatrick Lane, Matthews, NC 28105
- $435,000
- 3
- BD
- 3
- BA
- 1,831
- SqFt




Listing courtesy of Keller Williams Ballantyne Area. NicoleM@mypremierproperty.com
Sold listing courtesy of Savvy + Co Real Estate
- Sold Price
- $435,000
- List Price
- $425,000
- MLS#
- 4308996
- Status
- CLOSED
- Days on Market
- 46
- Property Type
- Residential
- Architectural Style
- Transitional
- Year Built
- 1987
- Closing Date
- Nov 18, 2025
- Bedrooms
- 3
- Bathrooms
- 3
- Full Baths
- 2
- Half Baths
- 1
- Lot Size
- 14,113
- Lot Size Area
- 0.324
- Living Area
- 1,831
- Sq Ft Total
- 1831
- County
- Mecklenburg
- Subdivision
- The Heathers
- Special Conditions
- None
Property Description
Welcome to this charming transitional home tucked away on a quiet cul-de-sac lot in the desirable Heathers neighborhood. Featuring 3 bedrooms and 2.5 bathrooms, with fresh paint and brand new carpet, this home offers a traditional floor plan with laminate flooring throughout much of the main living area. The bright and spacious living room is highlighted by large windows and a cozy fireplace. The well-equipped kitchen includes abundant cabinetry, a custom tile backsplash, ample counter space, and an eat-in breakfast area. The dedicated dining room is perfect for entertaining or formal occasions. The primary suite features a walk in closet, updated bathroom with dual-sink vanity, french doors and tile surround tub/shower. The secondary bedrooms are generously sized and can be utilized as great flex spaces if needed! Outdoors, enjoy a deck overlooking the fenced backyard, offering plenty of room for play, gardening, or relaxation. The detached garage/shop offers a great place for additional storage, or hobbies! Best of all—NO HOA, giving you freedom and flexibility. A wonderful blend of comfort, privacy, and convenience in a desirable setting. Water heater is only 1 year old!
Additional Information
- Community Features
- Street Lights
- Fireplace
- Yes
- Interior Features
- Attic Stairs Pulldown, Pantry, Walk-In Closet(s)
- Floor Coverings
- Laminate
- Equipment
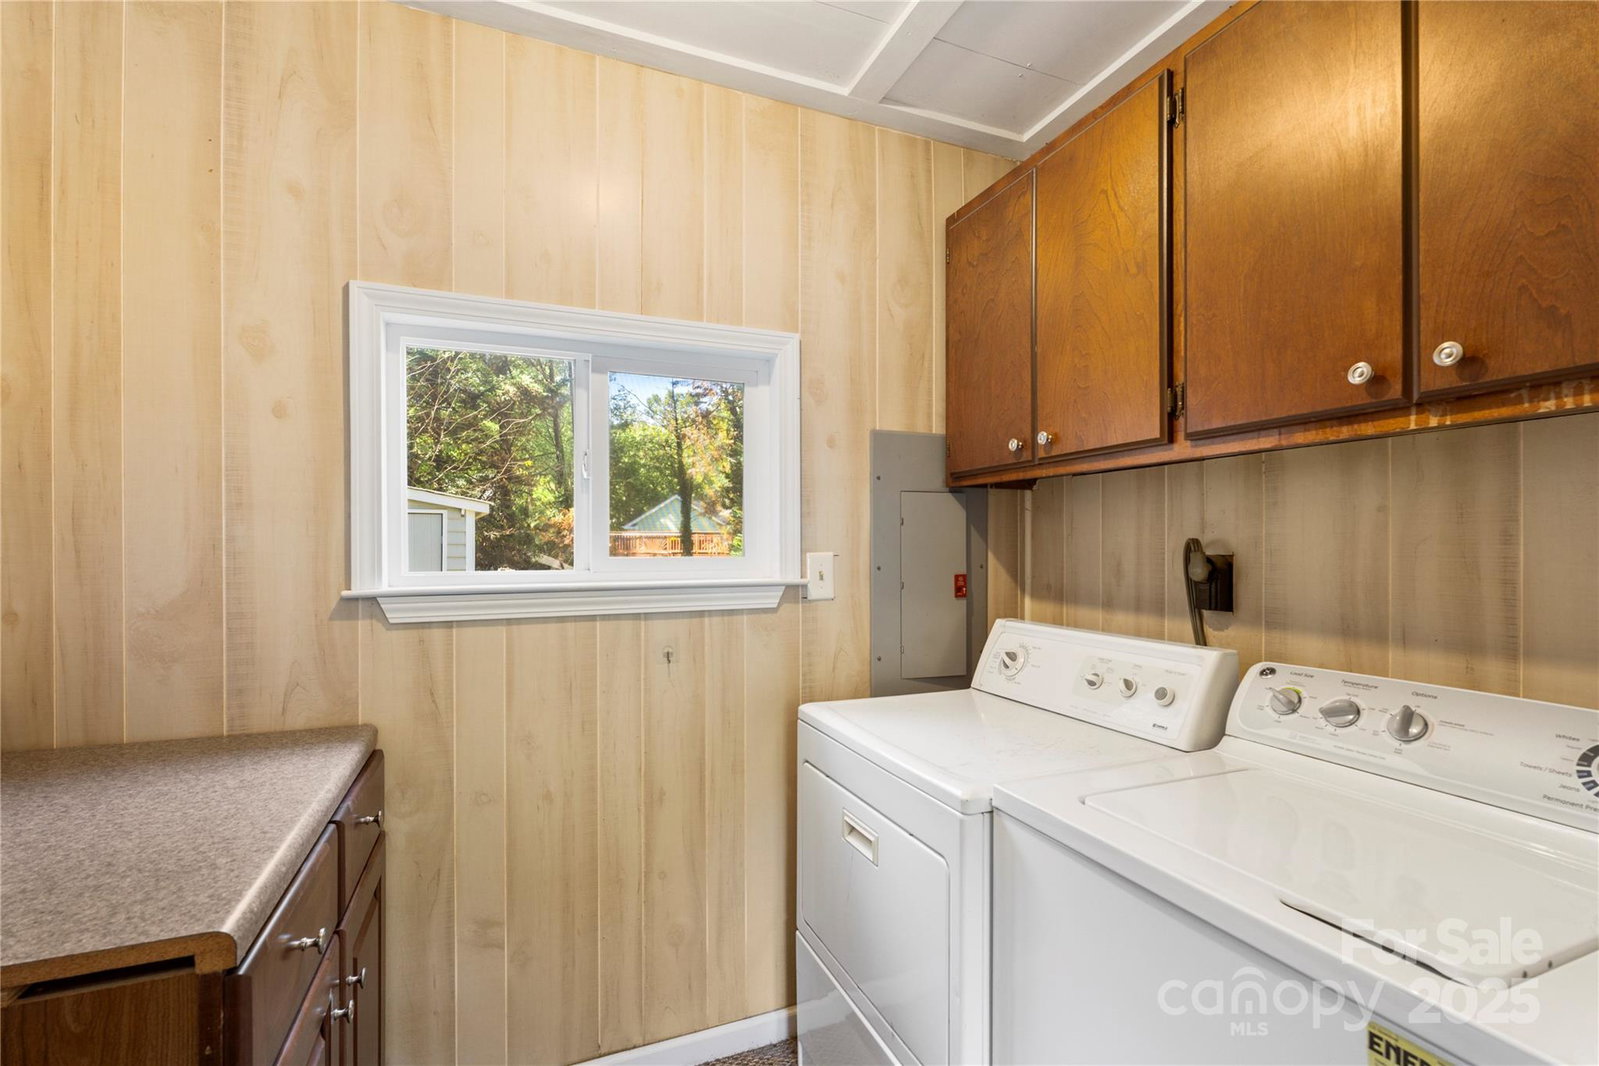
- Dishwasher, Disposal, Dryer, Dual Flush Toilets, Electric Cooktop, Electric Oven, Exhaust Fan, Gas Water Heater, Microwave, Refrigerator, Self Cleaning Oven, Washer/Dryer
- Foundation
- Slab
- Main Level Rooms
- Bathroom-Half, Breakfast, Dining Room, Great Room, Kitchen, Mud, Utility Room, Workshop
- Laundry Location
- Mud Room, Lower Level, Washer Hookup
- Heating
- Forced Air
- Water
- City
- Sewer
- Public Sewer
- Exterior Features
- Fire Pit
- Exterior Construction
- Wood
- Roof
- Composition
- Parking
- Driveway, Detached Garage, Garage Shop
- Driveway
- Concrete, Paved
- Lot Description
- Cul-De-Sac, Orchard(s)
- Elementary School
- Mint Hill
- Middle School
- Mint Hill
- High School
- Butler
- Total Property HLA
- 1831
Mortgage Calculator
“ Based on information submitted to the MLS GRID as of . All data is obtained from various sources and may not have been verified by broker or MLS GRID. Supplied Open House Information is subject to change without notice. All information should be independently reviewed and verified for accuracy. Some IDX listings have been excluded from this website. Properties may or may not be listed by the office/agent presenting the information © 2026 Canopy MLS as distributed by MLS GRID”

Last Updated: